

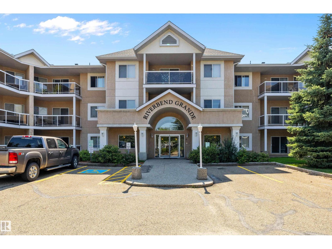
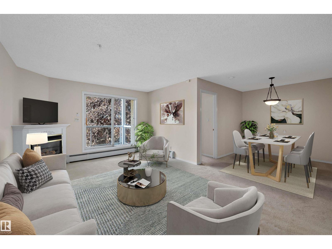
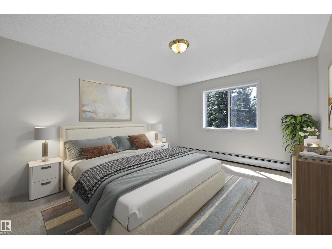
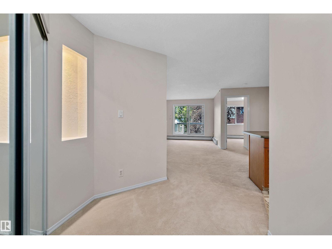
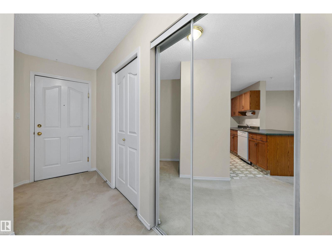
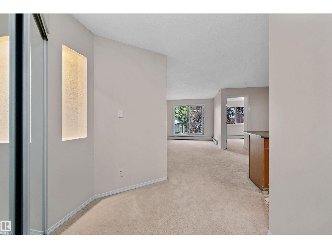
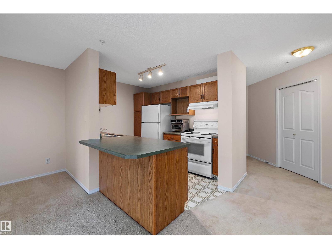
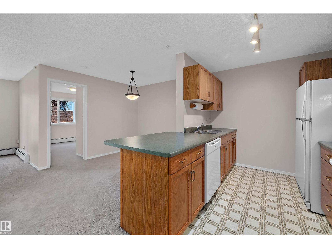
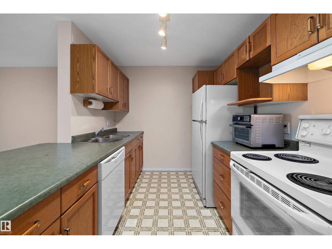
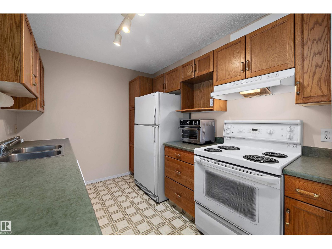
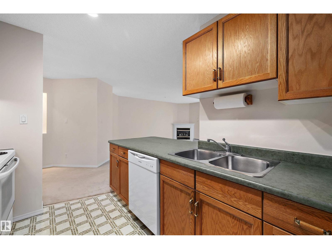
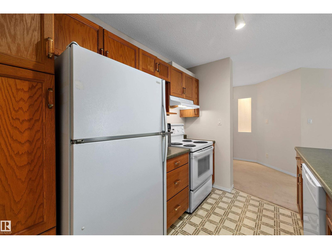
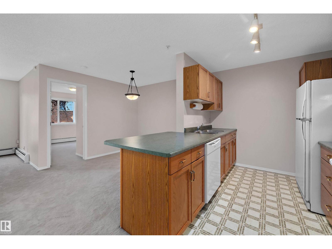
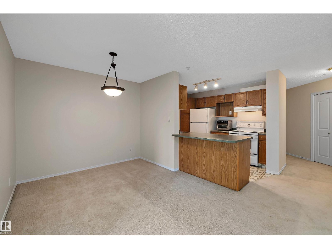
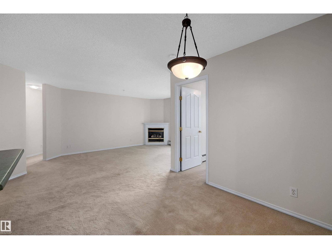
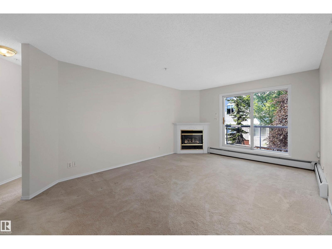
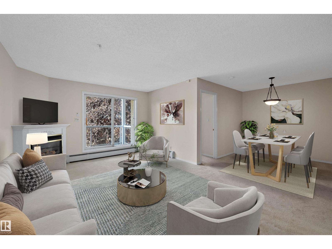
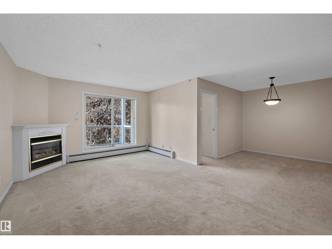
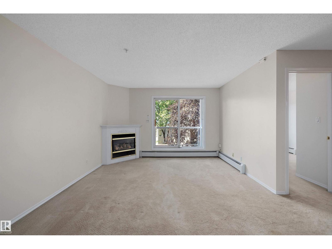
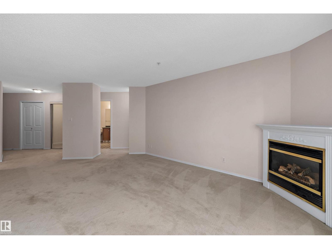
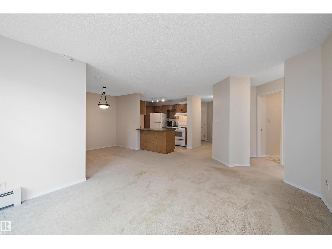
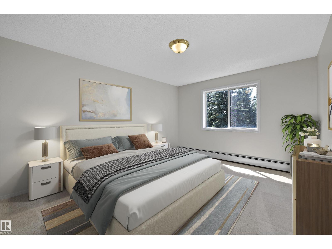
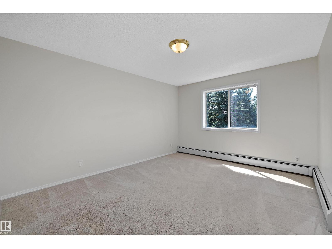
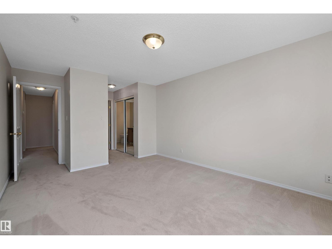
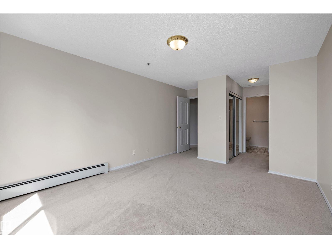
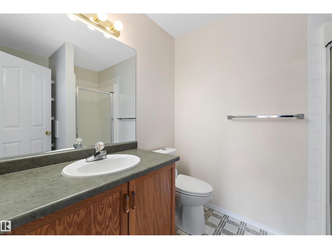
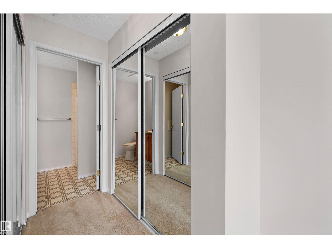
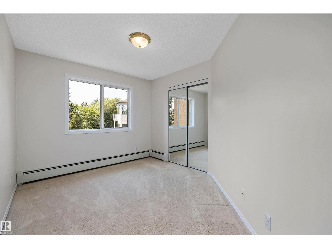
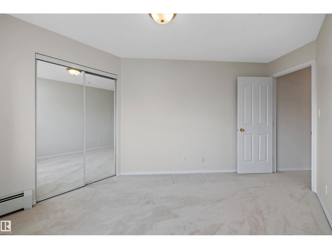
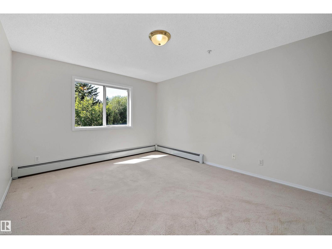
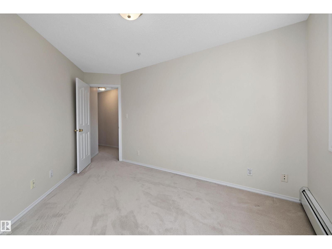
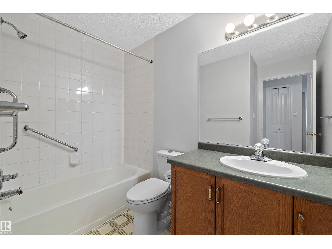
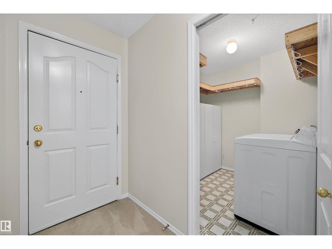
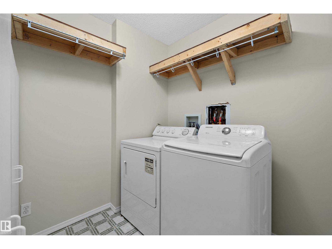
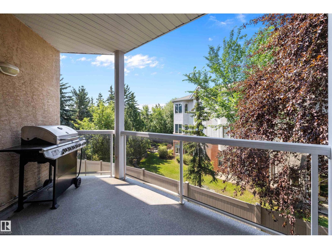
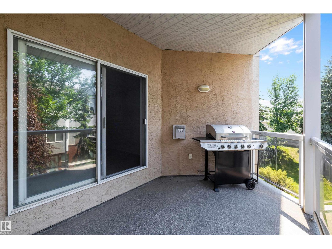
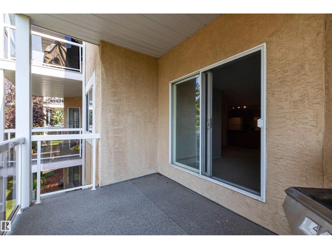
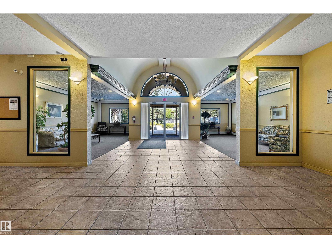
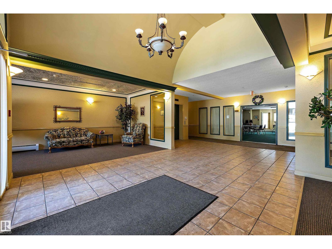
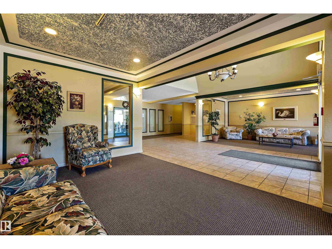
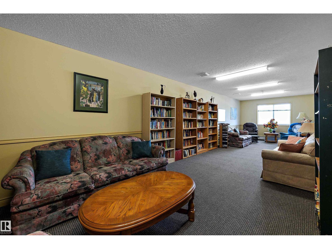
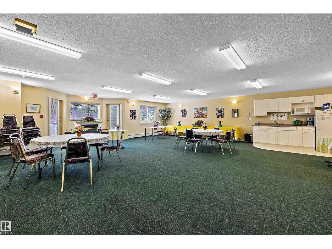
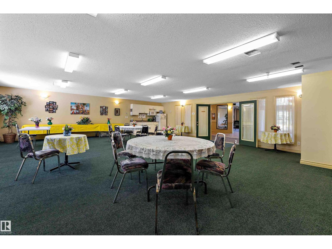
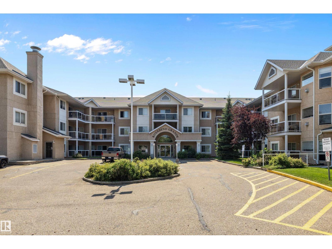
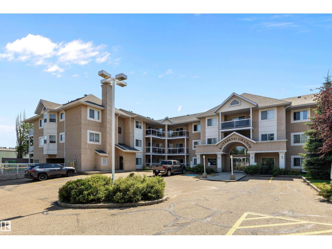
Welcome to Riverbend Grande in sought-after Falconer Heights! This move-in ready second-floor condo offers 1,186 sq. ft. of bright, functional living space with an open-concept layout designed for comfortable living and entertaining. The spacious living room features a cozy fireplace, while the kitchen offers ample cabinetry, generous counter space, and flows into the dining area. The large primary bedroom boasts a walk-through closet and private 3-piece ensuite, complemented by two additional bedrooms, a full 4-piece bath, and convenient in-suite laundry with extra storage. Relax on your private covered balcony or enjoy the building's elegant lobby, social room, and multi-purpose recreation space. Complete with 2 underground parking stalls, including 1 with a storage cage, this home is ideally located near Riverbend Square, parks, trails, schools, transit, shopping, and dining. **Some images have been virtually staged to better showcase the true potential of rooms and spaces in the home.** (id:51989)
Features of #207 911 Rabbit Hill Rd Nw
- MLS® Number E4501525
-
Price
$233,800
Maintenance, Exterior Maintenance, Heat, Insurance, Property Management, Other, See Remarks, Water
$704.84 Monthly - Bedrooms: 3
- Bathrooms: 2
- Square Footage: 1186 sqft
- Property Type: Apartment
- Neigbourhood: Falconer Heights
- Amenities Near By Playground, Public Transit, Schools, Shopping, Ski Hill
- Features No Back Lane
- Structure Patio(s)
Buildings
| Bathroom Total | 2 | Bedrooms Total | 3 |
| Appliances | Dishwasher, Dryer, Hood Fan, Refrigerator, Stove, Washer | Basement Type | None |
| Constructed Date | 1998 | Fireplace Fuel | Gas |
| Fireplace Present | Yes | Fireplace Type | Unknown |
| Heating Type | Baseboard Heaters | Size Interior | 1186 Sqft |
| Type | Apartment |
Parking
| Underground |
Land
| Acreage | No | Land Amenities | Playground, Public Transit, Schools, Shopping, Ski Hill |
| Size Irregular | 115.12 | Size Total | 115.12 M2 |
| Size Total Text | 115.12 M2 |
Rooms
| Level | Type | Length | Width | Dimensions |
|---|---|---|---|---|
| Main Level | Living Room | 5.84 m | 3.68 m | 5.84 m x 3.68 m |
| Main Level | Dining Room | 2.73 m | 3.02 m | 2.73 m x 3.02 m |
| Main Level | Kitchen | 2.79 m | 3.3 m | 2.79 m x 3.3 m |
| Main Level | Primary Bedroom | 6.26 m | 3.5 m | 6.26 m x 3.5 m |
| Main Level | Bedroom 2 | 4.25 m | 2.93 m | 4.25 m x 2.93 m |
| Main Level | Bedroom 3 | 3.72 m | 2.88 m | 3.72 m x 2.88 m |
| Main Level | Laundry Room | 2.19 m | 2.2 m | 2.19 m x 2.2 m |
Agents and Offices
- Jeremy A. Dehek
- Office: Exp Realty