

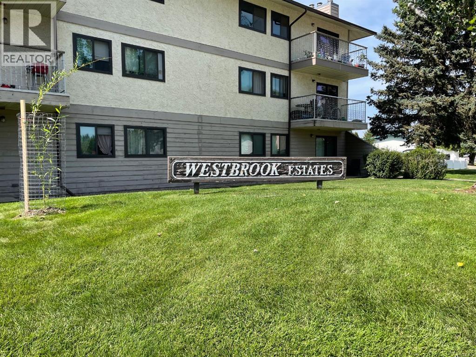
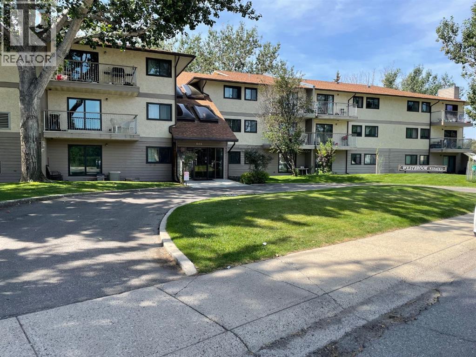
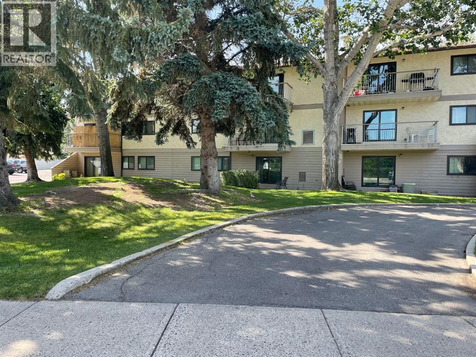
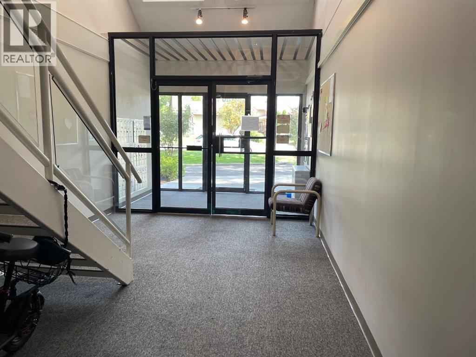
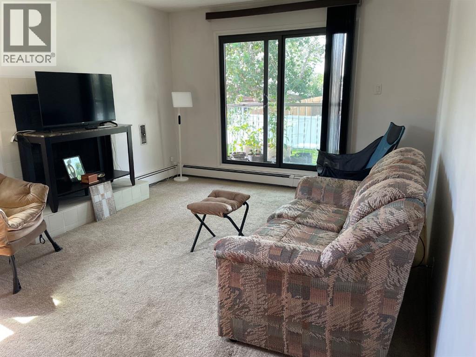
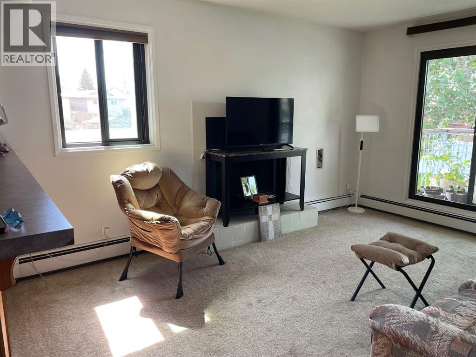
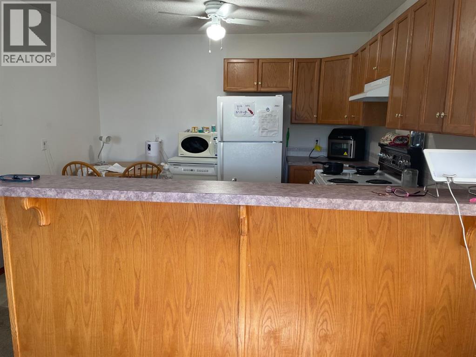
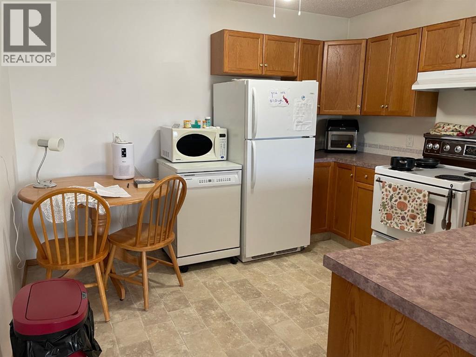
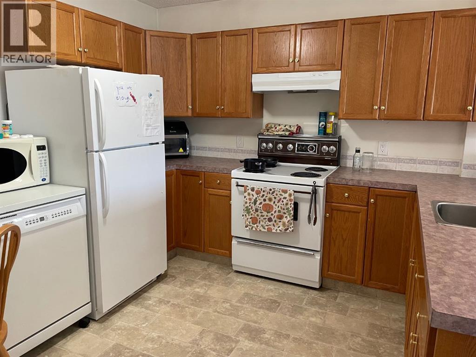
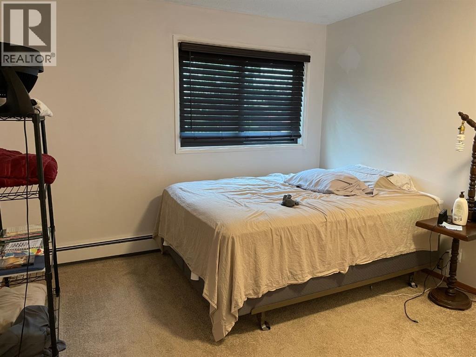
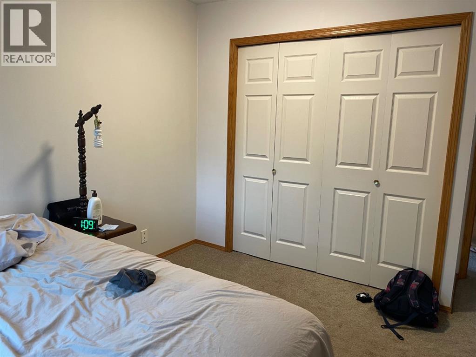
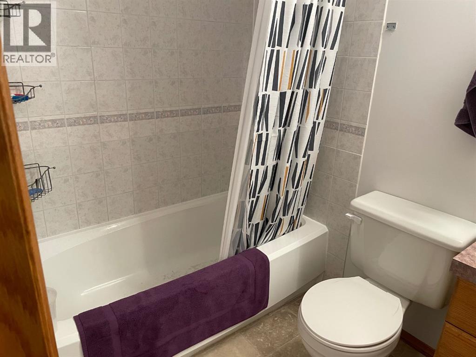
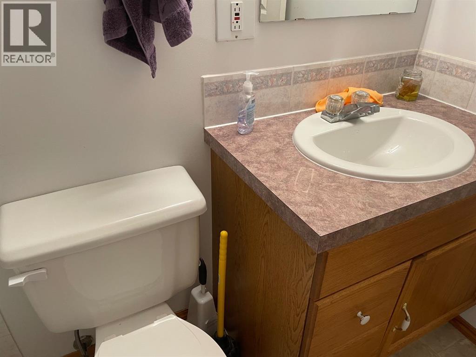
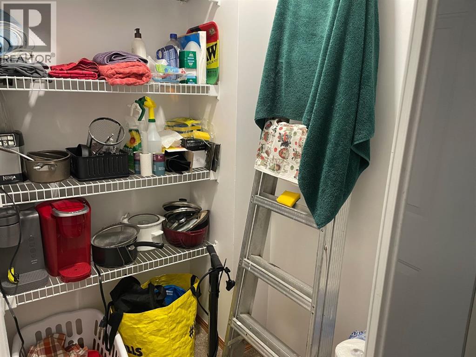
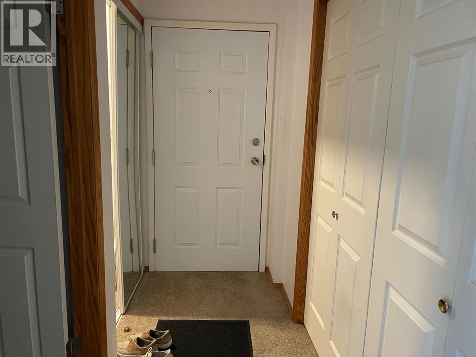
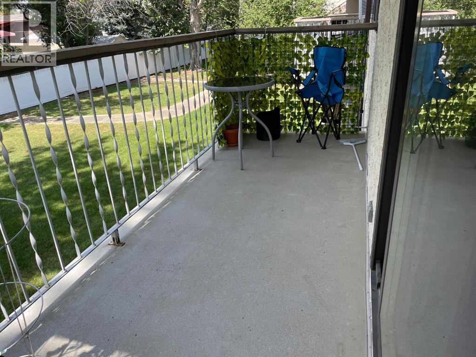
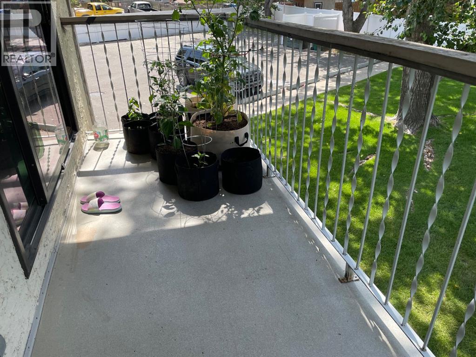
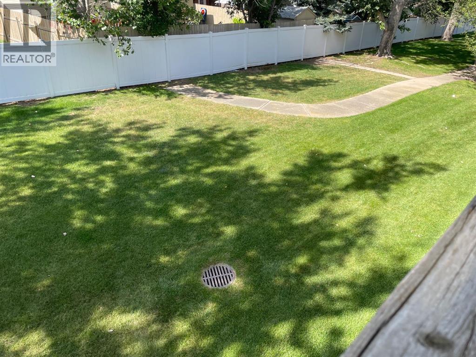
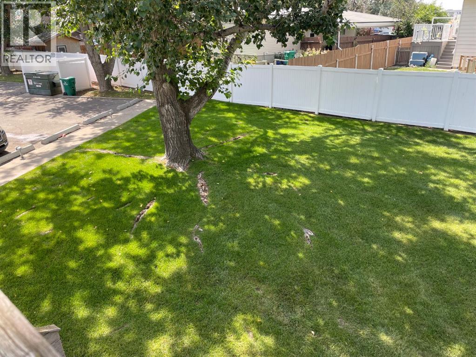
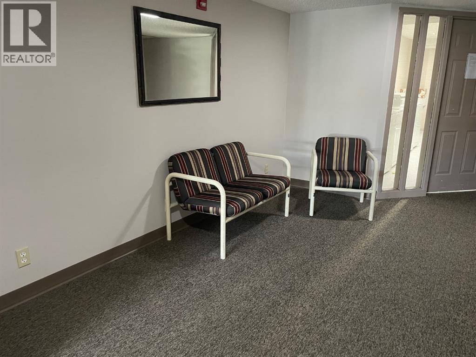
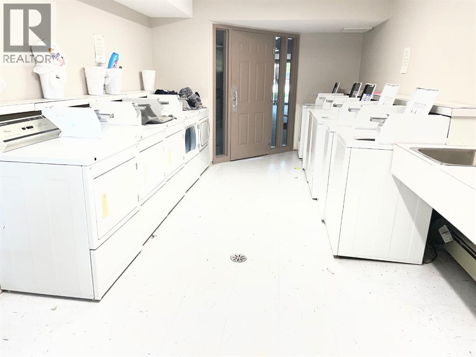
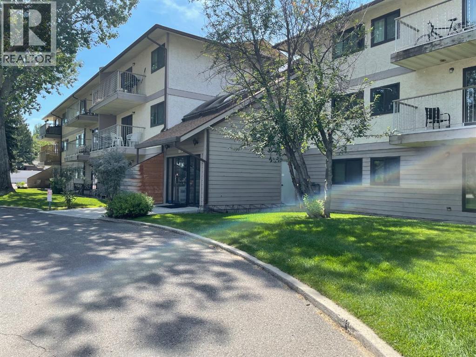
Well kept corner condo with one bedroom/one bath on 2nd floor of Westbrook Estates. Perfect for student, couple or investment purposes. Why pay rent, this is very affordable! Flooring was fully replaced in 2019. Condo fees are $392.13 per month and include all utilites except power. There is one designated parking stall (#207) and in suite storage area, balcony is a great size ... 15' x 5'. Coin operated laundry is on main floor. The building has been well cared for, Braemore Management is the management company. If you're thinking of investment, current tenant has indicated willingness to stay. (id:51989)
Features of 207, 855 Columbia Boulevard W
- MLS® Number A2338981
-
Price
$155,000
Maintenance, Common Area Maintenance, Heat, Ground Maintenance, Parking, Property Management, Reserve Fund Contributions, Sewer, Water
$392.13 Monthly - Bedrooms: 1
- Bathrooms: 1
- Square Footage: 591 sqft
- Property Type: Apartment
- Community Name: Varsity Village
- Amenities Near By Schools
- Community Features Pets Allowed With Restrictions
- Features No Animal Home, No Smoking Home, Parking
- Parking Space Total 1
- Plan 9610592
Buildings
| Bathroom Total | 1 | Bedrooms Above Ground | 1 |
| Bedrooms Total | 1 | Amenities | Laundry Facility |
| Appliances | Refrigerator, Dishwasher, Stove, Microwave, Window Coverings | Constructed Date | 1982 |
| Construction Material | Wood Frame | Construction Style Attachment | Attached |
| Cooling Type | None | Exterior Finish | Stucco, Wood Siding |
| Flooring Type | Carpeted, Linoleum | Heating Type | Baseboard Heaters |
| Stories Total | 3 | Size Interior | 591 Sqft |
| Total Finished Area | 591 Sqft | Type | Apartment |
Parking
| Other |
Land
| Acreage | No | Land Amenities | Schools |
| Size Total Text | Unknown | Zoning Description | R-75 |
Rooms
| Level | Type | Length | Width | Dimensions |
|---|---|---|---|---|
| Main Level | Living Room | 12.00 Ft x 16.00 Ft | ||
| Main Level | Other | 10.50 Ft x 11.50 Ft | ||
| Main Level | Primary Bedroom | 11.00 Ft x 11.00 Ft | ||
| Main Level | 4pc Bathroom | .00 Ft x .00 Ft | ||
| Main Level | Storage | 4.50 Ft x 4.00 Ft |
Agents and Offices
- FRAN SOROKA
- Office: RE/MAX Real Estate - Lethbridge
What's Nearby
Similar Properties

201, 1 Chinook Crescent W, Claresholm, Alberta
- MLS® # A2330764
- MIRANDA NEUFELD
- RE/MAX Real Estate - Lethbridge
204a, 295 Columbia Boulevard W, Lethbridge, Alberta
- MLS® # A2306711
- CHUCK GULYAS
- KRISTINA SILLITO
- RE/MAX Real Estate - Lethbridge