

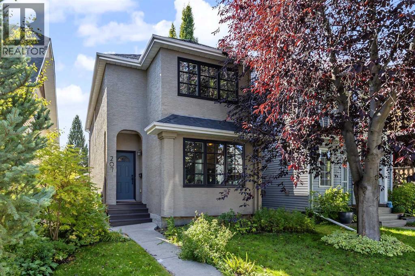
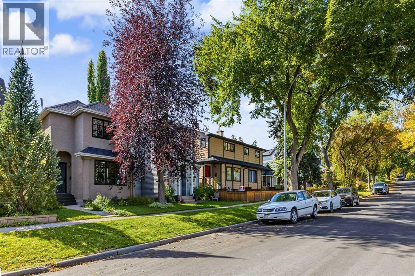
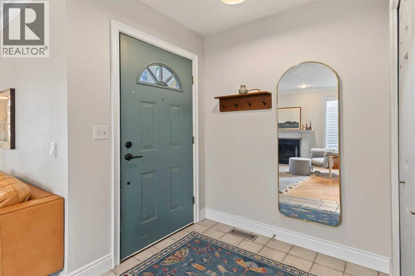
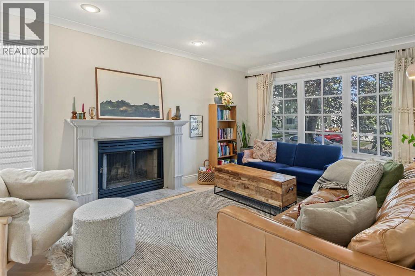
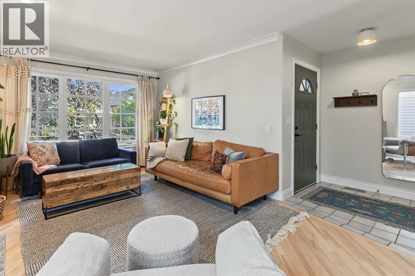
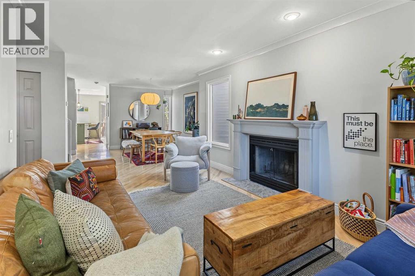
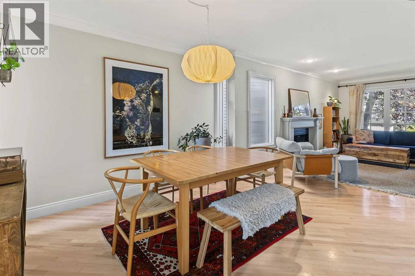
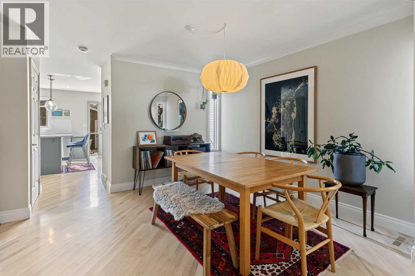
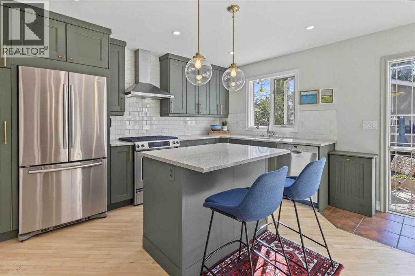
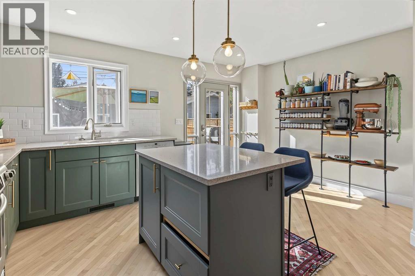
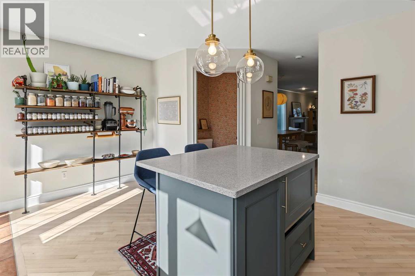
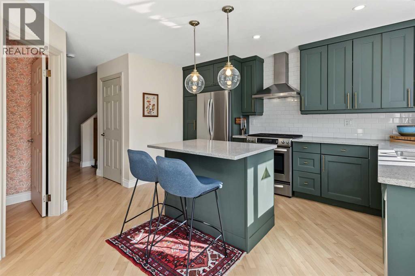
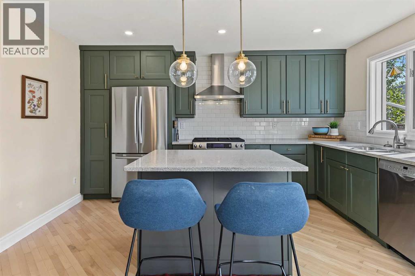
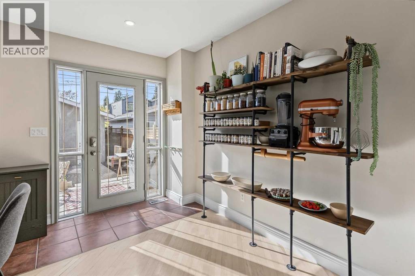
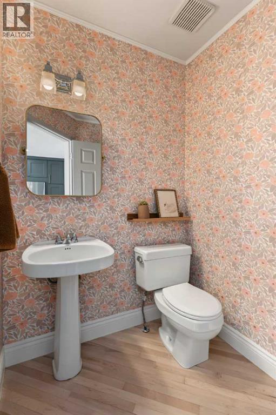
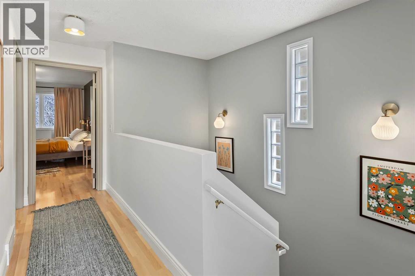
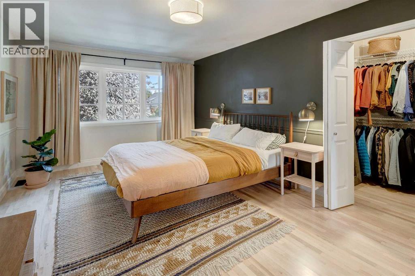
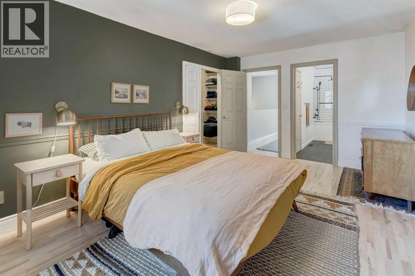
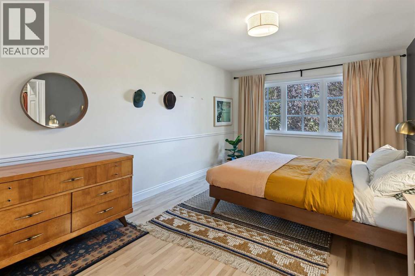
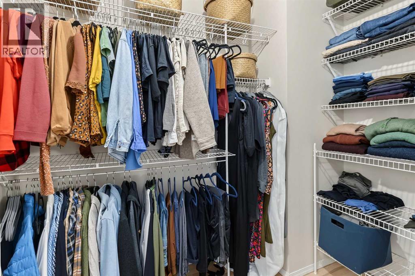
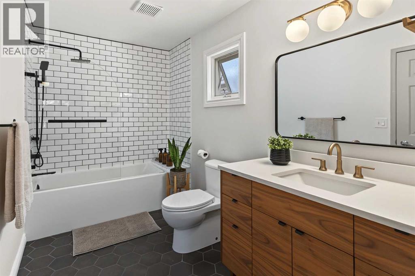
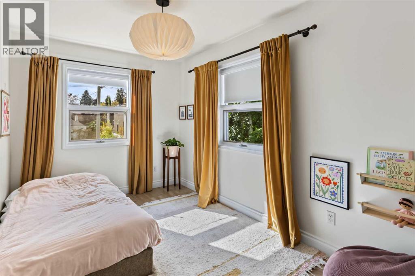
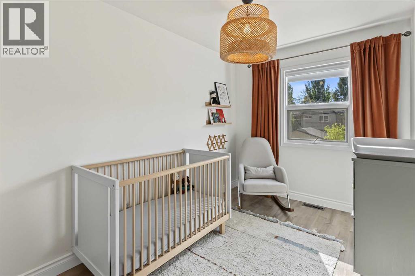
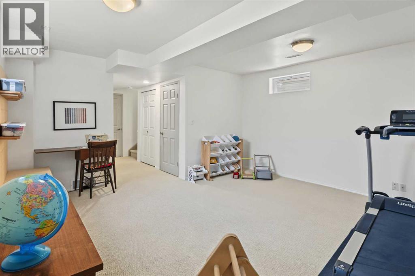
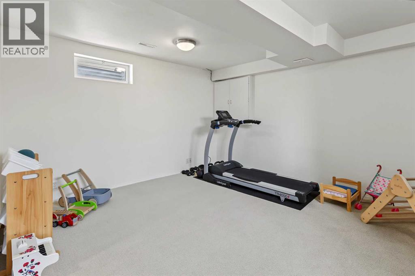
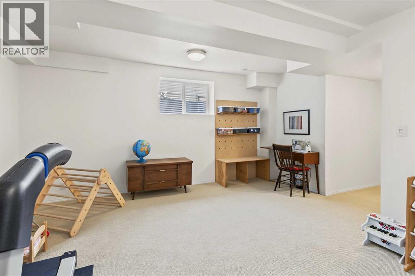
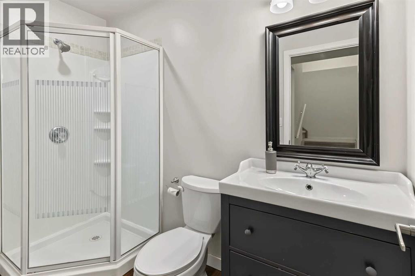
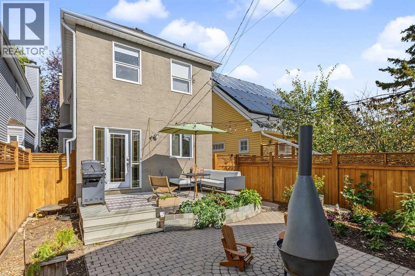
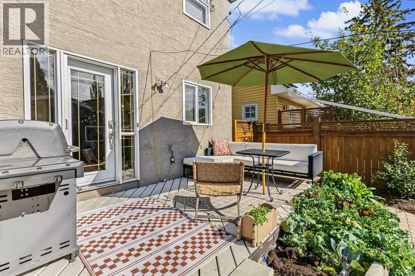
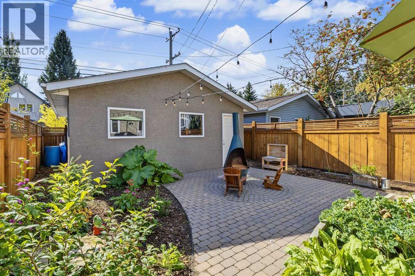
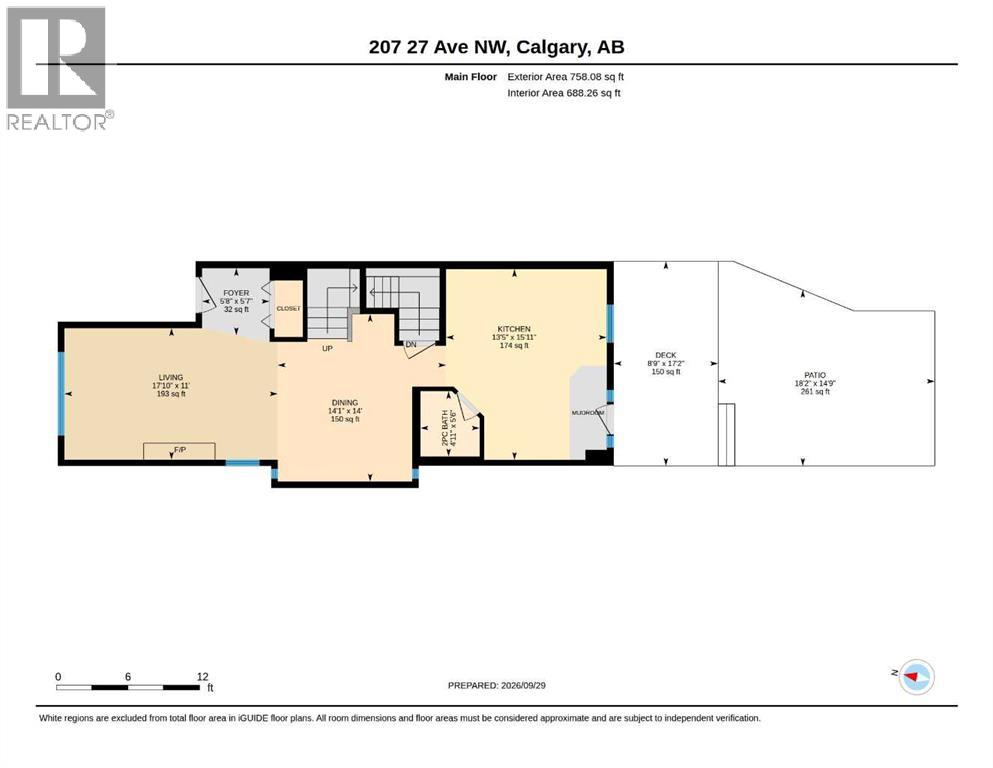
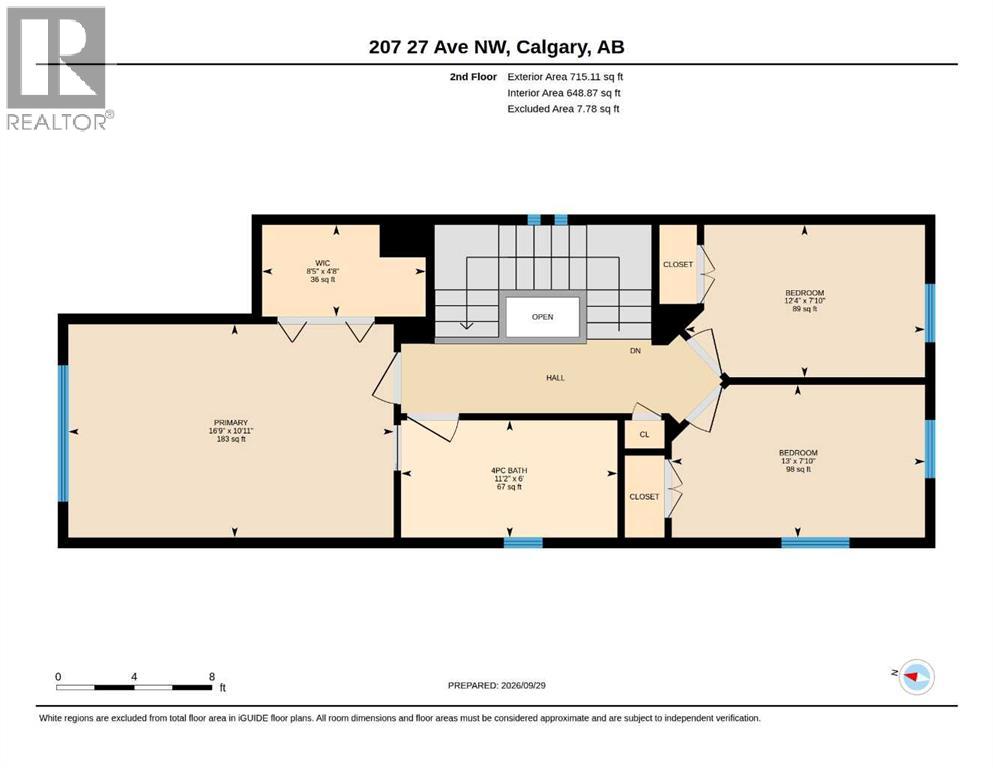
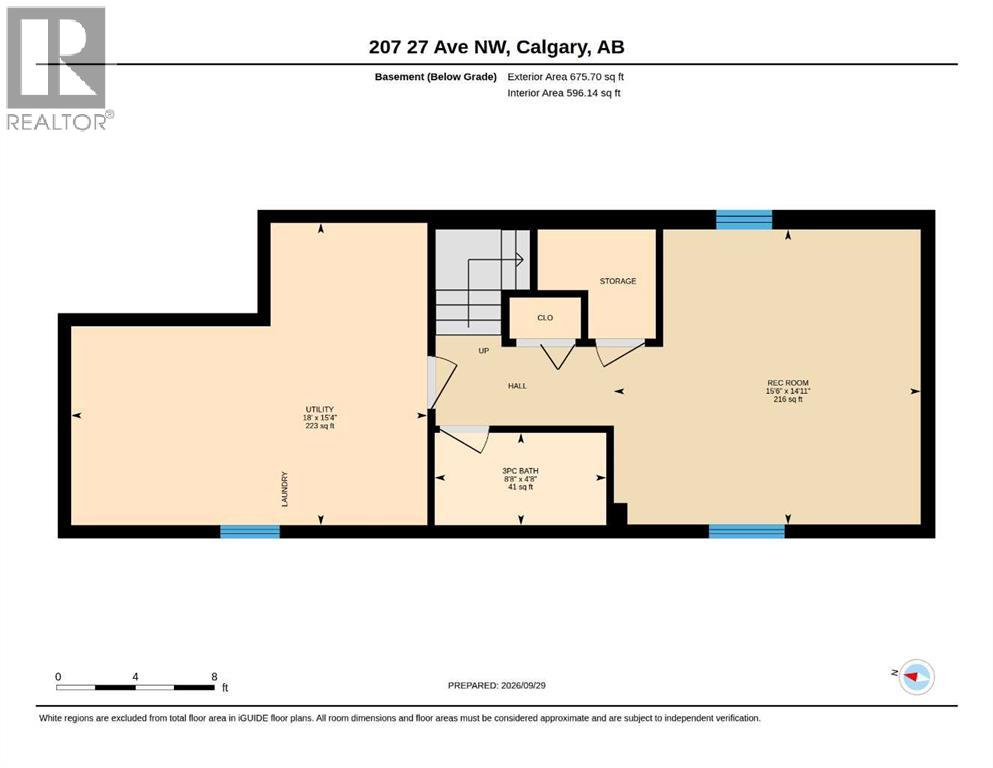
*Open House Sunday October 4th, 2-4pm* Set on one of Tuxedo Park’s beautiful, quiet, tree-lined streets, this charming 2-storey home combines an unbeatable inner city location with a south-facing back yard and double garage. Enjoy incredible convenience with the amenities on 4th and Centre Streets, Confederation Park, and schools all within walking distance, plus a quick commute to downtown and excellent access to major roadways. This well kept home offers a thoughtfully laid out main floor featuring a welcoming living room with wood burning fireplace and large windows facing the tree lined street, spacious dining room perfect for hosting family dinners, stylish powder room, and well appointed kitchen with updated cabinetry, quartz countertops, stainless steel appliances including a gas range, and custom-built storage shelf. Upstairs, the spacious primary bedroom features a walk-in closet, alongside a fully renovated 4-piece bathroom and two additional bedrooms. The basement offers a 3-piece bathroom, family room, and large storage room with plenty of shelving, plus laundry and utility areas. Enjoy the sunny south-facing, fully fenced back yard complete with a wood deck, patio, garden beds, and established perennials. Extensive updates over the past several years include Poly-B removal (2024), refinished hardwood floors (2023), new Lux windows on the north side of the house (2022), upstairs bathroom renovation (2021), LVP flooring in both kids’ bedrooms (2021), new furnace (2018), new hot water tank (2017), and new roof shingles on the house and garage (2012). Modern updates, natural light throughout the home, and an unbeatable inner-city location in the heart of Tuxedo Park—this is the home you have been waiting for! (id:51989)
Features of 207 27 Avenue Nw
- MLS® Number A2348548
- Price $749,900
- Bedrooms: 3
- Bathrooms: 3
- Square Footage: 1473 sqft
- Property Type: House
- Community Name: Tuxedo Park
- Amenities Near By Park, Playground, Schools, Shopping
- Features See Remarks, Back Lane, Closet Organizers
- Parking Space Total 2
- Plan 2617ag
- Structure Deck
Open House
This property has open houses!
October
4
Sunday
Starts at:
2:00 pm
Ends at:4:00 pm
Buildings
| Bathroom Total | 3 | Bedrooms Above Ground | 3 |
| Bedrooms Total | 3 | Appliances | Washer, Refrigerator, Gas Stove(s), Dishwasher, Dryer, Hood Fan, Window Coverings, Garage Door Opener |
| Basement Development | Finished | Basement Type | Full (finished) |
| Constructed Date | 1990 | Construction Material | Wood Frame |
| Construction Style Attachment | Detached | Cooling Type | None |
| Exterior Finish | Stucco | Fireplace Present | Yes |
| Fireplace Total | 1 | Flooring Type | Carpeted, Ceramic Tile, Hardwood, Vinyl Plank |
| Foundation Type | Poured Concrete | Half Bath Total | 1 |
| Heating Type | Forced Air | Stories Total | 2 |
| Size Interior | 1473 Sqft | Total Finished Area | 1473.19 Sqft |
| Type | House |
Parking
| Detached Garage | 2 |
Land
| Acreage | No | Fence Type | Fence |
| Land Amenities | Park, Playground, Schools, Shopping | Size Depth | 36.67 M |
| Size Frontage | 7.62 M | Size Irregular | 278.00 |
| Size Total | 278 M2|0-4,050 Sqft | Size Total Text | 278 M2|0-4,050 Sqft |
| Zoning Description | R-c2 |
Rooms
| Level | Type | Length | Width | Dimensions |
|---|---|---|---|---|
| Basement | 3pc Bathroom | 8.67 Ft x 4.67 Ft | ||
| Basement | Recreational, Games Room | 15.50 Ft x 14.92 Ft | ||
| Basement | Furnace | 18.00 Ft x 15.33 Ft | ||
| Main Level | 2pc Bathroom | 5.50 Ft x 4.92 Ft | ||
| Main Level | Dining Room | 14.08 Ft x 14.00 Ft | ||
| Main Level | Foyer | 5.67 Ft x 5.58 Ft | ||
| Main Level | Kitchen | 15.92 Ft x 13.42 Ft | ||
| Main Level | Living Room | 17.83 Ft x 11.00 Ft | ||
| Upper Level | 4pc Bathroom | 11.17 Ft x 6.00 Ft | ||
| Upper Level | Bedroom | 12.33 Ft x 7.83 Ft | ||
| Upper Level | Bedroom | 13.00 Ft x 7.83 Ft | ||
| Upper Level | Primary Bedroom | 16.75 Ft x 10.92 Ft | ||
| Upper Level | Other | 8.42 Ft x 4.67 Ft |
Agents and Offices
- Kim Whyte
- Brenda Parai
- Office: RE/MAX Realty Professionals
What's Nearby
Similar Properties

6140 Dalmarnock Crescent Nw, Calgary, Alberta
- MLS® # A2320957
- Gio Raj
- Real Estate Professionals Inc.