

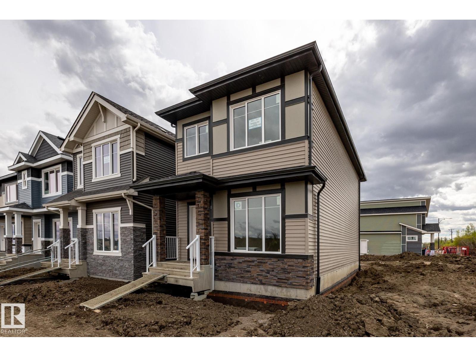
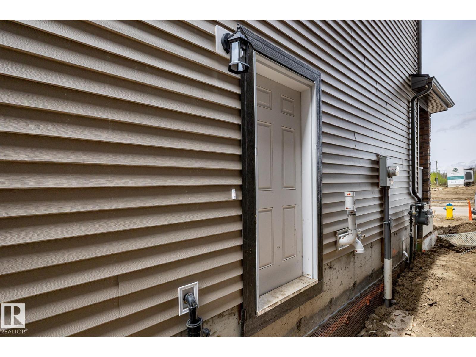
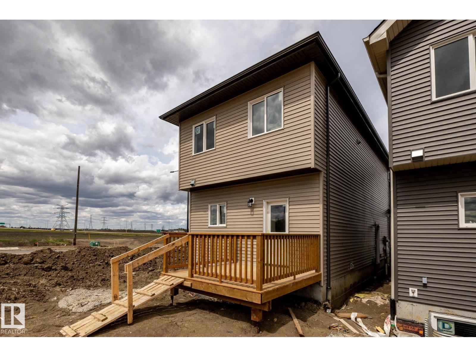
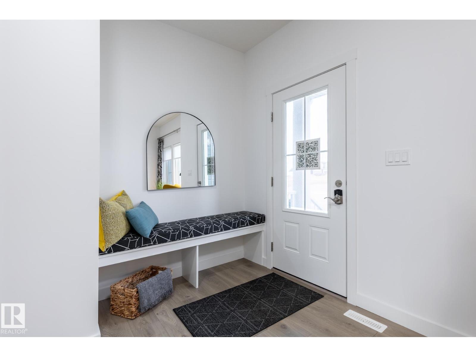
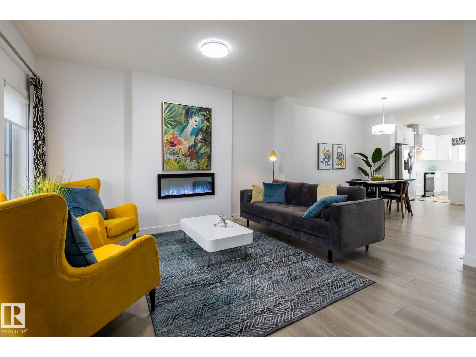
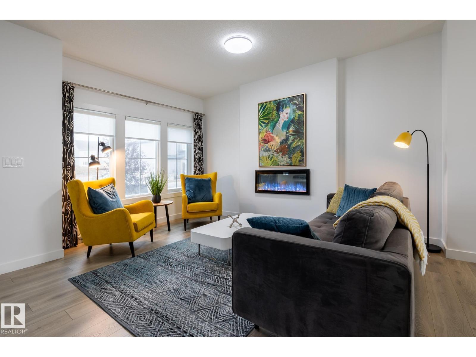
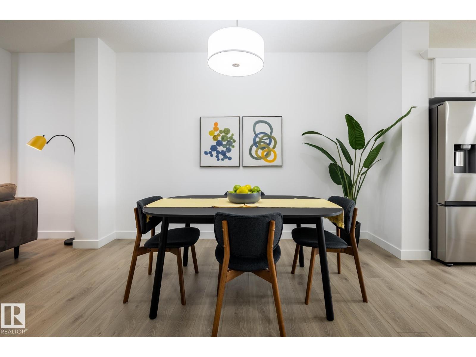
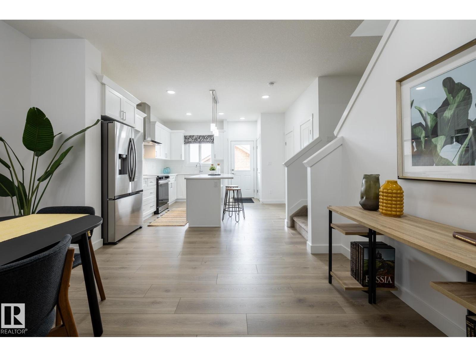
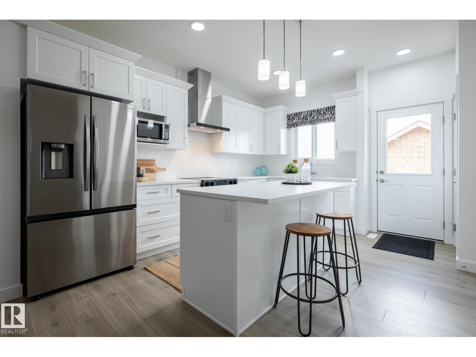
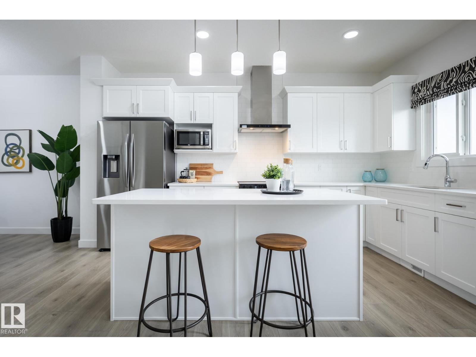
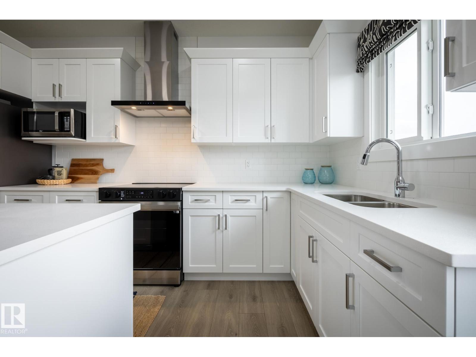
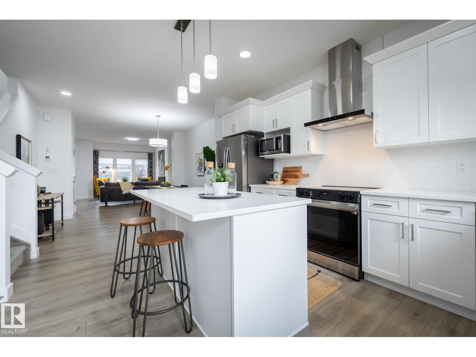
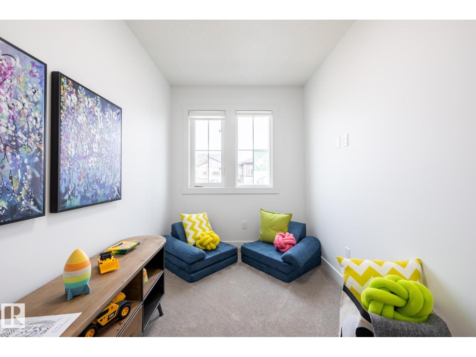
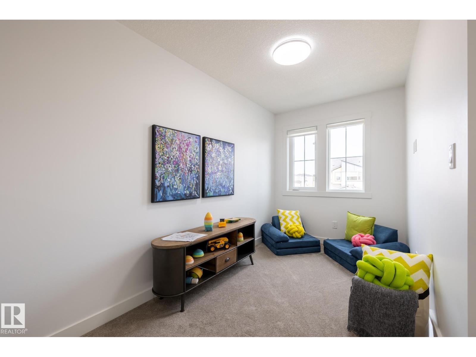
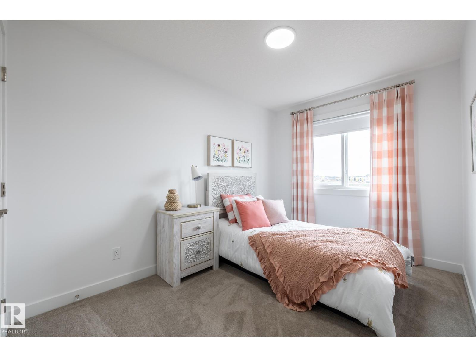
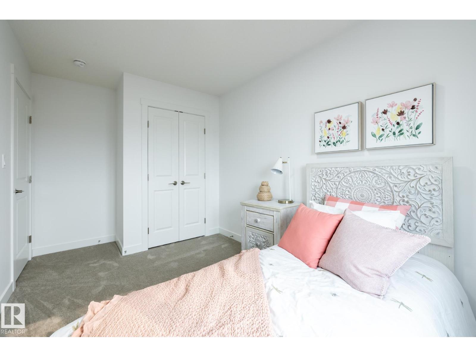
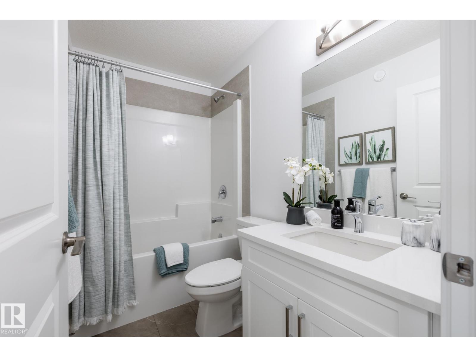
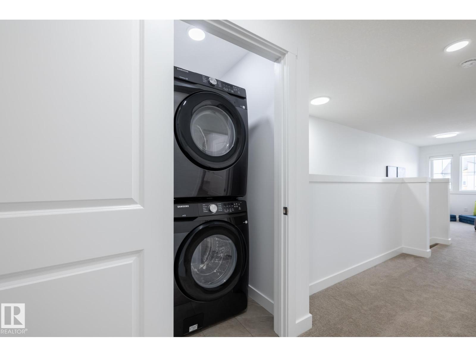
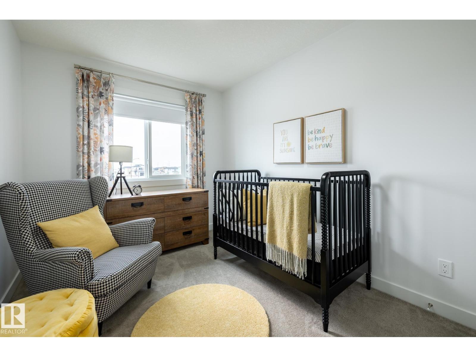
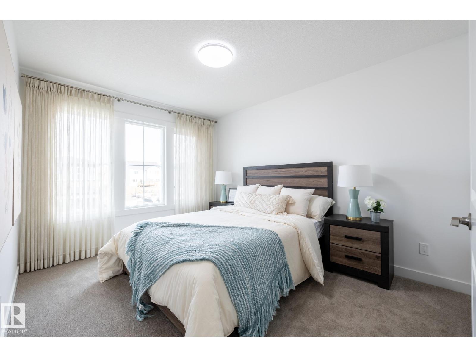
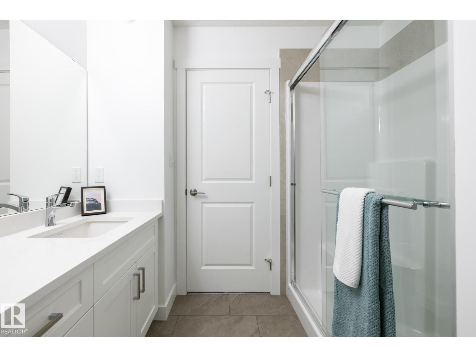
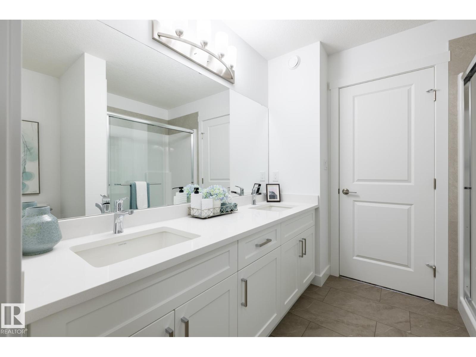
MOVE-IN READY WITH A SEPARATE SIDE ENTRANCE IN QUARRY VISTA! The Kenton-Z by Akash Homes offers 1,594 SQ. FT. of thoughtfully designed living space in a vibrant, family-friendly community close to schools, parks, walking trails, shopping, and everyday amenities. The bright open-concept main floor showcases 9' ceilings, French-imported laminate flooring, oversized windows, an inviting electric fireplace, and a stylish kitchen that flows seamlessly into the dining and living areas—perfect for entertaining or everyday living. Upstairs features a versatile flex space, convenient laundry, and three spacious bedrooms, including a relaxing primary retreat with a walk-in closet and private ensuite. Thoughtfully designed for today's lifestyle and tomorrow's possibilities, this move-in-ready home offers the added value of a separate side entrance and quality craftsmanship. *Exterior images of actual home; interior pictures are of show home* (id:51989)
Features of 207 157 Av Ne
- MLS® Number E4499456
- Price $419,900
- Bedrooms: 3
- Bathrooms: 3
- Square Footage: 1594 sqft
- Property Type: House
- Neigbourhood: Quarry Ridge
- Amenities Near By Golf Course, Playground, Schools, Shopping
- Features See Remarks, Flat Site
- Parking Space Total 2
- Structure Deck
Buildings
| Bathroom Total | 3 | Bedrooms Total | 3 |
| Amenities | Ceiling - 9ft | Basement Development | Unfinished |
| Basement Type | Full (unfinished) | Constructed Date | 2026 |
| Construction Style Attachment | Detached | Fireplace Fuel | Electric |
| Fireplace Present | Yes | Fireplace Type | Unknown |
| Half Bath Total | 1 | Heating Type | Forced Air |
| Stories Total | 2 | Size Interior | 1594 Sqft |
| Type | House |
Parking
| Parking Pad |
Land
| Acreage | No | Fence Type | Not Fenced |
| Land Amenities | Golf Course, Playground, Schools, Shopping |
Rooms
| Level | Type | Length | Width | Dimensions |
|---|---|---|---|---|
| Main Level | Living Room | 2.87 m | 4.34 m | 2.87 m x 4.34 m |
| Main Level | Dining Room | 2.97 m | 3.73 m | 2.97 m x 3.73 m |
| Main Level | Kitchen | 3.28 m | 4.39 m | 3.28 m x 4.39 m |
| Upper Level | Primary Bedroom | 3.04 m | 3.74 m | 3.04 m x 3.74 m |
| Upper Level | Bedroom 2 | 2.5 m | 3.59 m | 2.5 m x 3.59 m |
| Upper Level | Bedroom 3 | 2.55 m | 3.22 m | 2.55 m x 3.22 m |
| Upper Level | Bonus Room | 2.01 m | 3.93 m | 2.01 m x 3.93 m |
| Upper Level | Laundry Room | 1.23 m | 1.09 m | 1.23 m x 1.09 m |
Agents and Offices
- Michael D. Melnychuk
- Office: Century 21 All Stars Realty Ltd