

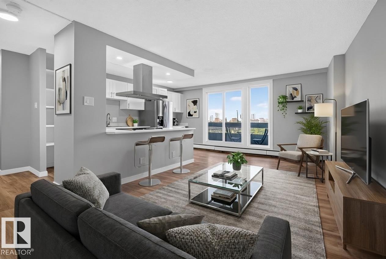
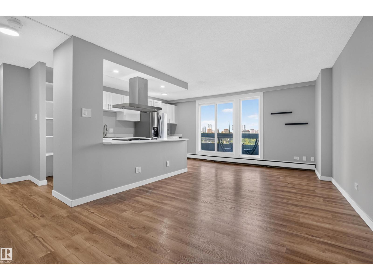
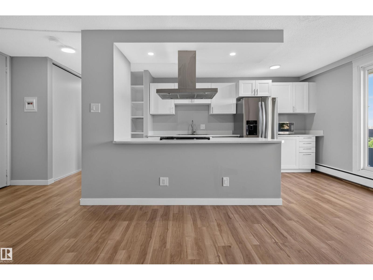
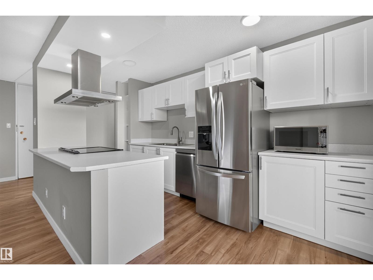
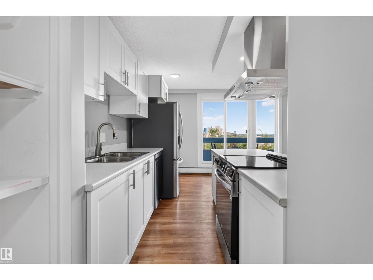
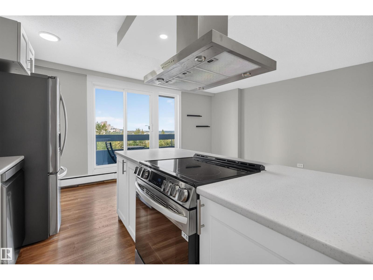
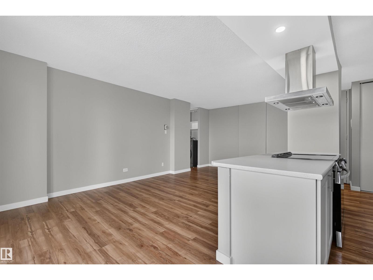
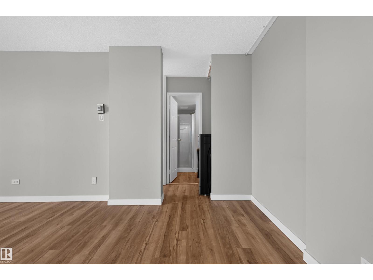
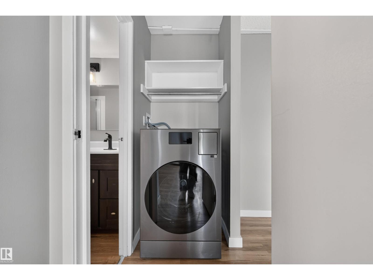
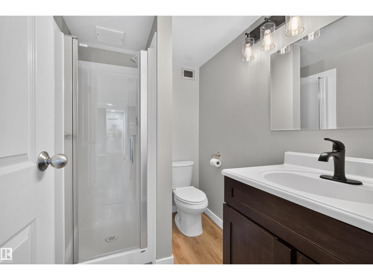
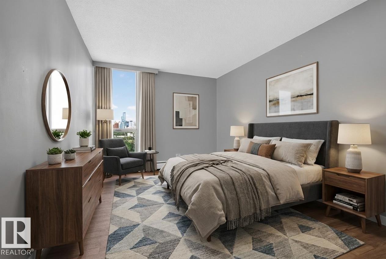
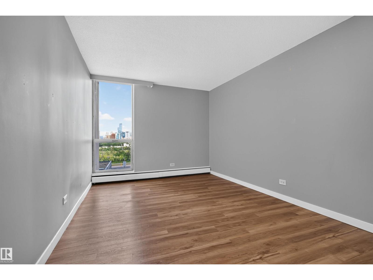
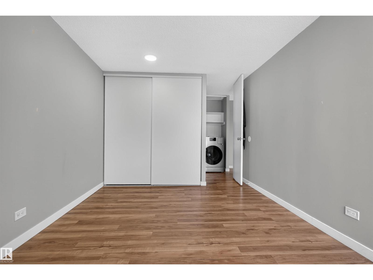
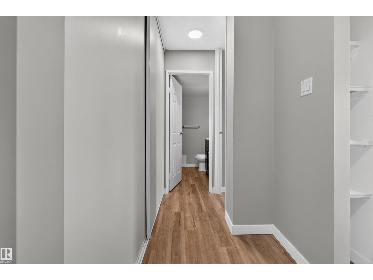
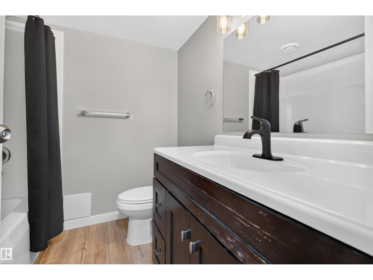
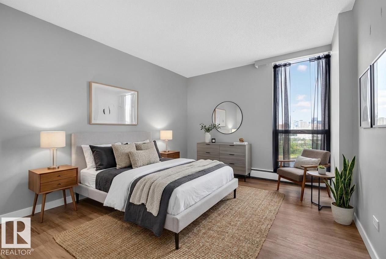
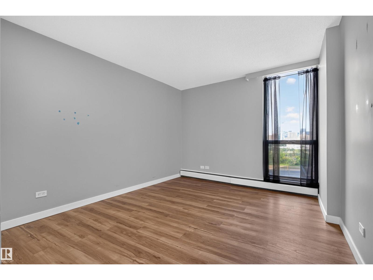
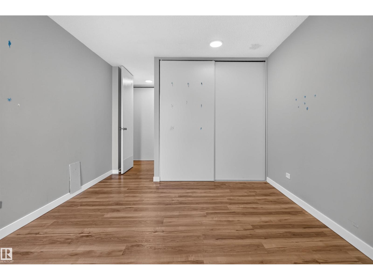
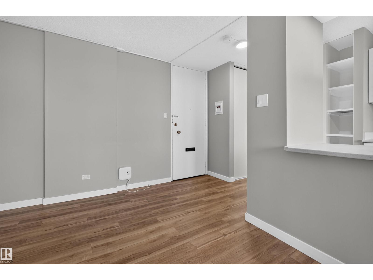
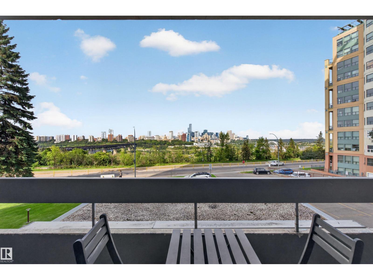
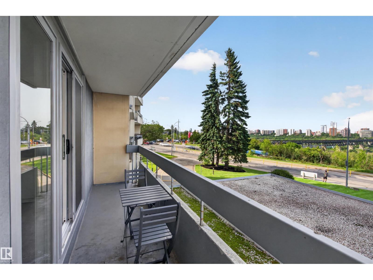
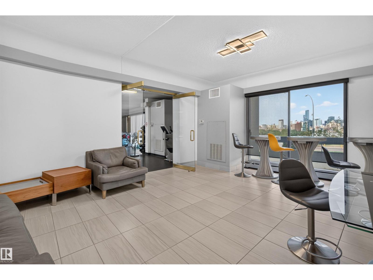
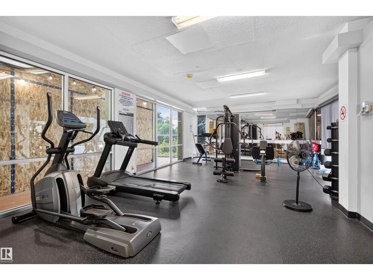
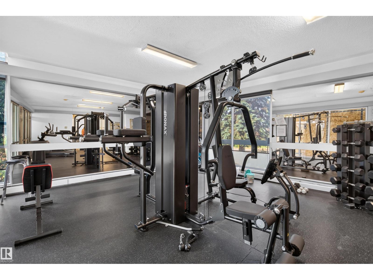
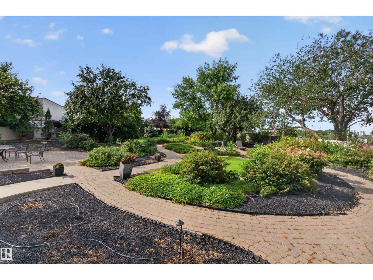
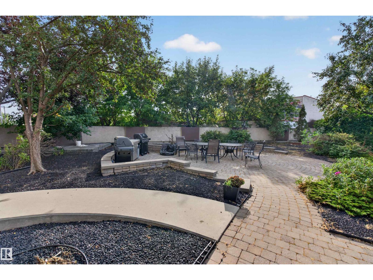
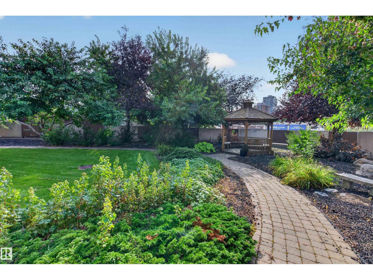
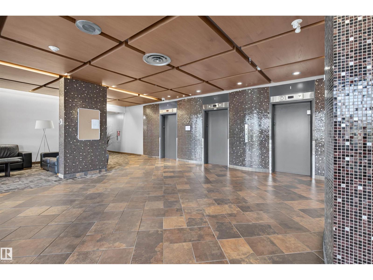
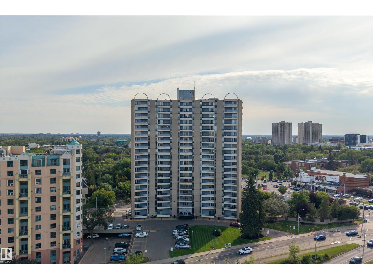
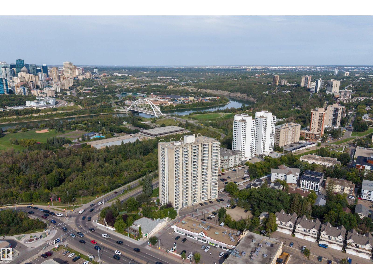
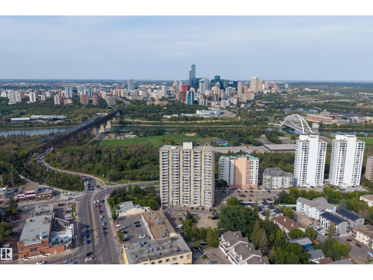
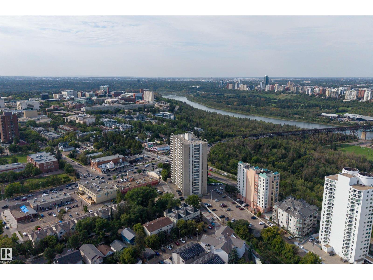
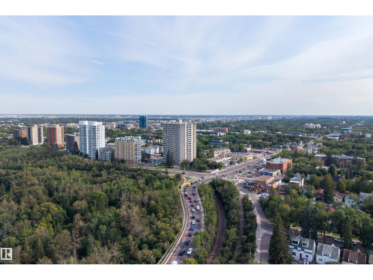
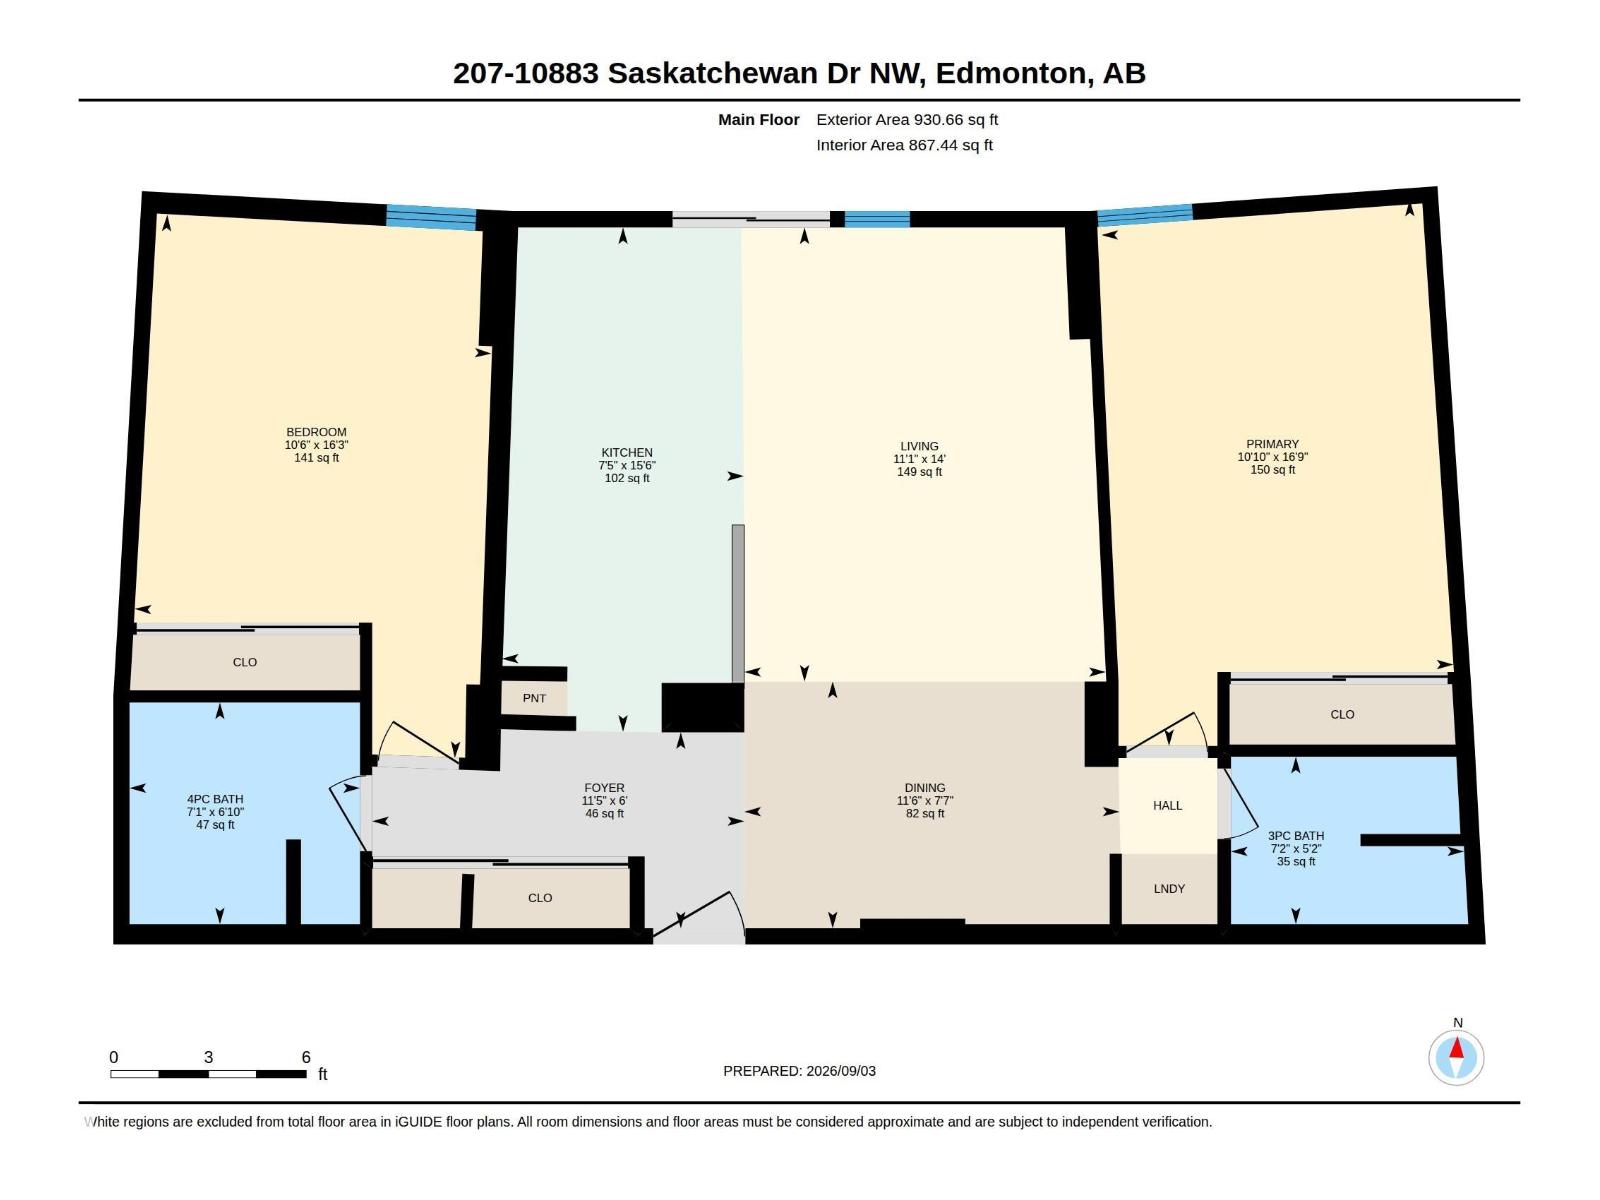
Welcome to RIVER VALLEY LIVING with incredible views of Edmonton’s RIVER VALLEY & DOWNTOWN skyline! Ideally located on prestigious Saskatchewan Drive, this bright and spacious 2 BEDROOM, 2 BATH condo offers approximately 867 SQ FT of interior living space. The NEWER KITCHEN features UPDATED STAINLESS STEEL APPLIANCES (2024) and opens to generous dining & living areas positioned to take advantage of the impressive views. NEWER PAINT & FLOORING adds a fresh, move-in-ready feel throughout. An IDEAL BEDROOM LAYOUT places the two spacious bedrooms on opposite sides of the condo, each with a bathroom nearby, offering excellent PRIVACY & SEPARATION for guests, roommates or a home office. In-suite laundry! Enjoy access to a PRIVATE COURTYARD w/ BBQs and the convenience of being within WALKING DISTANCE TO THE U OF A & KINSMEN SPORTS CENTRE. Restaurants, coffee shops, shopping, transit, Whyte Ave & Edmonton’s extensive RIVER VALLEY TRAILS are all close by. An exceptional combination of VIEWS, LOCATION & LIFESTYLE! (id:51989)
Features of #207 10883 Saskatchewan Dr Nw
- MLS® Number E4507188
-
Price
$185,000
Maintenance, Electricity, Exterior Maintenance, Heat, Insurance, Landscaping, Other, See Remarks, Property Management, Water
$824 Monthly - Bedrooms: 2
- Bathrooms: 2
- Square Footage: 867 sqft
- Property Type: Apartment
- Neigbourhood: Garneau
- Amenities Near By Playground, Public Transit, Schools, Shopping, Ski Hill
- Features Park/reserve
- Structure Deck
- View Type Valley View, City View
Buildings
| Bathroom Total | 2 | Bedrooms Total | 2 |
| Appliances | Dishwasher, Washer/dryer Combo, Hood Fan, Refrigerator, Stove, Window Coverings | Basement Type | None |
| Constructed Date | 1968 | Fire Protection | Smoke Detectors |
| Heating Type | Baseboard Heaters, Hot Water Radiator Heat | Size Interior | 867 Sqft |
| Type | Apartment |
Parking
| Heated Garage | |
| Underground |
Land
| Acreage | No | Land Amenities | Playground, Public Transit, Schools, Shopping, Ski Hill |
| Size Irregular | 36.99 | Size Total | 36.99 M2 |
| Size Total Text | 36.99 M2 |
Rooms
| Level | Type | Length | Width | Dimensions |
|---|---|---|---|---|
| Main Level | Living Room | 3.39 m | 4.26 m | 3.39 m x 4.26 m |
| Main Level | Dining Room | 3.52 m | 2.31 m | 3.52 m x 2.31 m |
| Main Level | Kitchen | 2.27 m | 4.73 m | 2.27 m x 4.73 m |
| Main Level | Primary Bedroom | 3.3 m | 5.12 m | 3.3 m x 5.12 m |
| Main Level | Bedroom 2 | 3.21 m | 4.94 m | 3.21 m x 4.94 m |
Agents and Offices
- Ashley Webber
- Office: Exp Realty