

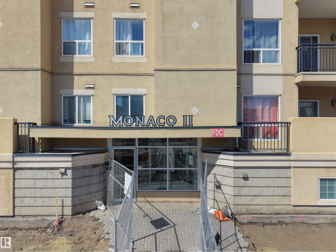
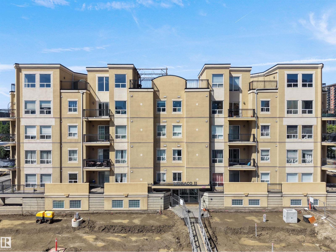
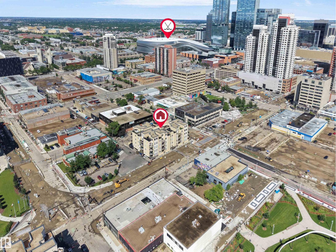
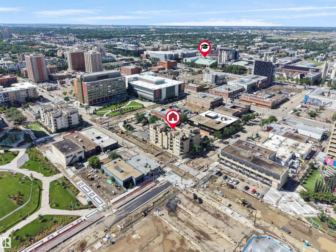
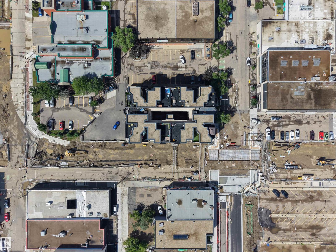
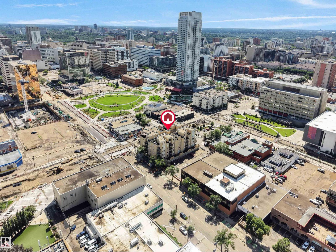
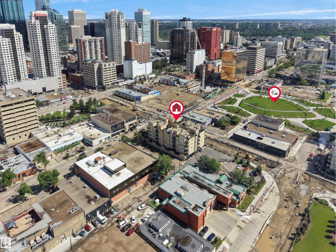
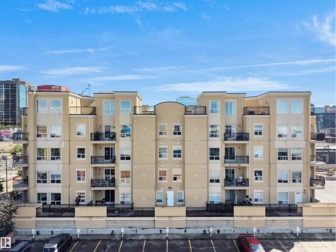
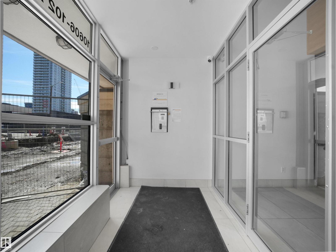
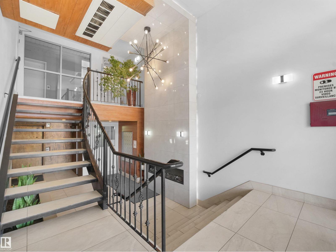
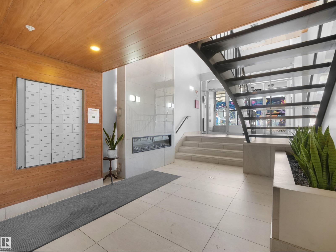
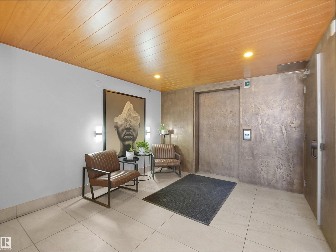
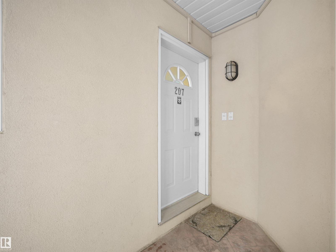
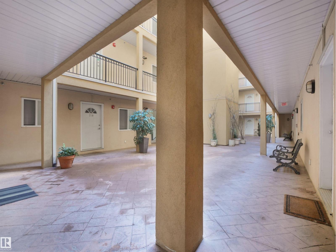
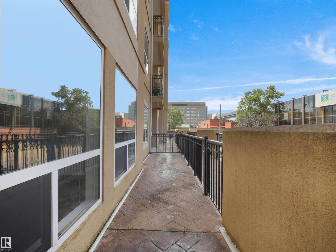
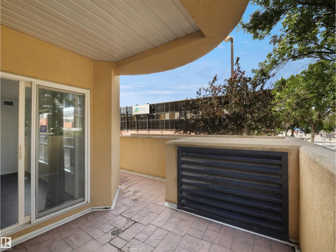
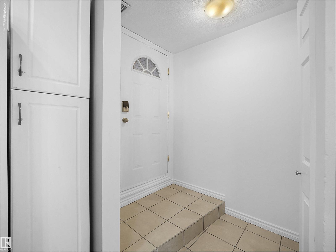
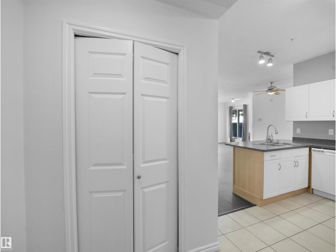
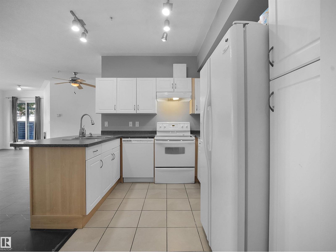
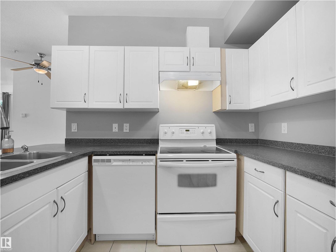
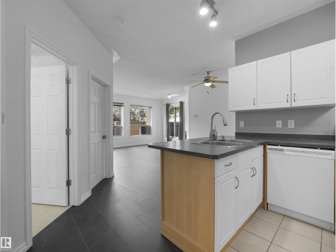
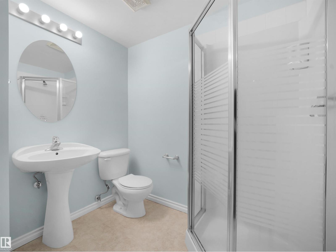
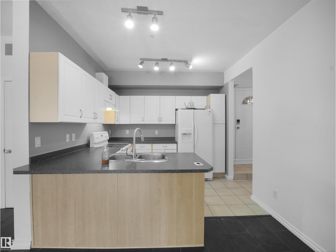
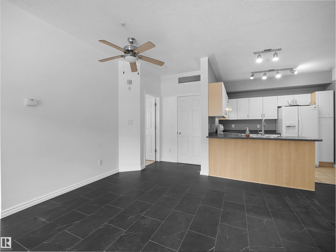
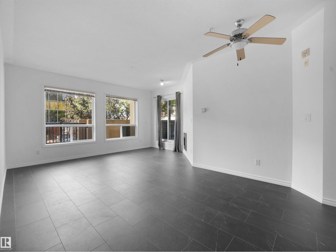
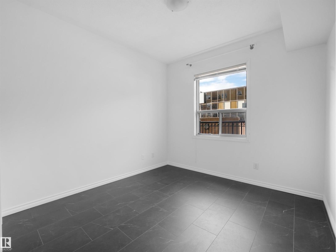
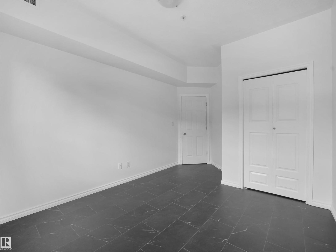
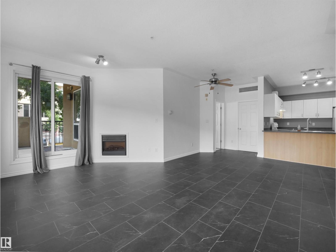
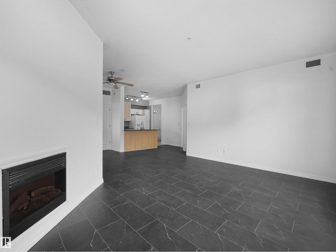
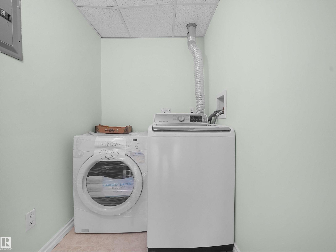
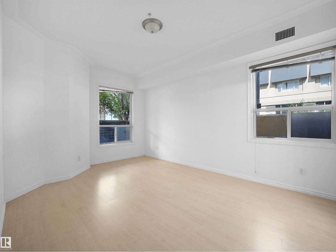
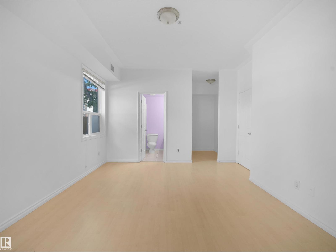
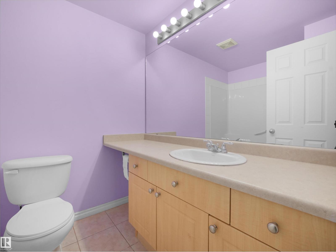
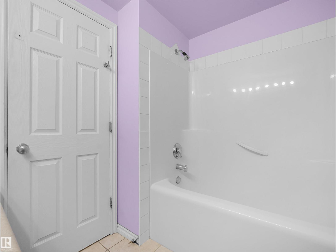
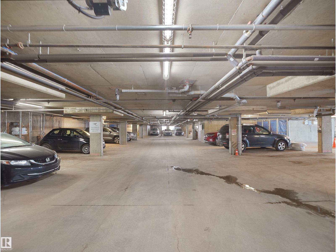
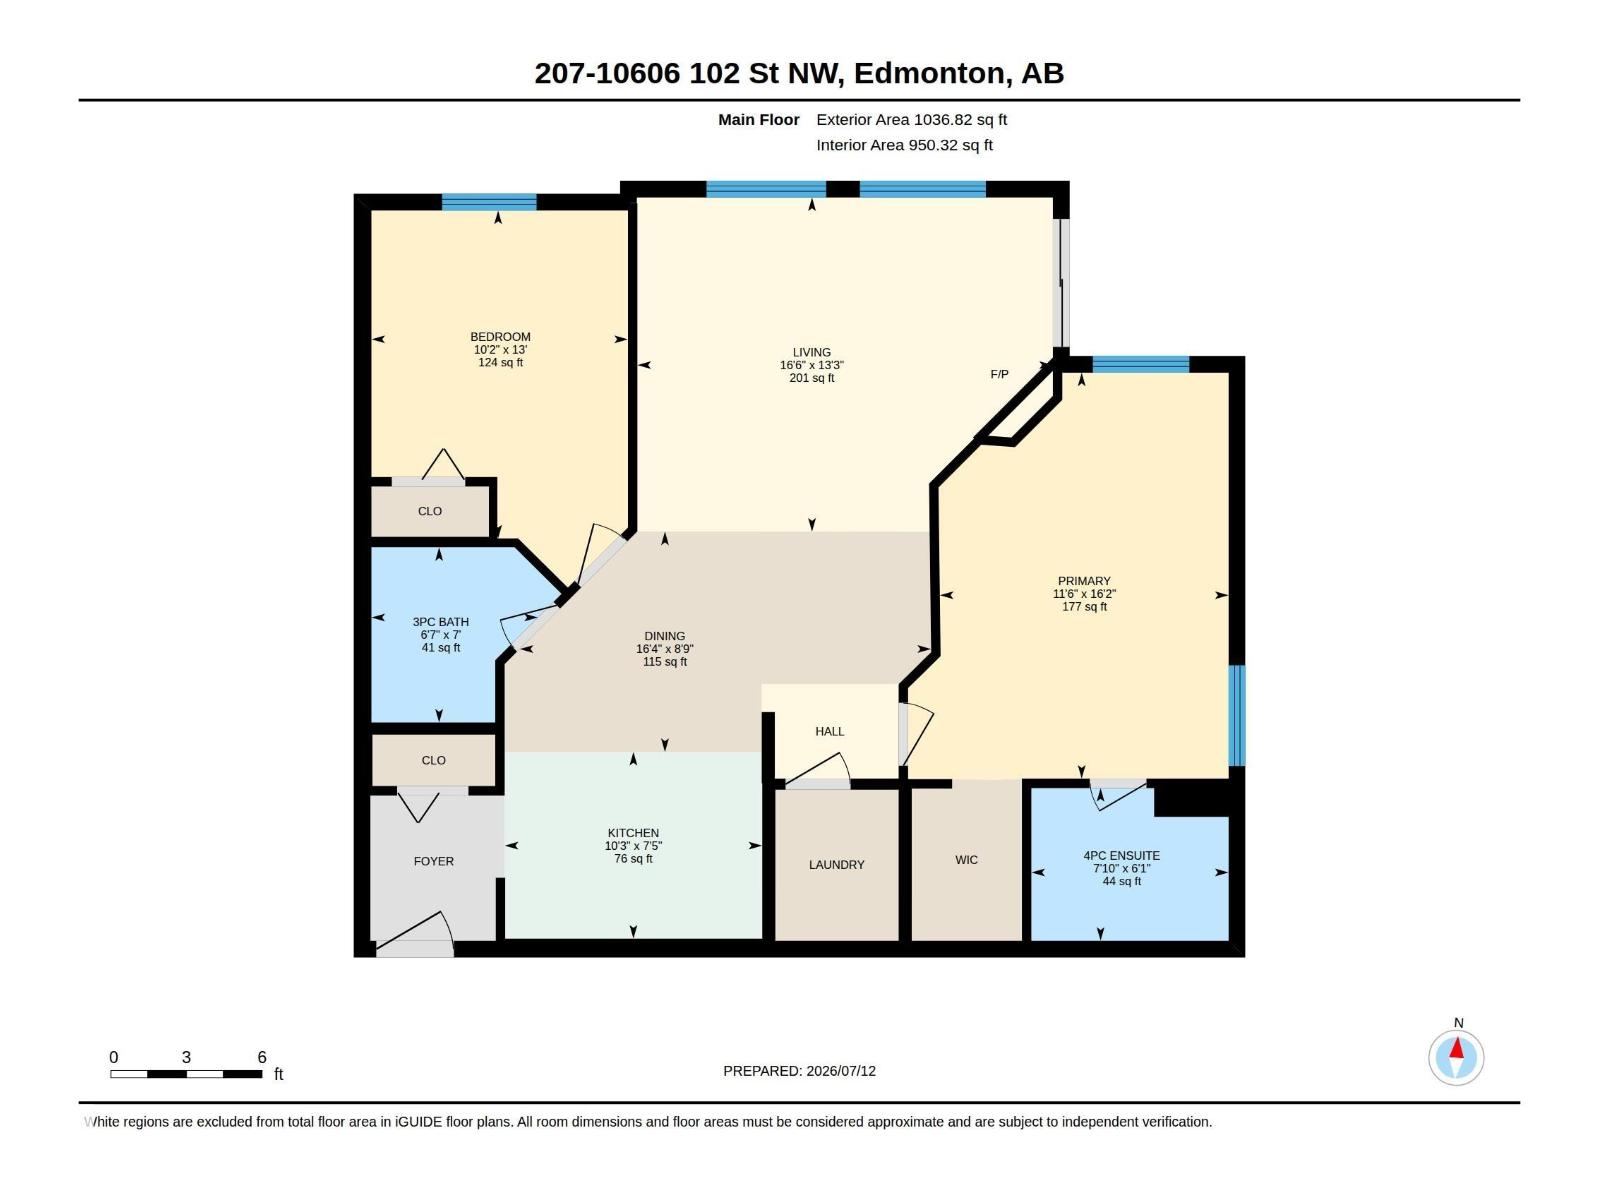
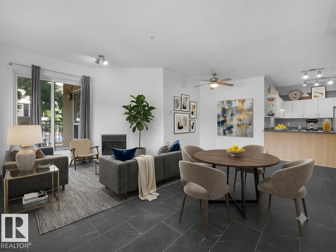
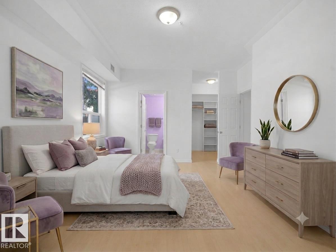
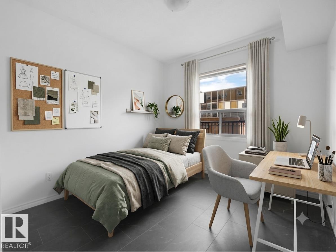
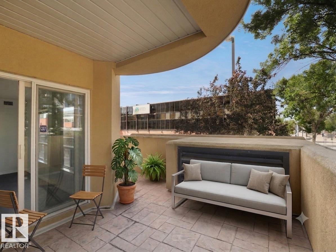
Location, location, location. This Spacious and gorgeous 950 SF condo unit at the Monaco II is located right in the heart of downtown, which is good for both urban living and rental investment. With walking distance to LRT, Ice District and MacEwan University & North Quest college , it offers two large bedrooms and two full bathrooms with spacious open concept floor plan, combined with 9’ ceiling and updated espresso laminate flooring throughout the entire unit. Bedrooms are separated with large living space with cozy electrical fireplace, two over-sized windows and sliding door access to a huge wrap around balcony where you can enjoy readings and BBQ outside in the summer. Master bedroom is completed with walk in closet and private 4 pc ensuite. Additional amenities include in-suite laundry, 1 heated underground titled stall and plenty of visitor parking spaces. Heat, water, sewer and garbage collection are included in condo fee. Last but not least freshly painted unit is very clean unit .Must see (id:51989)
Features of #207 10606 102 Av Nw
- MLS® Number E4498632
-
Price
$269,999
Maintenance, Heat, Insurance, Common Area Maintenance, Landscaping, Other, See Remarks, Water
$604.62 Monthly - Bedrooms: 2
- Bathrooms: 2
- Square Footage: 950 sqft
- Property Type: Apartment
- Neigbourhood: Downtown (Edmonton)
- View Type City View
Buildings
| Bathroom Total | 2 | Bedrooms Total | 2 |
| Amenities | Ceiling - 9ft | Appliances | Dishwasher, Dryer, Fan, Garage Door Opener, Hood Fan, Refrigerator, Stove, Washer, Window Coverings |
| Basement Type | None | Constructed Date | 2004 |
| Heating Type | Forced Air | Size Interior | 950 Sqft |
| Type | Apartment |
Parking
| Underground |
Land
| Acreage | No | Size Irregular | 35.69 |
| Size Total | 35.69 M2 | Size Total Text | 35.69 M2 |
Rooms
| Level | Type | Length | Width | Dimensions |
|---|---|---|---|---|
| Main Level | Living Room | Measurements not available | ||
| Main Level | Dining Room | Measurements not available | ||
| Main Level | Kitchen | Measurements not available | ||
| Main Level | Primary Bedroom | Measurements not available | ||
| Main Level | Bedroom 2 | Measurements not available |
Agents and Offices
- Manjeet S. Sandhu
- Office: Maxwell Polaris