

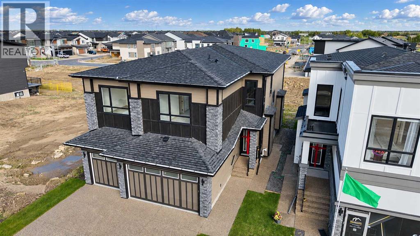
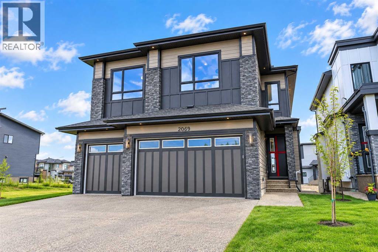
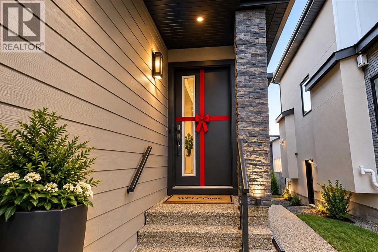
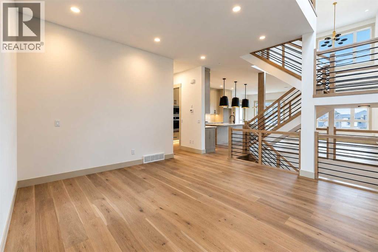
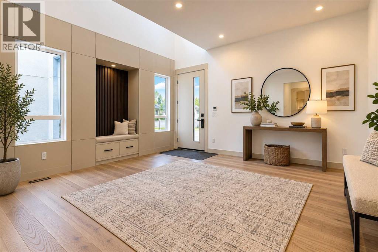
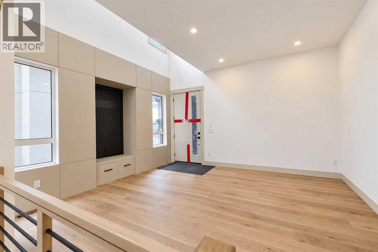
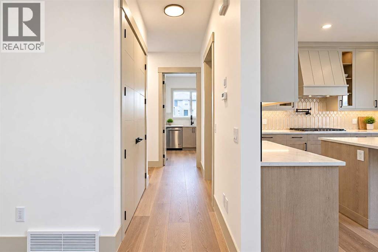
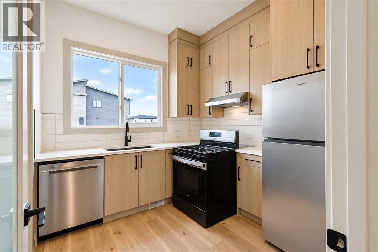
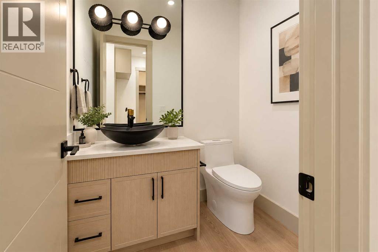
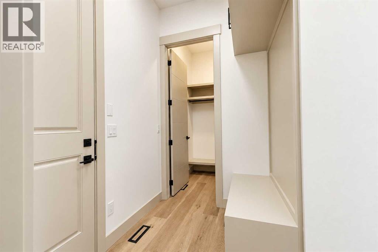
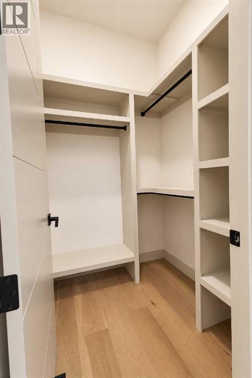
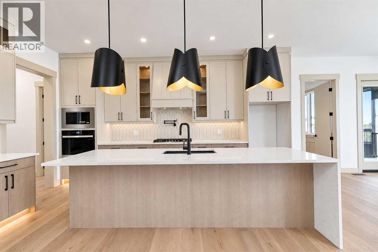
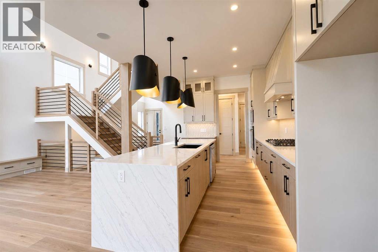
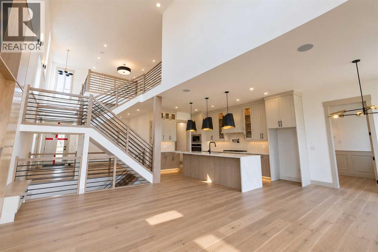
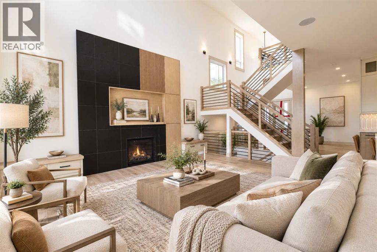
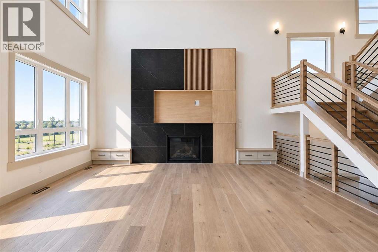
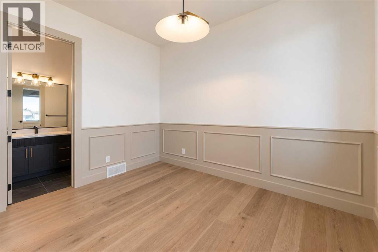
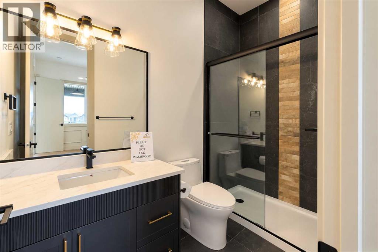
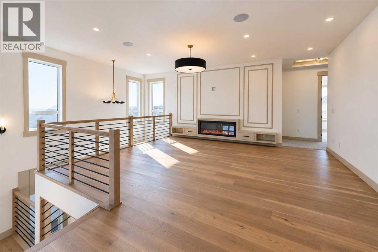
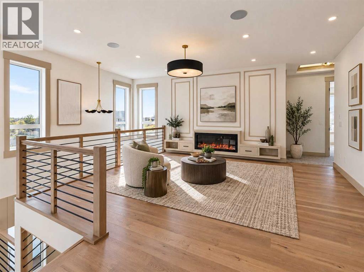
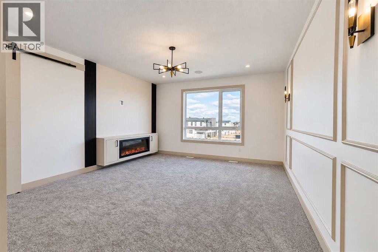
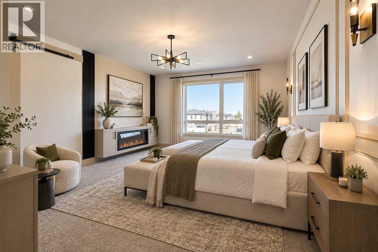
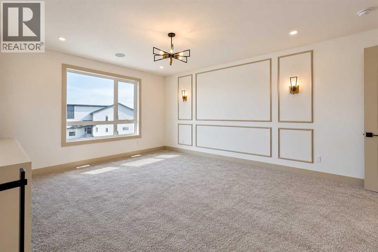
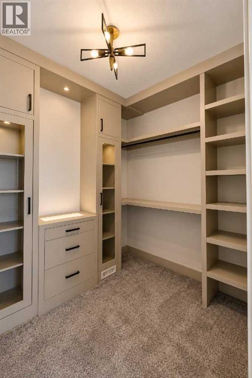
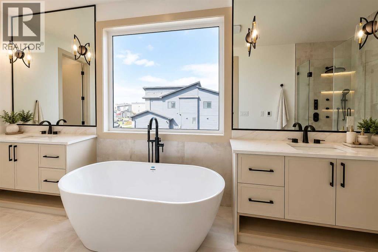
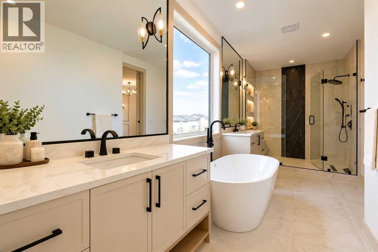
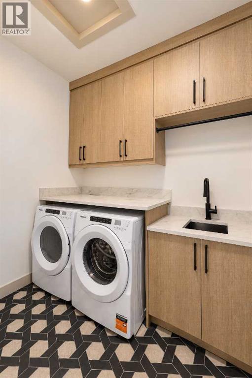
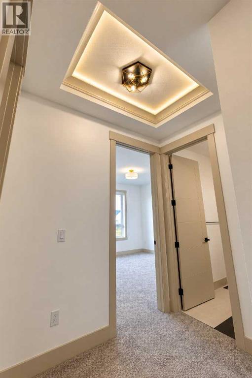
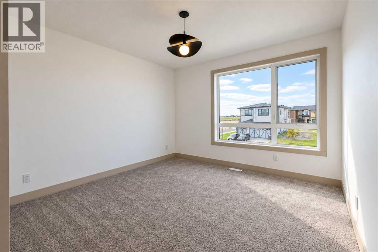
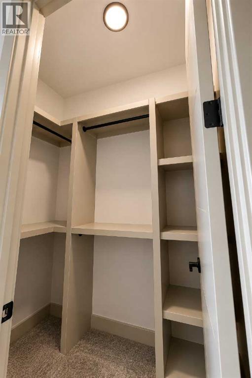
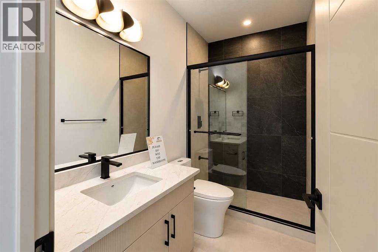
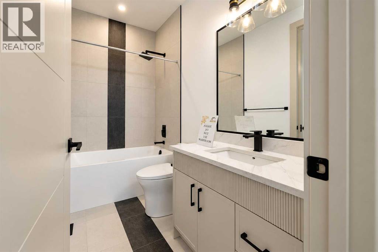
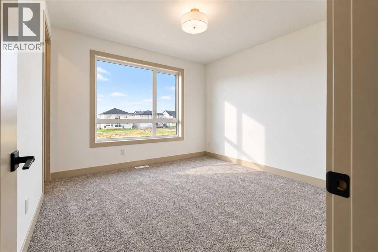
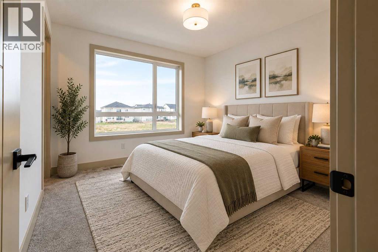
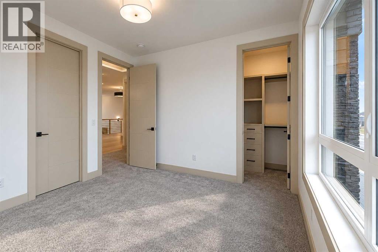
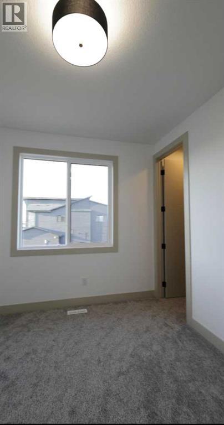
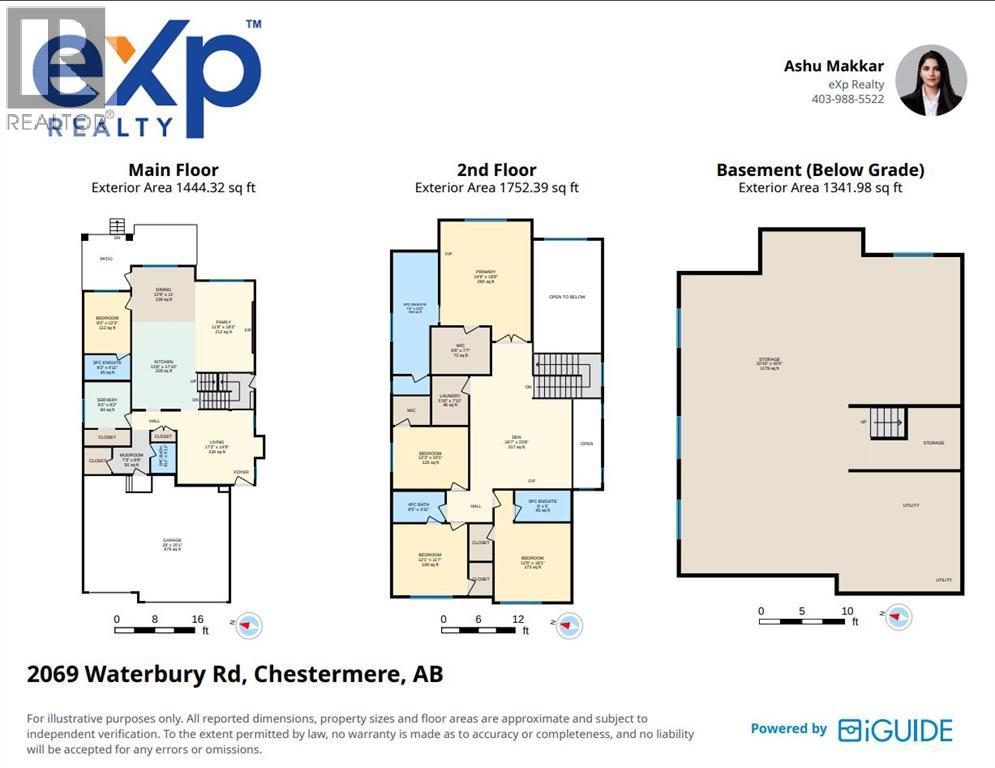
Welcome to this impressive and thoughtfully designed home in Waterford Estates, offering exceptional space, functionality, and room for the whole family. With over 3,100 sq. ft. of above-grade living space, this 5-bedroom home offers a beautifully planned layout with generous principal rooms and plenty of flexibility. The main floor features a spacious kitchen with adjoining spice kitchen & pantry, dining area, family room, living room, main-floor bedroom with ensuite, 3-piece bath, mudroom, and access to the patio. Upstairs, 2 x dramatic open-to-below designs create bright and airy atmosphere, while the spacious primary retreat offers a walk-in closet and ensuite. Three additional bedrooms, 2 more full bathrooms, laundry room, and large central bonus room complete the upper level. The lower level provides substantial storage and utility space with excellent potential for future development. An oversized attached garage adds convenience and functionality. A remarkable home designed for comfortable everyday living, entertaining, and growing families, all in the desirable community of Waterford Estates. *Some of the rooms are virtually staged*. (id:51989)
Features of 2069 Waterbury Road
- MLS® Number A2343165
- Price $1,080,000
- Bedrooms: 5
- Bathrooms: 5
- Square Footage: 3197 sqft
- Property Type: House
- Community Name: Waterford Estates
- Amenities Near By Park, Playground, Schools, Shopping
- Features No Animal Home, No Smoking Home, Gas Bbq Hookup
- Parking Space Total 6
- Plan 241 1797
- Structure Deck
Buildings
| Bathroom Total | 5 | Bedrooms Above Ground | 5 |
| Bedrooms Total | 5 | Appliances | Refrigerator, Cooktop - Electric, Range - Gas, Dishwasher, Microwave, Oven - Built-in, Garage Door Opener, Washer & Dryer |
| Basement Development | Unfinished | Basement Type | None (unfinished) |
| Constructed Date | 2026 | Construction Material | Wood Frame |
| Construction Style Attachment | Detached | Cooling Type | None |
| Exterior Finish | Brick, Stone | Fireplace Present | Yes |
| Fireplace Total | 3 | Flooring Type | Hardwood |
| Foundation Type | Poured Concrete | Half Bath Total | 1 |
| Heating Type | Forced Air | Stories Total | 2 |
| Size Interior | 3197 Sqft | Total Finished Area | 3196.71 Sqft |
| Type | House |
Parking
| Attached Garage | 3 |
Land
| Acreage | No | Fence Type | Not Fenced |
| Land Amenities | Park, Playground, Schools, Shopping | Landscape Features | Landscaped |
| Size Depth | 34.14 M | Size Frontage | 13.72 M |
| Size Irregular | 5040.00 | Size Total | 5040 Sqft|4,051 - 7,250 Sqft |
| Size Total Text | 5040 Sqft|4,051 - 7,250 Sqft | Zoning Description | R1 |
Rooms
| Level | Type | Length | Width | Dimensions |
|---|---|---|---|---|
| Second Level | Primary Bedroom | 14.75 Ft x 19.50 Ft | ||
| Second Level | 5pc Bathroom | 7.33 Ft x 23.17 Ft | ||
| Second Level | Other | 9.50 Ft x 7.58 Ft | ||
| Second Level | Bedroom | 12.25 Ft x 10.08 Ft | ||
| Second Level | Bedroom | 12.08 Ft x 11.58 Ft | ||
| Second Level | 4pc Bathroom | 8.42 Ft x 4.92 Ft | ||
| Second Level | Bedroom | 12.42 Ft x 18.08 Ft | ||
| Second Level | 3pc Bathroom | 9.00 Ft x 5.00 Ft | ||
| Second Level | Bonus Room | 16.58 Ft x 23.75 Ft | ||
| Main Level | Living Room | 17.17 Ft x 14.75 Ft | ||
| Main Level | 2pc Bathroom | 4.92 Ft x 5.92 Ft | ||
| Main Level | Other | 7.25 Ft x 8.75 Ft | ||
| Main Level | Other | 9.17 Ft x 9.17 Ft | ||
| Main Level | Bedroom | 9.17 Ft x 12.25 Ft | ||
| Main Level | 3pc Bathroom | 9.17 Ft x 4.92 Ft | ||
| Main Level | Kitchen | 13.67 Ft x 17.83 Ft | ||
| Main Level | Family Room | 11.67 Ft x 18.17 Ft | ||
| Main Level | Dining Room | 12.75 Ft x 11.00 Ft |
Agents and Offices
- Ashu Makkar
- Office: Exp Realty