

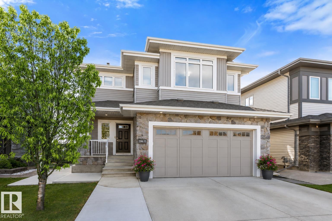
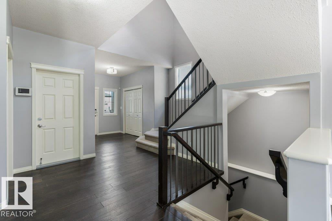
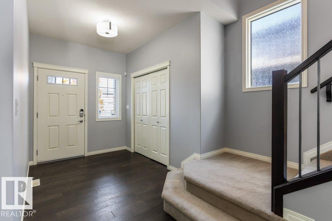
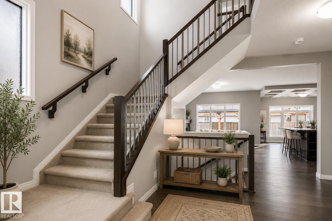
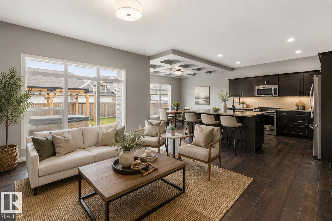
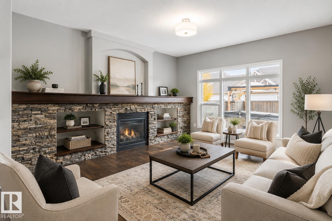
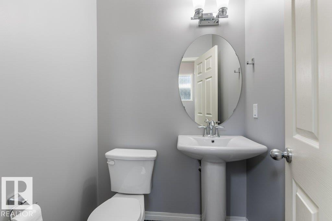
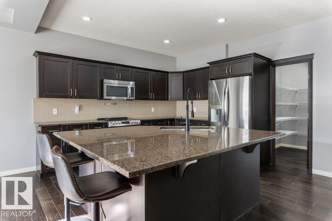
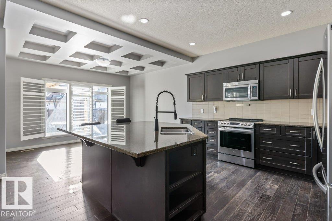
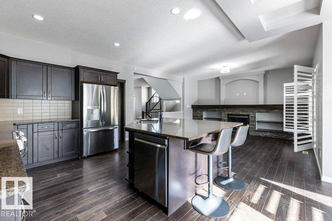
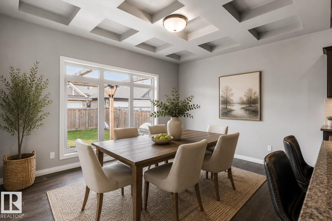
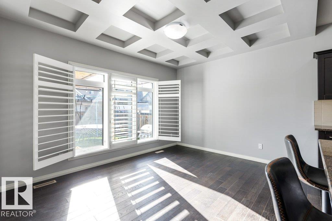
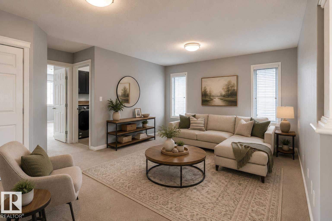
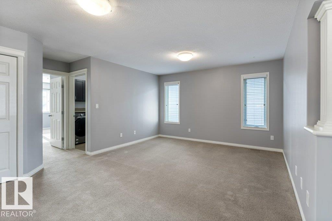
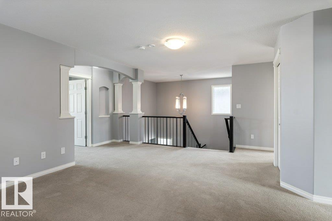
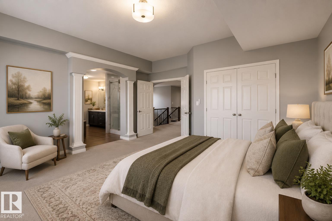
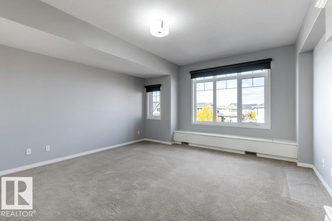
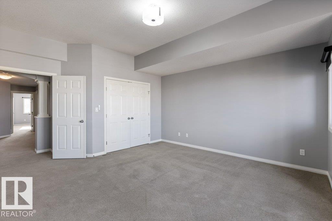
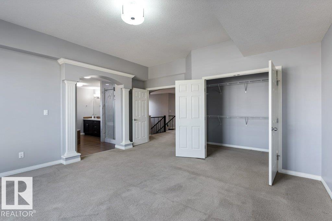
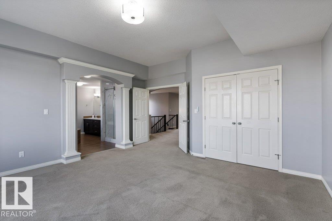
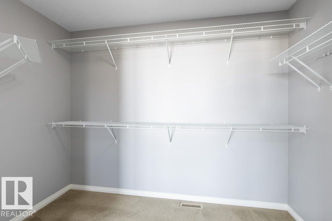
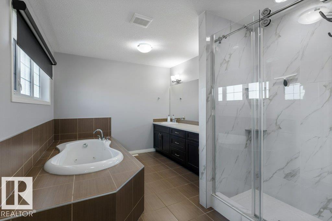
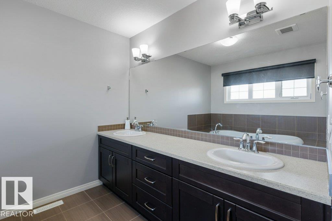
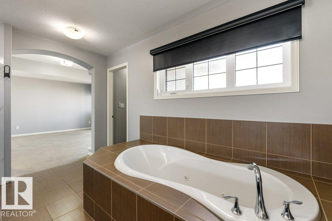
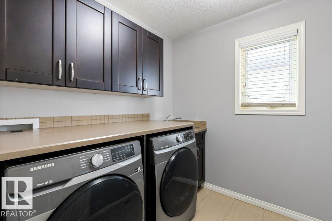
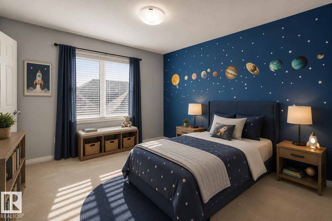
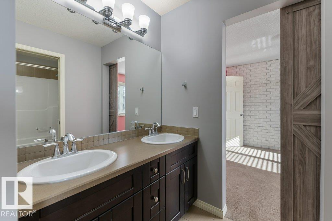
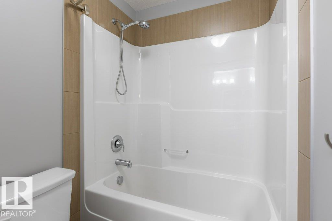
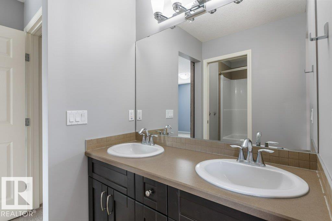
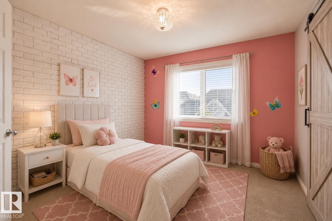
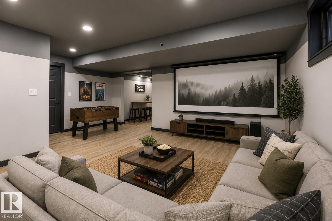
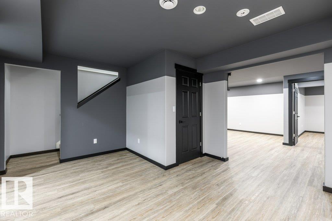
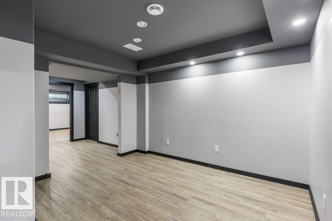
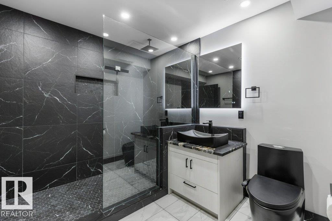
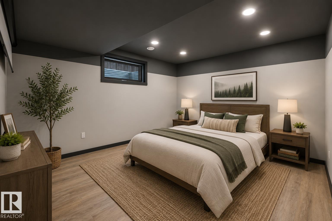
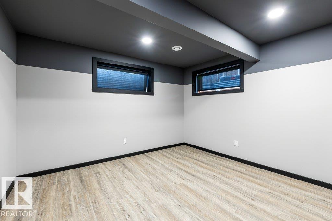
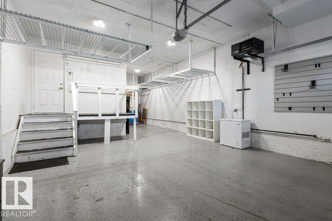
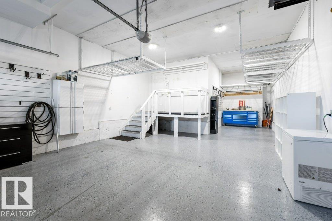
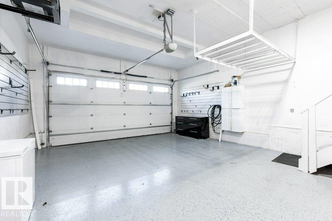
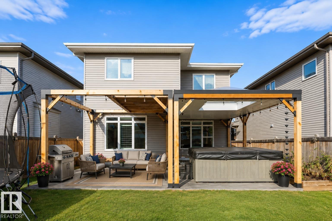
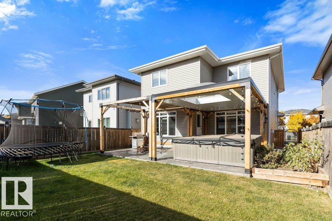
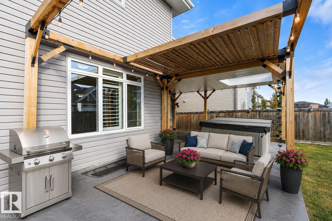
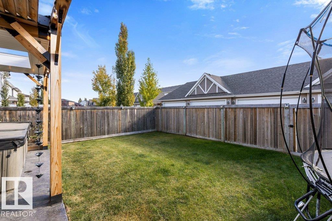
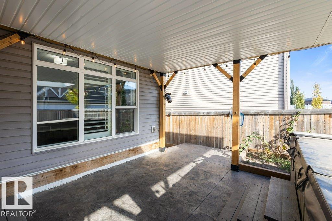
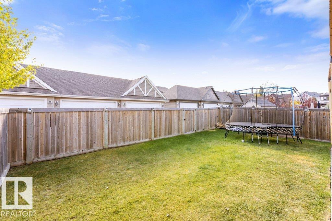
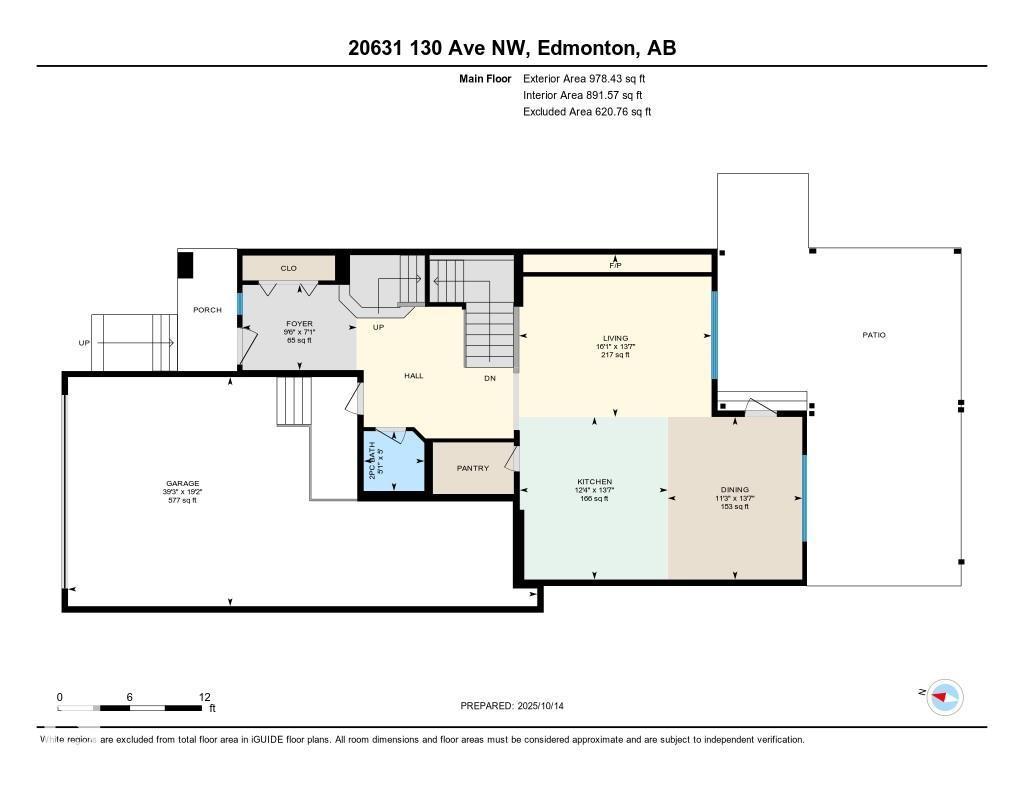
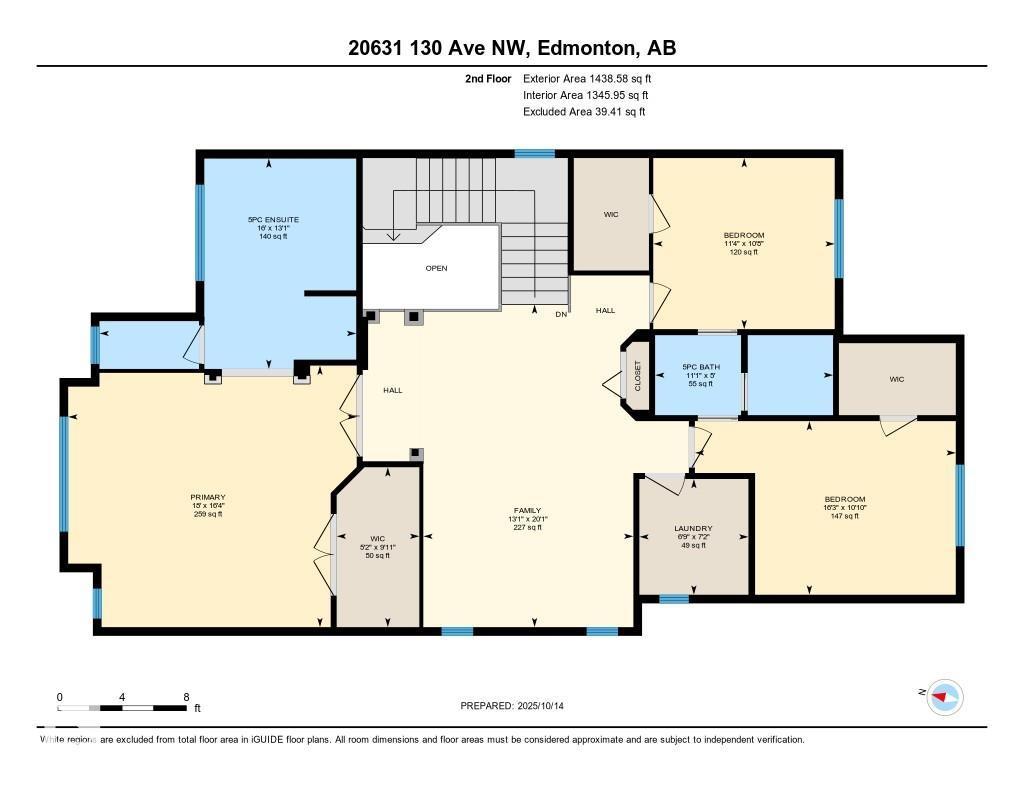
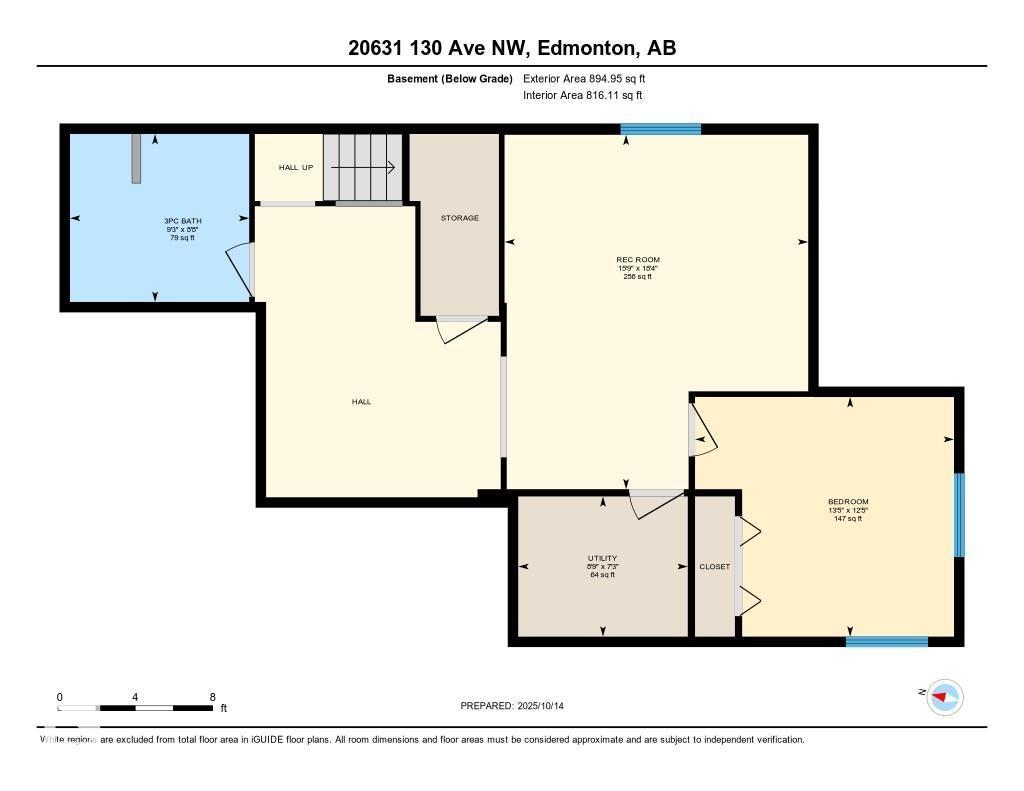
Beautiful Family Home in Trumpeter! This stunning 2,417 sq ft two-storey boasts a spacious, open concept main floor. While the Greatroom features a stone-accented gas f/p ,the chef-inspired kitchen showcases granite counters, a massive island, ample maple cabinetry & walk-in pantry. Upstairs, you'll find a bonus room & laundry room. The luxurious primary suite has a lrg walk-in closet & a spa-like 5-piece ensuite complete w/double sinks, a custom tiled glass shower & a jetted tub—perfect for unwinding. Two additional large bedrooms, each with their own walk-in closets, share a stylish Jack & Jill bathroom—ideal for families. The basement offers a fourth bedroom, 3 pc bath & large rec room. The TRIPLE TANDEM GARAGE is heated & completed with epoxy floors & tons of overhead storage. Outside you'll find an extended driveway with concrete to the backyard, custom Gazebos, & a beautiful stamped concrete patio. This well maintained home also offers A/C, all newer appliances (18 mons) & is freshly painted. (id:51989)
Features of 20631 130 Av Nw
- MLS® Number E4499004
- Price $739,900
- Bedrooms: 4
- Bathrooms: 4
- Square Footage: 2417 sqft
- Property Type: House
- Neigbourhood: Trumpeter Area
- Amenities Near By Golf Course, Public Transit
- Features See Remarks
Open House
This property has open houses!
July
25
Saturday
Starts at:
2:00 pm
Ends at:4:00 pm
Buildings
| Bathroom Total | 4 | Bedrooms Total | 4 |
| Amenities | Ceiling - 9ft, Vinyl Windows | Appliances | Dishwasher, Dryer, Garage Door Opener Remote(s), Garage Door Opener, Refrigerator, Stove, Washer |
| Basement Development | Finished | Basement Type | Full (finished) |
| Constructed Date | 2014 | Construction Style Attachment | Detached |
| Cooling Type | Central Air Conditioning | Fireplace Fuel | Gas |
| Fireplace Present | Yes | Fireplace Type | Unknown |
| Half Bath Total | 1 | Heating Type | Forced Air |
| Stories Total | 2 | Size Interior | 2417 Sqft |
| Type | House |
Parking
| Attached Garage |
Land
| Acreage | No | Fence Type | Fence |
| Land Amenities | Golf Course, Public Transit | Size Irregular | 432.36 |
| Size Total | 432.36 M2 | Size Total Text | 432.36 M2 |
Rooms
| Level | Type | Length | Width | Dimensions |
|---|---|---|---|---|
| Lower Level | Bedroom 4 | 3.78 m | 4.08 m | 3.78 m x 4.08 m |
| Lower Level | Recreation Room | 5.59 m | 4.79 m | 5.59 m x 4.79 m |
| Lower Level | Utility Room | 2.21 m | 2.67 m | 2.21 m x 2.67 m |
| Main Level | Living Room | 4.13 m | 4.9 m | 4.13 m x 4.9 m |
| Main Level | Dining Room | 4.14 m | 3.77 m | 4.14 m x 3.77 m |
| Main Level | Kitchen | 4.14 m | 3.77 m | 4.14 m x 3.77 m |
| Upper Level | Primary Bedroom | 4.97 m | 5.48 m | 4.97 m x 5.48 m |
| Upper Level | Bedroom 2 | 3.3 m | 4.95 m | 3.3 m x 4.95 m |
| Upper Level | Bedroom 3 | 3.25 m | 3.45 m | 3.25 m x 3.45 m |
| Upper Level | Bonus Room | 6.13 m | 3.99 m | 6.13 m x 3.99 m |
| Upper Level | Laundry Room | 2.2 m | 2.07 m | 2.2 m x 2.07 m |
Agents and Offices
- Becky Benson
- Office: RE/MAX Excellence