

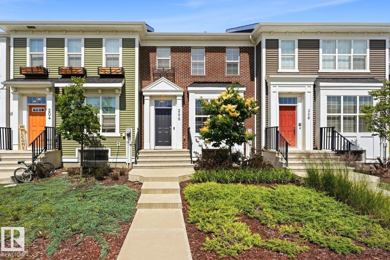
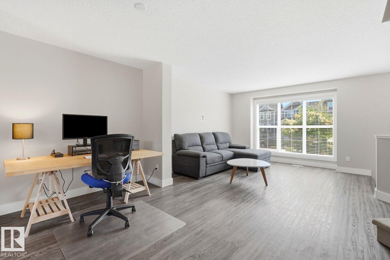
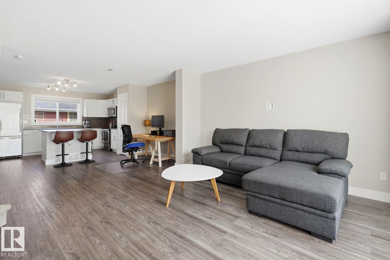
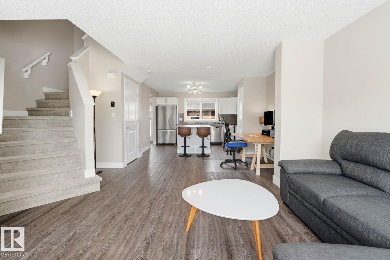
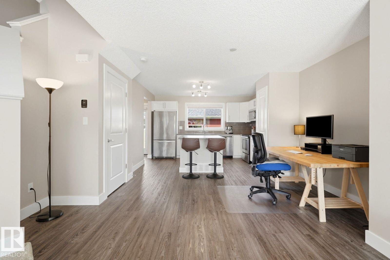
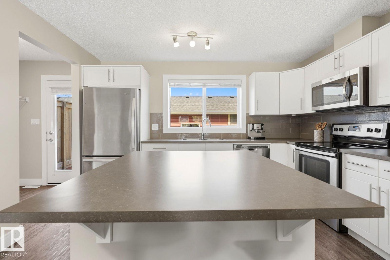
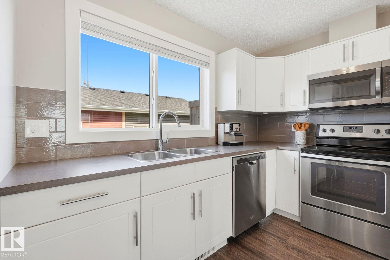
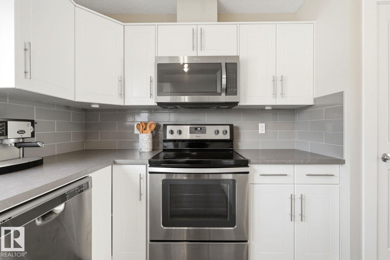
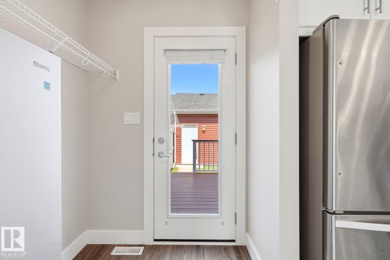
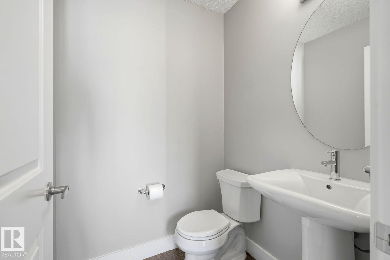
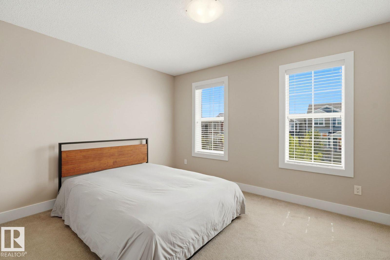
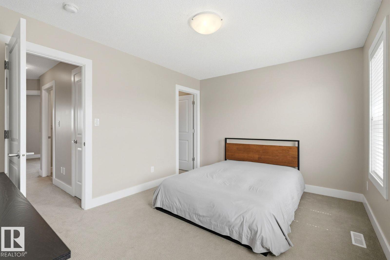
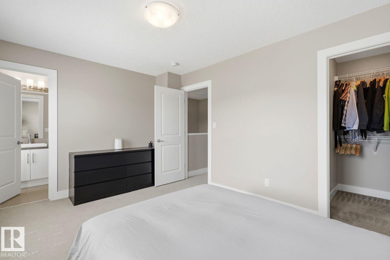
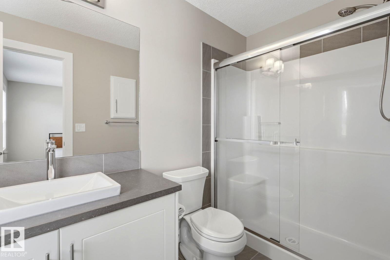
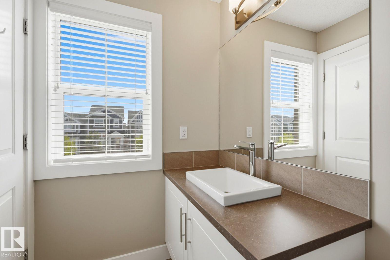
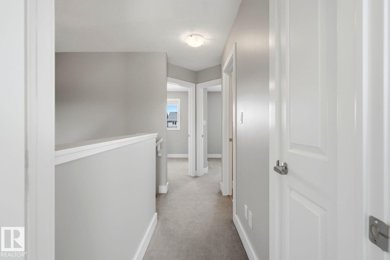
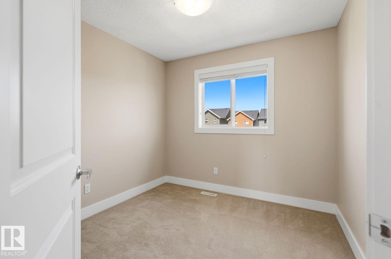
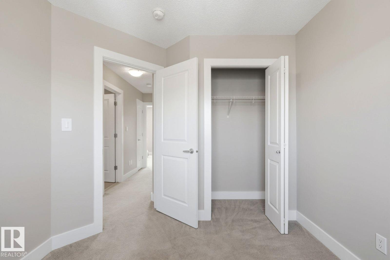
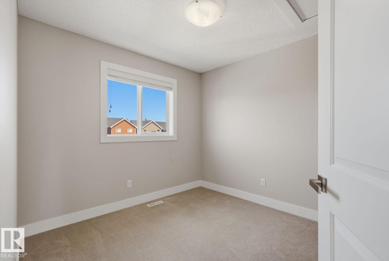
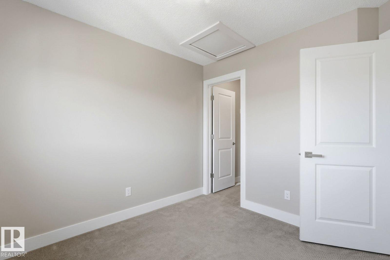
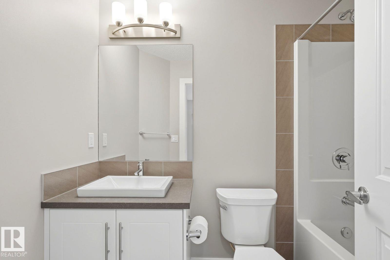
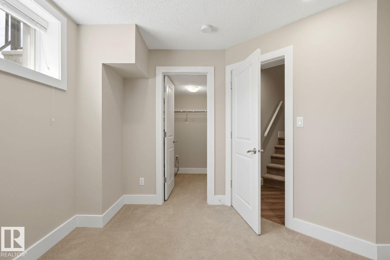
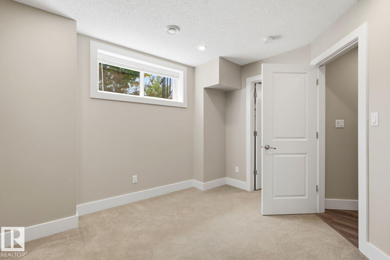
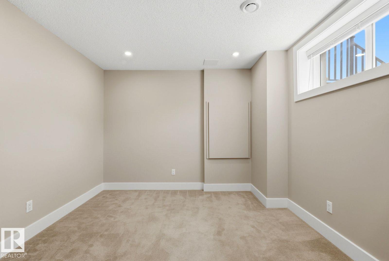
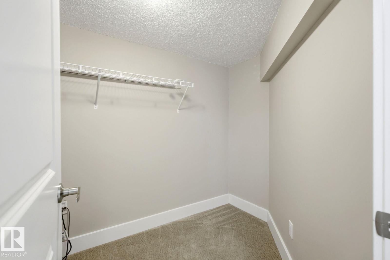
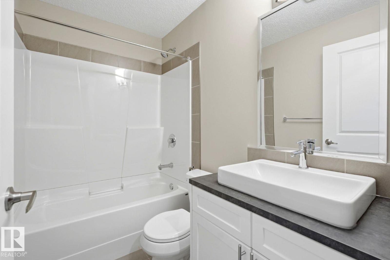
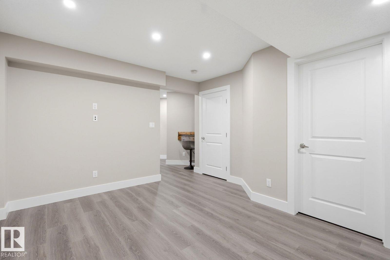
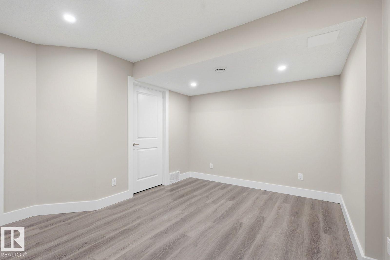
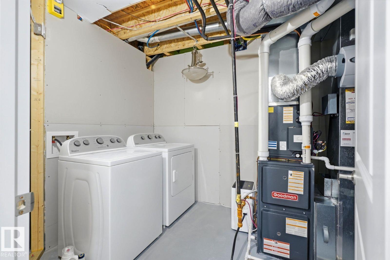
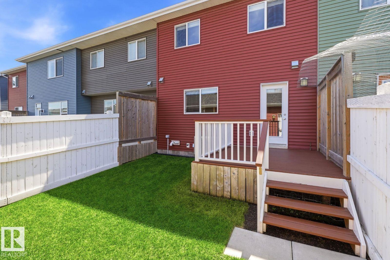
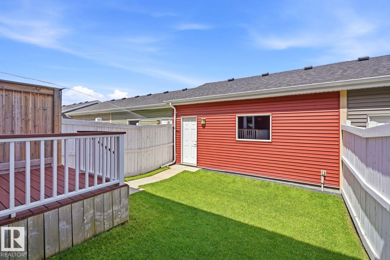
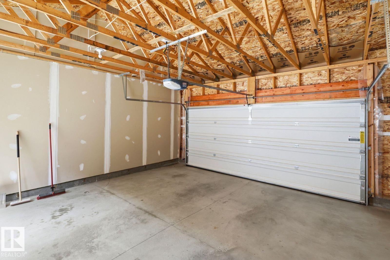
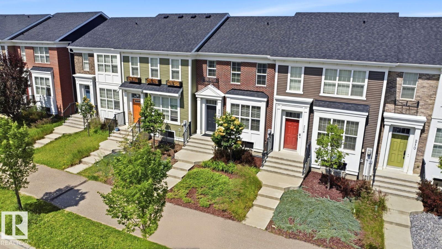
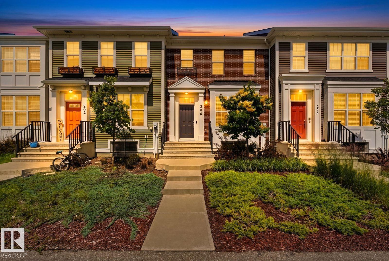
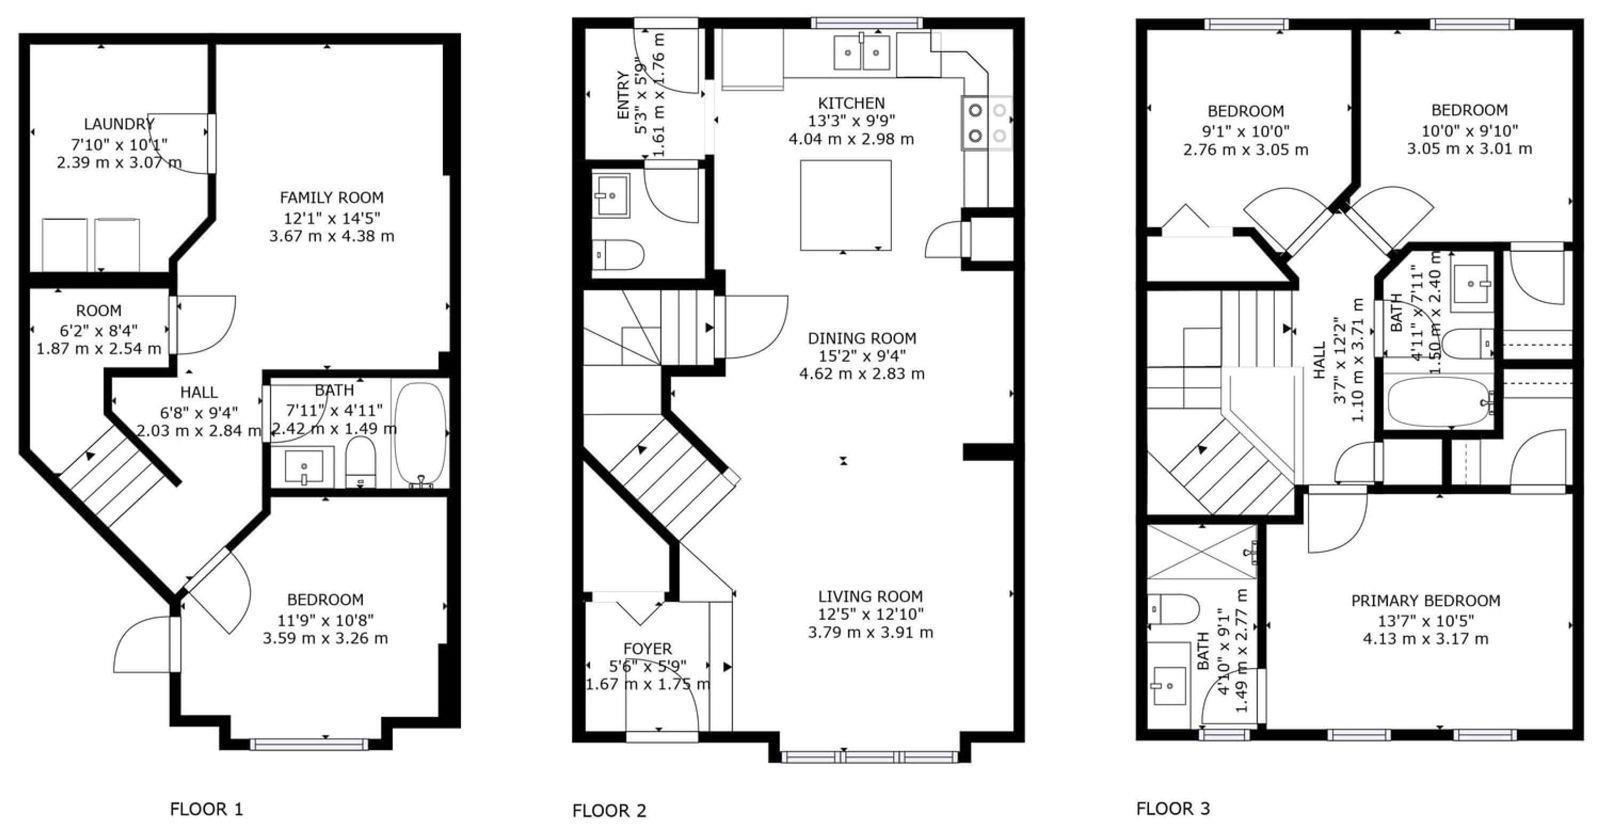
Visit the Listing Brokerage (and/or listing REALTOR®) website to obtain additional information. Welcome to this well-kept townhouse in Southfork with NO CONDO FEES! New central AC (installed 2 years ago). The main level is open concept with lots of natural light, a kitchen with stainless steel appliances, a 2-piece bath, and access to the deck, fenced backyard, and double detached garage. Upstairs has 3 bedrooms and a 4-piece bath. The primary bedroom has a walk-in closet and 3-piece ensuite bath with a walk-in shower. The finished basement adds a 4th bedroom with a large closet/storage room, a rec room, another 4-piece bath, a large utility/laundry room, and under-stair storage. Bonus: the home is partially furnished (bed, dresser, sofa, work desk setup, bar stools, freezer), the kitchen is fully stocked, plus toolbox, lawn mower, yard/snow tools, and workbench in the garage. You are close to trails, green spaces, several playgrounds, a K–8 school, and minutes from shopping and the airport. (id:51989)
Features of 206 Southfork Dr
- MLS® Number E4500650
- Price $390,000
- Bedrooms: 4
- Bathrooms: 4
- Square Footage: 1170 sqft
- Property Type: Row / Townhouse
- Neigbourhood: Southfork
- Amenities Near By Airport, Golf Course, Playground, Public Transit, Schools, Shopping
- Features Paved Lane, Lane, No Smoking Home, Level
- Structure Deck
Buildings
| Bathroom Total | 4 | Bedrooms Total | 4 |
| Appliances | See Remarks | Basement Development | Finished |
| Basement Type | Full (finished) | Constructed Date | 2015 |
| Construction Style Attachment | Attached | Fire Protection | Smoke Detectors |
| Half Bath Total | 1 | Heating Type | Forced Air |
| Stories Total | 2 | Size Interior | 1170 Sqft |
| Type | Row / Townhouse |
Parking
| Detached Garage |
Land
| Acreage | No | Fence Type | Fence |
| Land Amenities | Airport, Golf Course, Playground, Public Transit, Schools, Shopping | Size Irregular | 213.4 |
| Size Total | 213.4 M2 | Size Total Text | 213.4 M2 |
Rooms
| Level | Type | Length | Width | Dimensions |
|---|---|---|---|---|
| Basement | Bedroom 4 | 3.59 m | 3.26 m | 3.59 m x 3.26 m |
| Upper Level | Primary Bedroom | 4.13 m | 3.17 m | 4.13 m x 3.17 m |
| Upper Level | Bedroom 2 | 2.76 m | 3.05 m | 2.76 m x 3.05 m |
| Upper Level | Bedroom 3 | 3.05 m | 3.01 m | 3.05 m x 3.01 m |
Agents and Offices
- Michelle A. Plach
- Office: Honestdoor Inc