

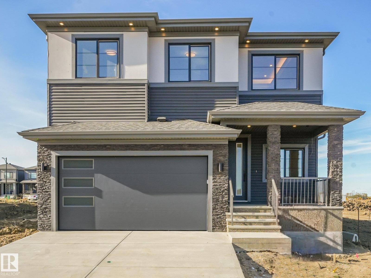
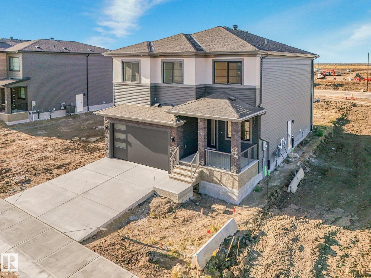
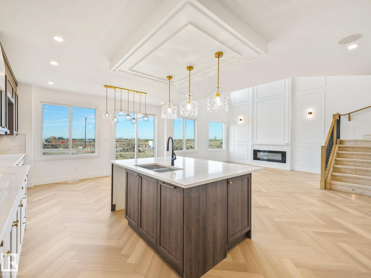
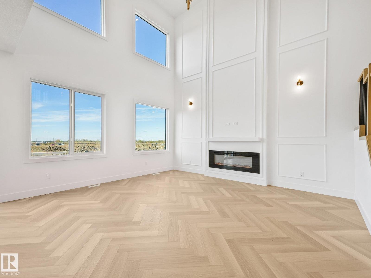
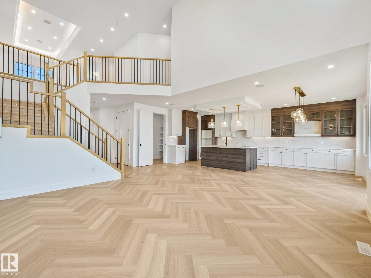
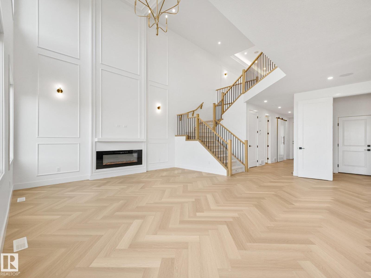
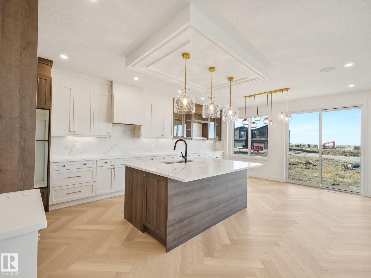
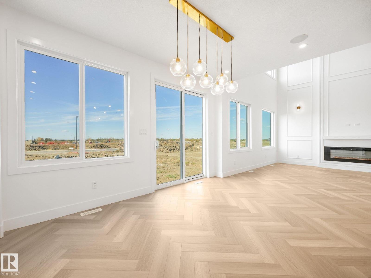
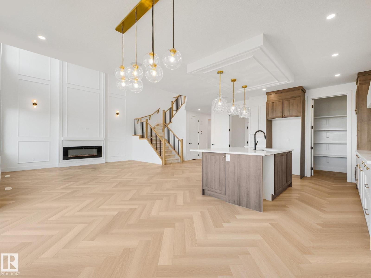
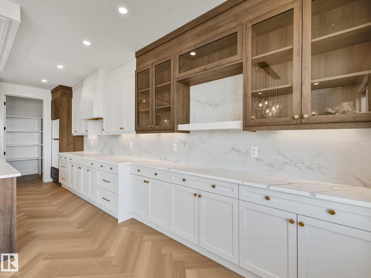
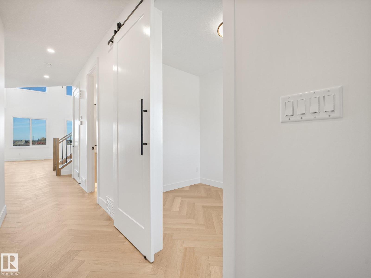
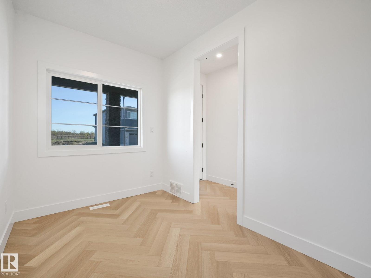
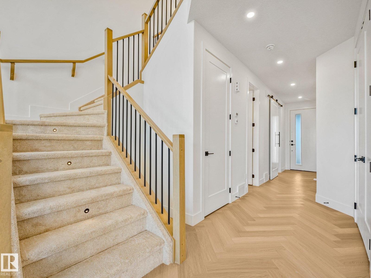
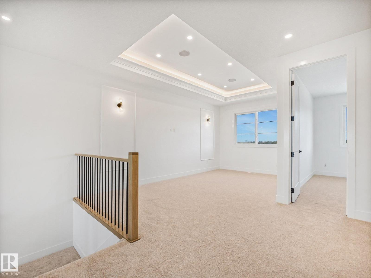
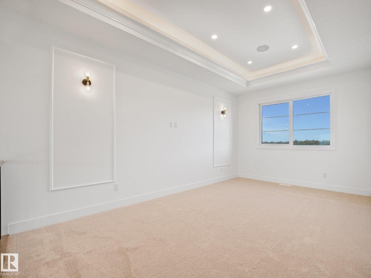
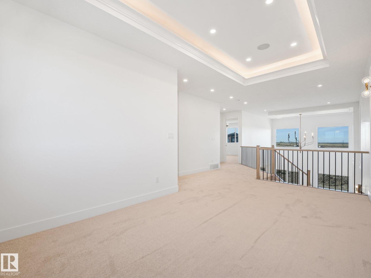
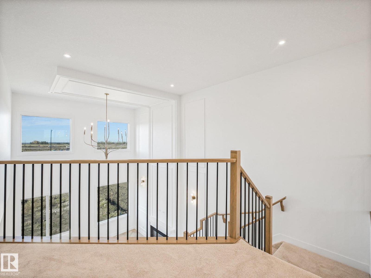
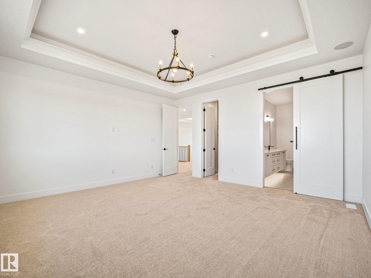
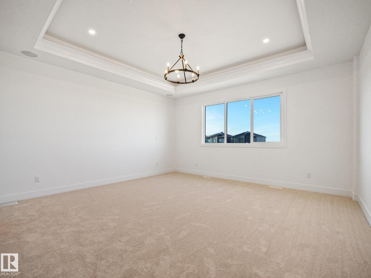
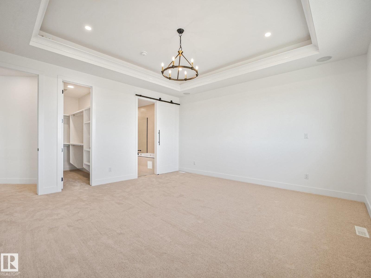
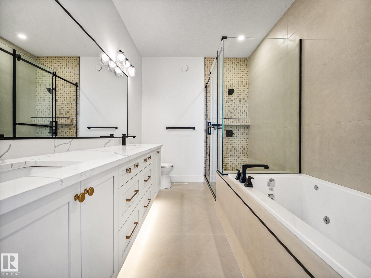
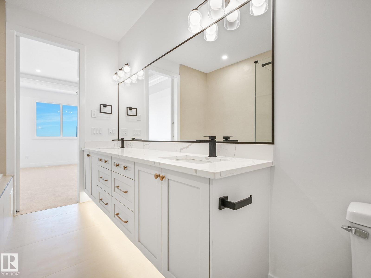
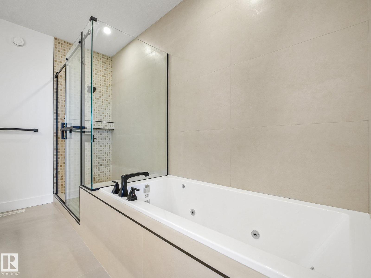
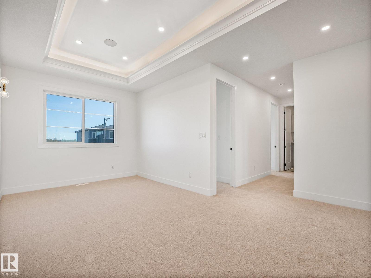
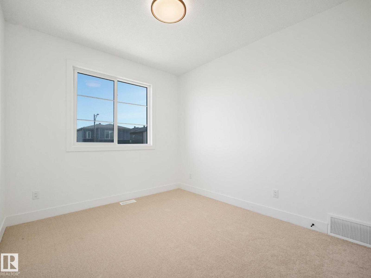
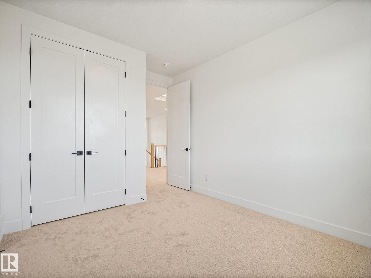
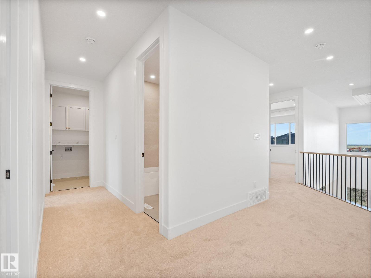
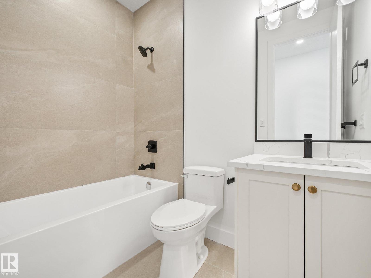
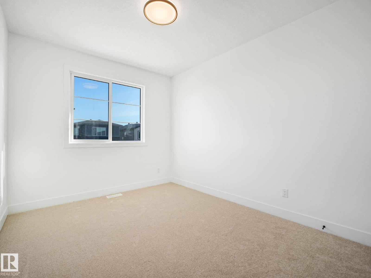
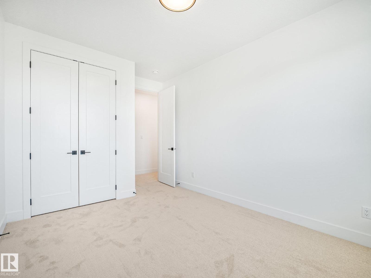
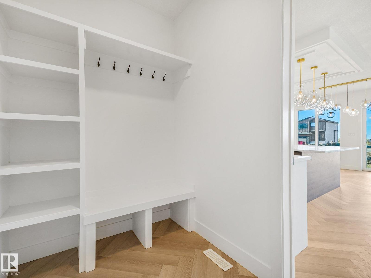
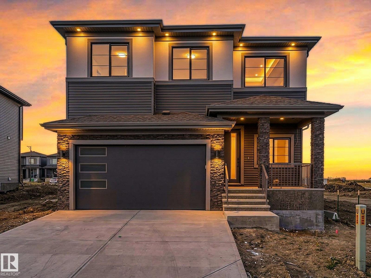
Large lot, grand design, and a location that’s hard to beat! Situated on a 32' pocket in Cambrian, this stunning home delivers a modern feel with impressive scale and high-end finishes throughout. The dramatic open-to-below design, soaring ceilings, and oversized windows flood the main living space with natural light. A main floor den or office adds everyday flexibility, while the extended kitchen offers generous cabinetry, plenty of storage, under-cabinet lighting, and an elevated finish perfect for entertaining. Upstairs, the primary bedroom is a true retreat with the space and luxury you expect from a home of this caliber. Located next to a walking trail in one of Sherwood Park’s fastest-growing communities, this home combines modern design, natural light, functionality, and an exceptional lot into one impressive package. (id:51989)
Features of 206 Corral Circle
- MLS® Number E4511757
- Price $722,900
- Bedrooms: 3
- Bathrooms: 3
- Square Footage: 2621 sqft
- Property Type: House
- Neigbourhood: Cambrian
- Amenities Near By Playground, Public Transit, Schools, Shopping
- Features See Remarks
Buildings
| Bathroom Total | 3 | Bedrooms Total | 3 |
| Appliances | See Remarks | Basement Development | Unfinished |
| Basement Type | Full (unfinished) | Constructed Date | 2026 |
| Construction Style Attachment | Detached | Fireplace Fuel | Electric |
| Fireplace Present | Yes | Fireplace Type | Insert |
| Half Bath Total | 1 | Heating Type | Forced Air |
| Stories Total | 2 | Size Interior | 2621 Sqft |
| Type | House |
Parking
| Attached Garage |
Land
| Acreage | No | Land Amenities | Playground, Public Transit, Schools, Shopping |
| Surface Water | Ponds |
Rooms
| Level | Type | Length | Width | Dimensions |
|---|---|---|---|---|
| Upper Level | Primary Bedroom | Measurements not available | ||
| Upper Level | Bedroom 2 | Measurements not available | ||
| Upper Level | Bedroom 3 | Measurements not available |
Agents and Offices
- JR Caputo
- Office: Royal LePage Arteam Realty