

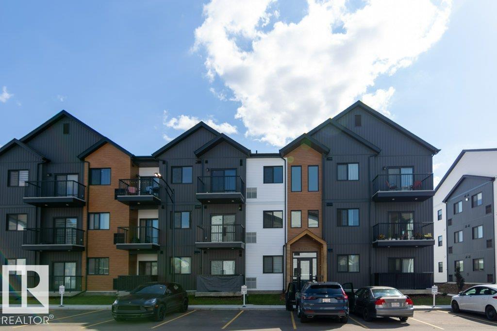
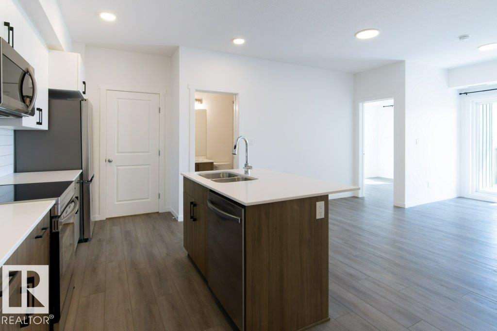
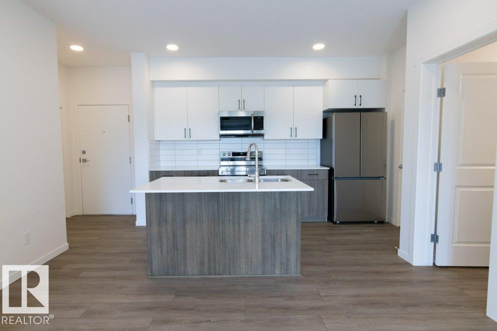
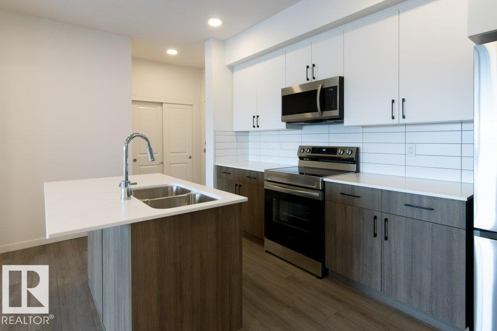
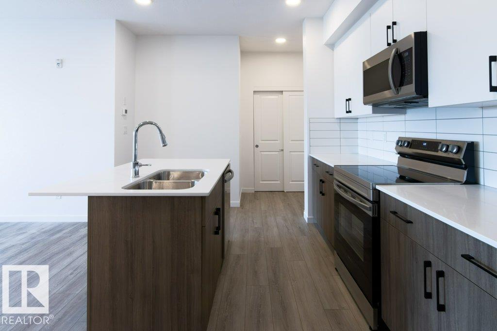
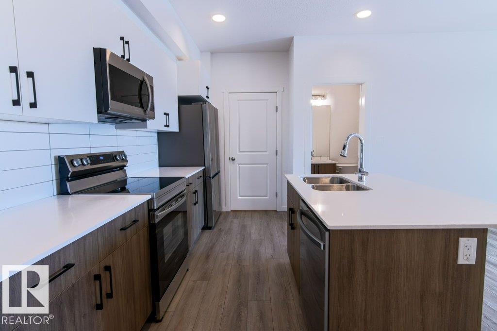
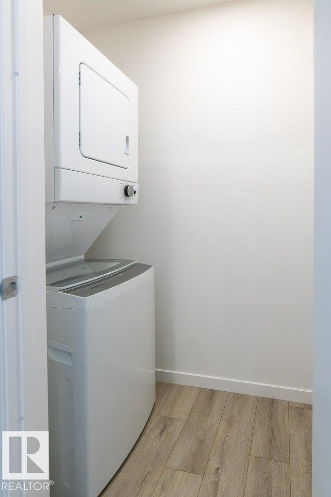
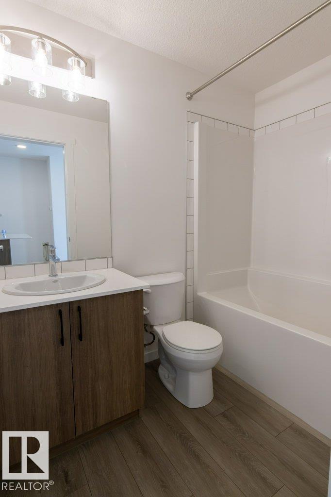
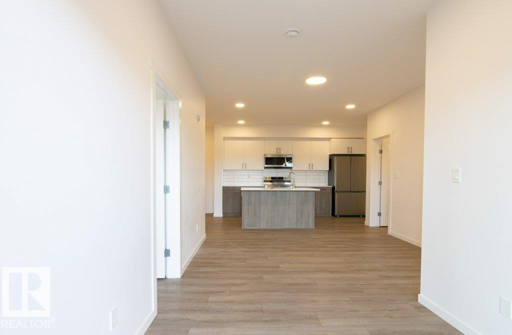
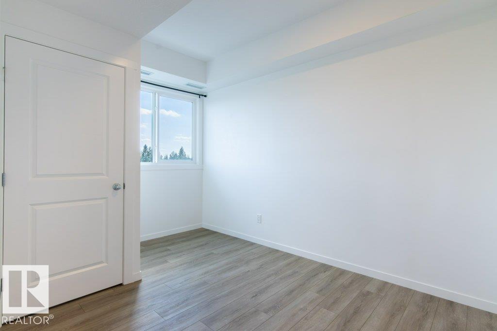
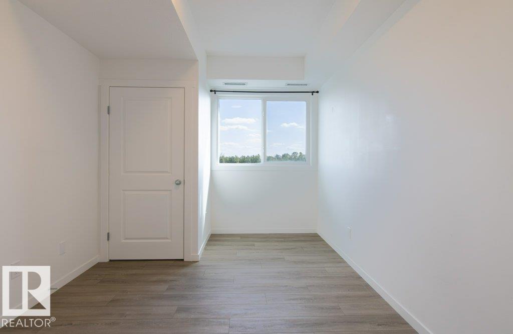
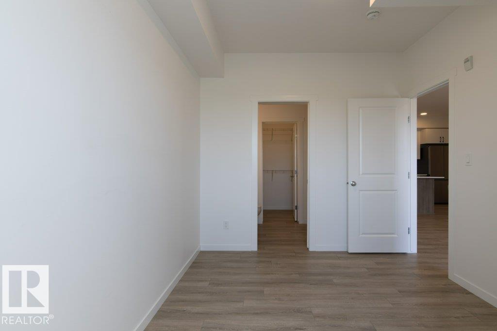
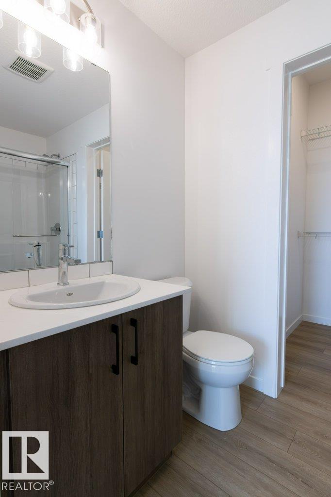
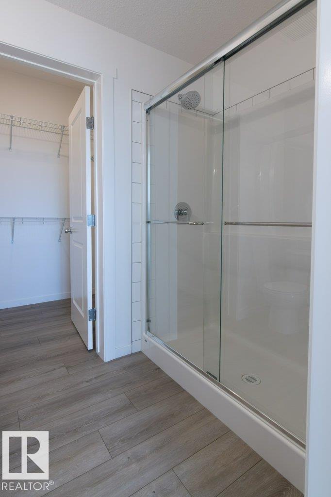
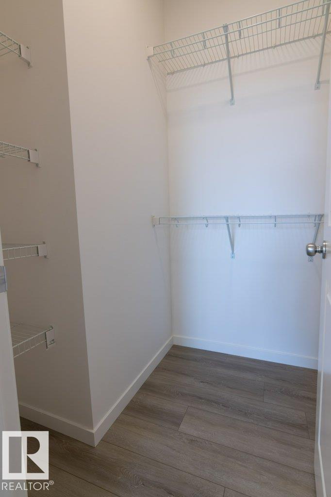
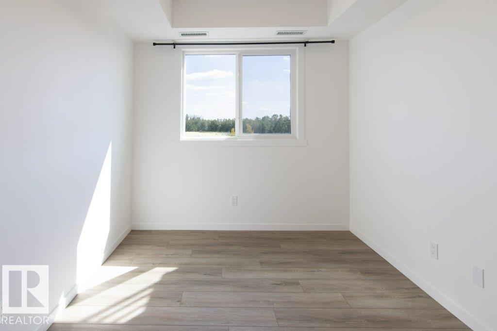
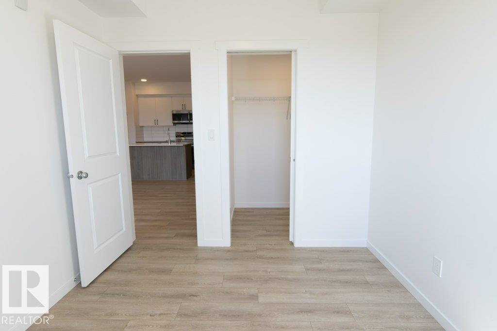
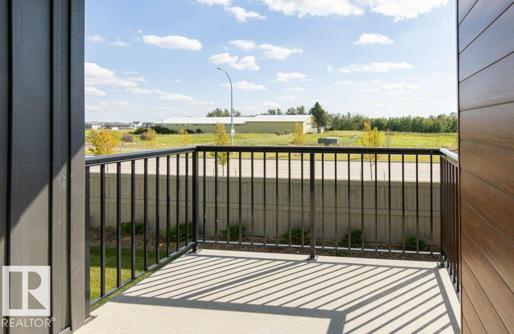
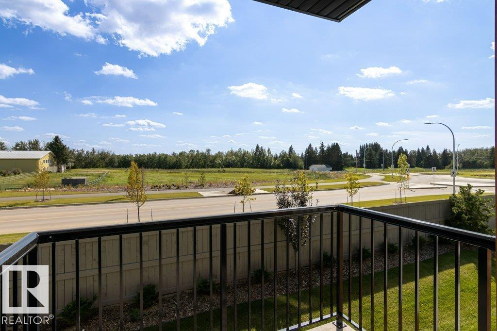
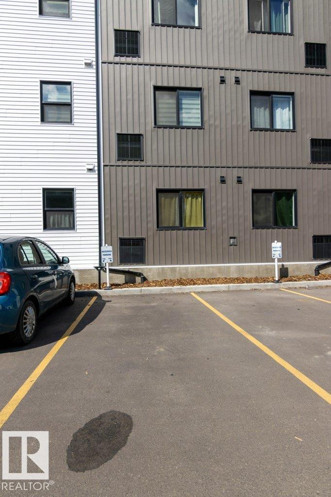
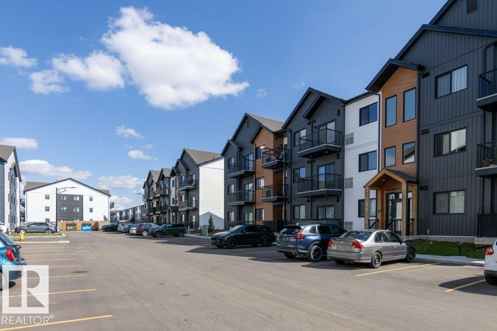
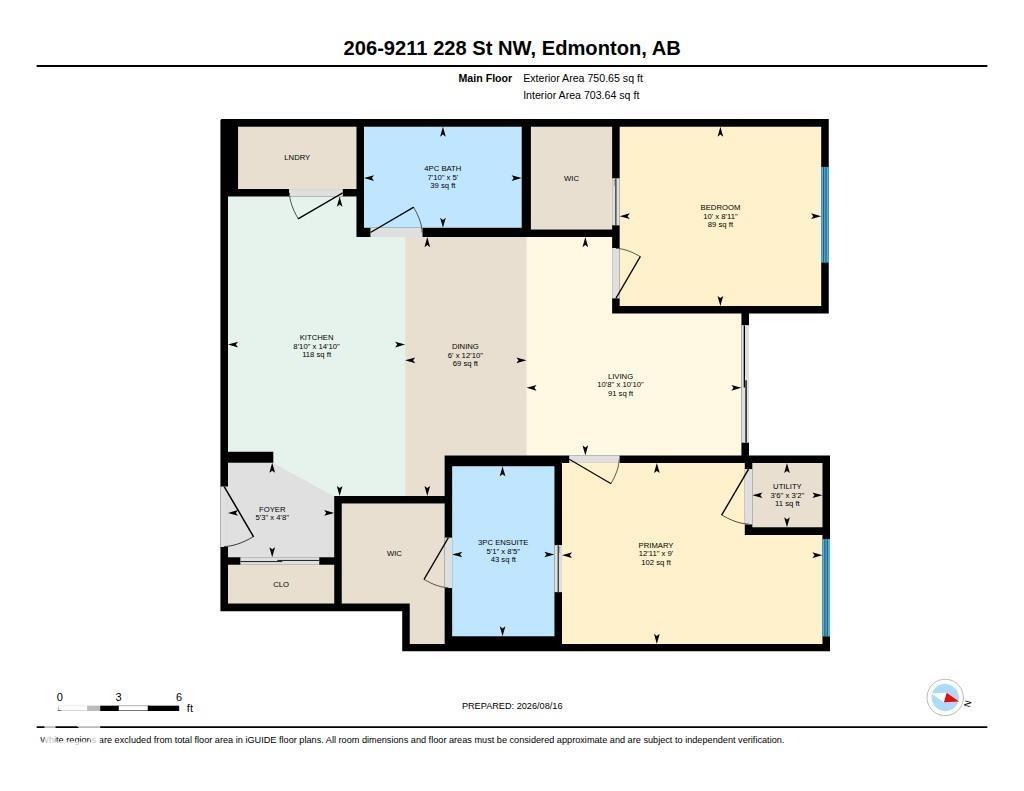
WELCOME TO WEST SECORD! Stylish, bright & move-in ready, this beautiful 2-bedroom, 2-bathroom home in Nordic Village offers a modern Scandinavian-inspired design in a fantastic west-end location. The open-concept layout features luxury vinyl plank flooring, its own PTAC unit that does both heat and A/C, a stunning contemporary kitchen with quartz counters, stylish 2-tone cabinetry, stainless steel appliances, large eat-up island & elegant subway tile backsplash. The sunny living room extends outdoors to your private balcony, while the split-bedroom design offers excellent privacy. The spacious primary retreat boasts a large walk-in closet & ensuite, while the versitile second bedroom is perfect for guests or a home office. Enjoy in-suite laundry, abundant storage, LOW condo fees including water, a TITLED parking stall & ample visitor parking. Close to shopping, restaurants, parks & walking trails, this is an exceptional opportunity for first-time buyers, downsizers or investors! (id:51989)
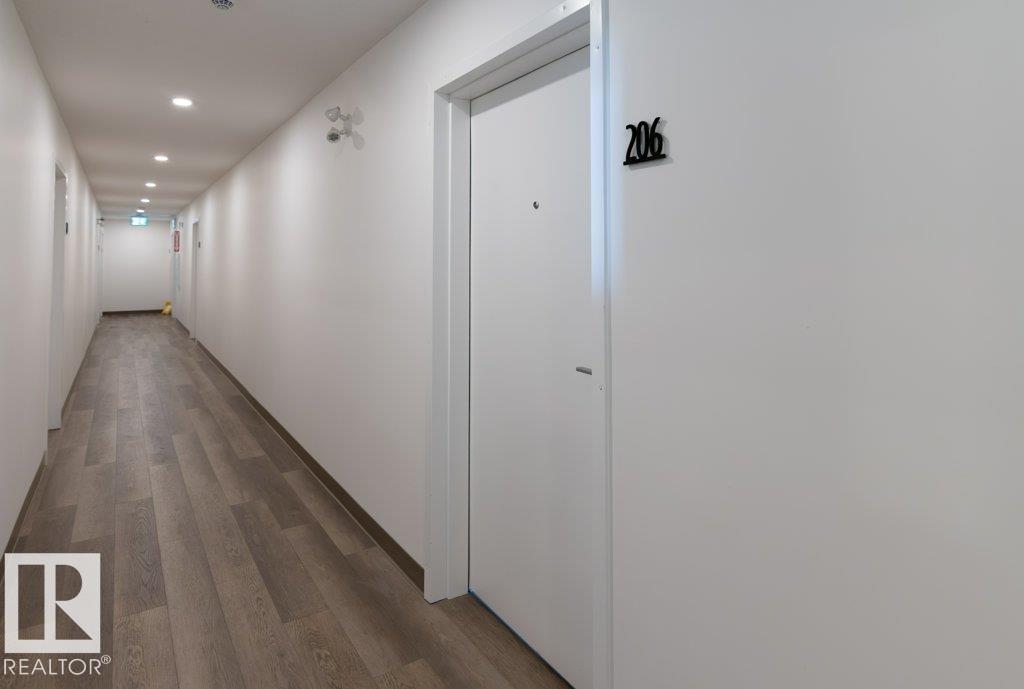
Features of #206 9211 228 St Nw
- MLS® Number E4504208
-
Price
$246,900
Maintenance, Exterior Maintenance, Insurance, Landscaping, Property Management, Other, See Remarks, Water
$240.46 Monthly - Bedrooms: 2
- Bathrooms: 2
- Square Footage: 704 sqft
- Property Type: Apartment
- Neigbourhood: Secord
- Amenities Near By Airport, Golf Course, Playground, Public Transit, Schools, Shopping
- Community Features Public Swimming Pool
- Features See Remarks, Park/reserve, Closet Organizers
- Structure Deck
Buildings
| Bathroom Total | 2 | Bedrooms Total | 2 |
| Appliances | Dishwasher, Microwave Range Hood Combo, Refrigerator, Washer/dryer Stack-up, Stove | Basement Type | None |
| Constructed Date | 2025 | Fire Protection | Smoke Detectors |
| Heating Type | Forced Air | Size Interior | 704 Sqft |
| Type | Apartment |
Parking
| Stall |
Land
| Acreage | No | Land Amenities | Airport, Golf Course, Playground, Public Transit, Schools, Shopping |
Rooms
| Level | Type | Length | Width | Dimensions |
|---|---|---|---|---|
| Main Level | Living Room | 3.3 m | 3.25 m | 3.3 m x 3.25 m |
| Main Level | Dining Room | 3.92 m | 1.84 m | 3.92 m x 1.84 m |
| Main Level | Kitchen | 4.53 m | 2.68 m | 4.53 m x 2.68 m |
| Main Level | Primary Bedroom | 2.74 m | 3.94 m | 2.74 m x 3.94 m |
| Main Level | Bedroom 2 | 2.72 m | 3.05 m | 2.72 m x 3.05 m |
| Main Level | Laundry Room | 0.97 m | 1.06 m | 0.97 m x 1.06 m |
Agents and Offices
- Peter F. Estephan
- Office: Kic Realty