

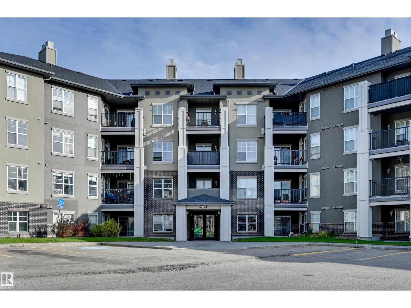
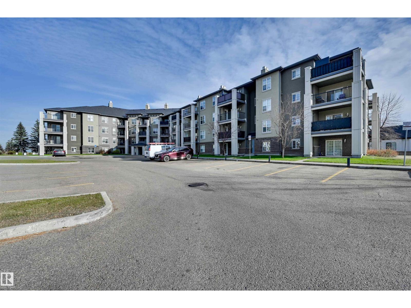
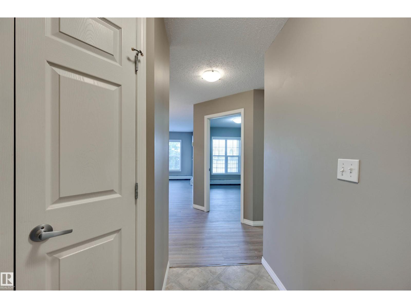
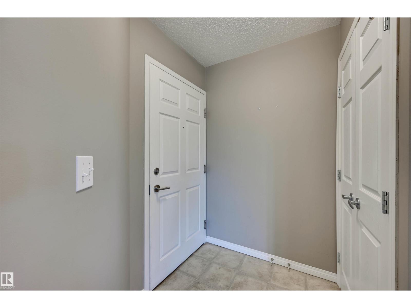
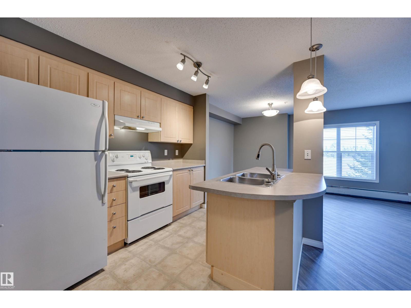
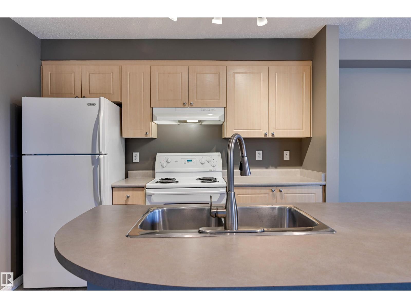
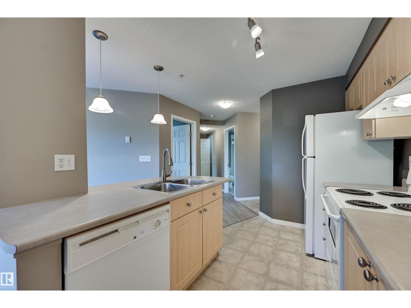
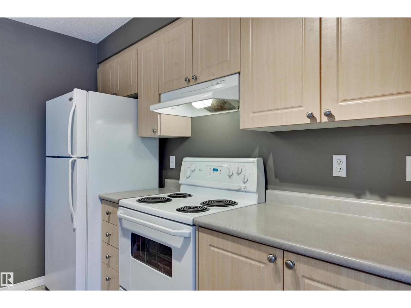
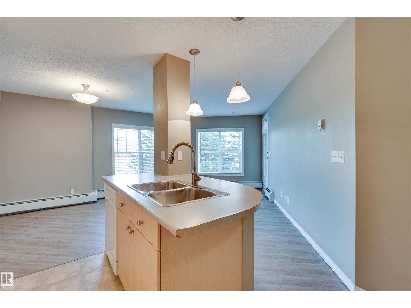
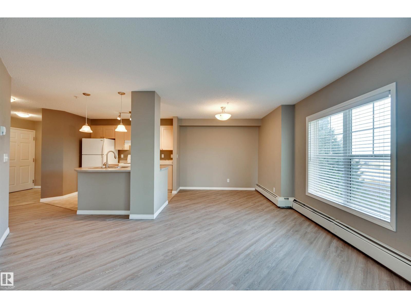
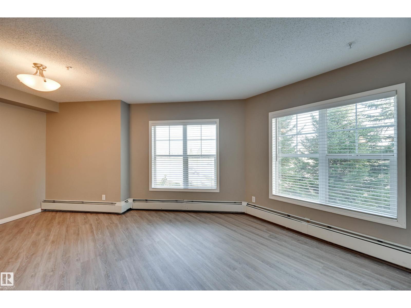
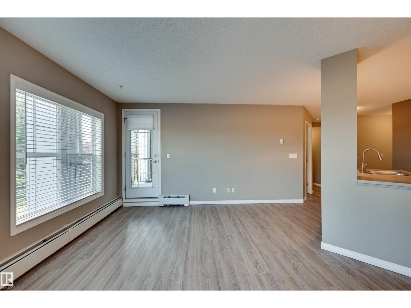
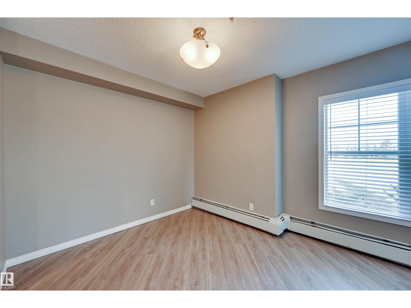
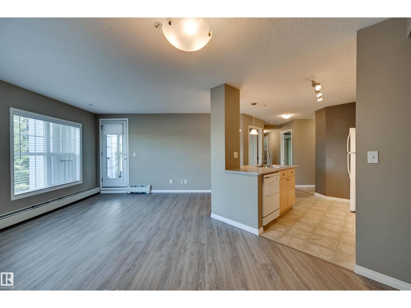
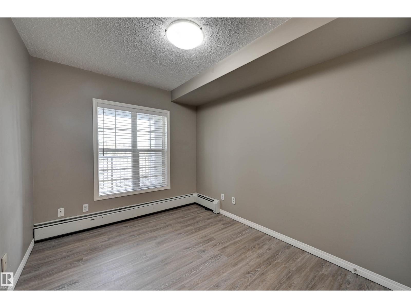
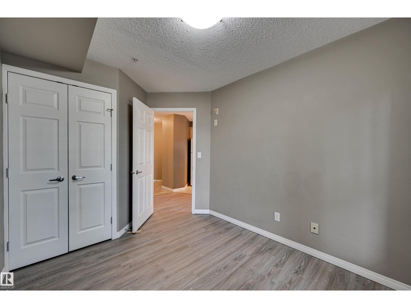
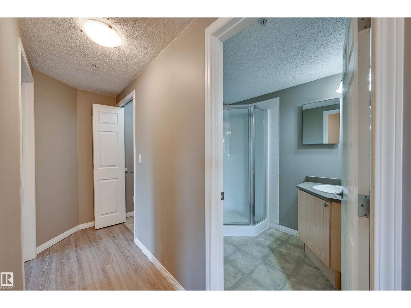
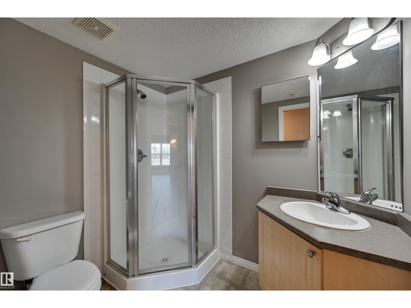
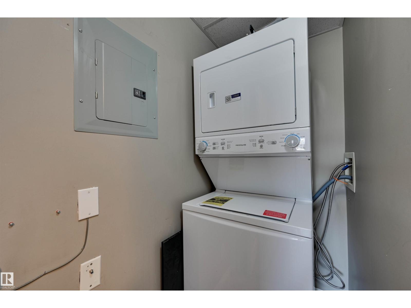
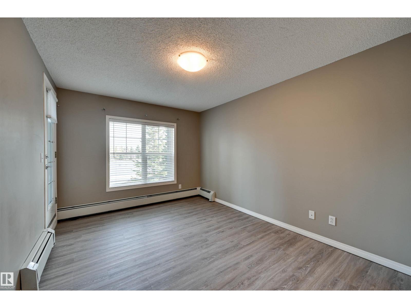
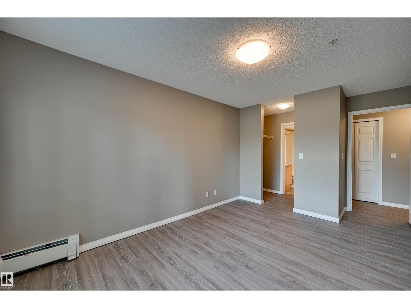
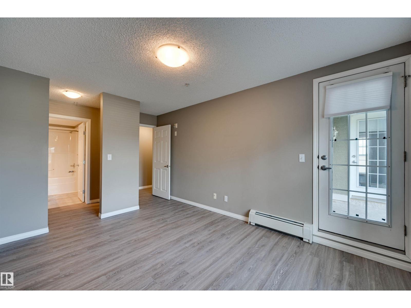
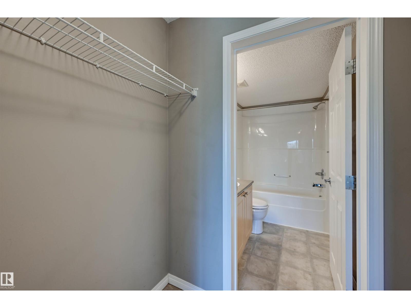
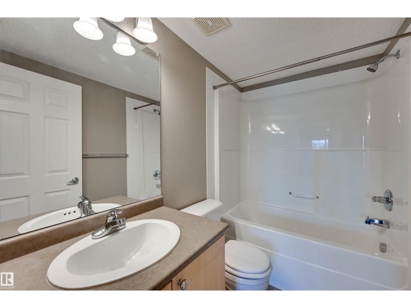
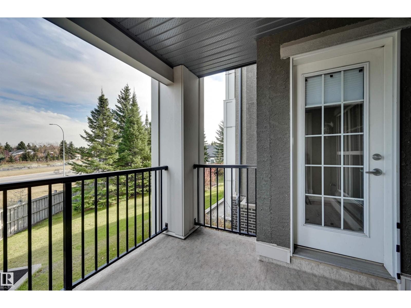
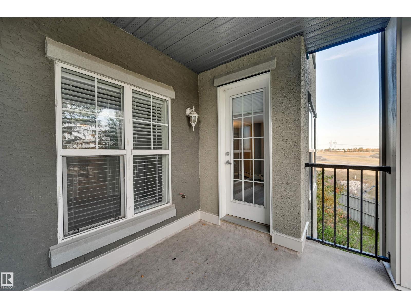
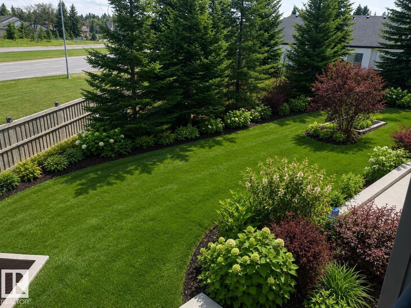
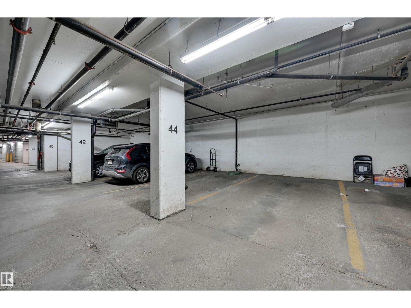
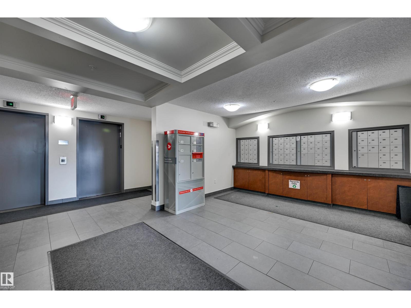
Welcome home to this corner, south, facing unit in MacEwan Village. 2 beds, 2 baths, spacious and clean this unit is perfect for a first time buyer or investor. Brand new luxury vinyl plank flooring and new paint throughout. Primary bedroom has a large walk through closet and it's own ensuite! Condo fee includes, Heat, water and power! Underground, heated parking, natural gas hook up for a BBQ on balcony, and brand new in-suite washer and dryer. Great, open layout. Located just a minute from the Henday, close to shopping, schools and the airport, this is a must see if you want to live in the SW but don't want to break the bank. (id:51989)
Features of #206 616 Mcallister Lo Sw
- MLS® Number E4513670
-
Price
$169,900
Maintenance, Electricity, Exterior Maintenance, Heat, Insurance, Other, See Remarks, Property Management, Water
$573.74 Monthly - Bedrooms: 2
- Bathrooms: 2
- Square Footage: 801 sqft
- Property Type: Apartment
- Neigbourhood: Macewan
- Amenities Near By Airport, Golf Course, Playground, Schools
- Parking Space Total 1
Buildings
| Bathroom Total | 2 | Bedrooms Total | 2 |
| Appliances | Dishwasher, Dryer, Garage Door Opener Remote(s), Refrigerator, Stove, Washer, Window Coverings | Basement Type | None |
| Constructed Date | 2003 | Heating Type | Baseboard Heaters |
| Size Interior | 801 Sqft | Type | Apartment |
Parking
| Heated Garage | |
| Parkade |
Land
| Acreage | No | Land Amenities | Airport, Golf Course, Playground, Schools |
| Size Irregular | 88.11 | Size Total | 88.11 M2 |
| Size Total Text | 88.11 M2 |
Rooms
| Level | Type | Length | Width | Dimensions |
|---|---|---|---|---|
| Main Level | Living Room | 3.4 m | 3.94 m | 3.4 m x 3.94 m |
| Main Level | Dining Room | 2.17 m | 2.72 m | 2.17 m x 2.72 m |
| Main Level | Kitchen | 2.98 m | 2.64 m | 2.98 m x 2.64 m |
| Main Level | Primary Bedroom | 4.13 m | 3.06 m | 4.13 m x 3.06 m |
| Main Level | Bedroom 2 | 2.61 m | 3.15 m | 2.61 m x 3.15 m |
Agents and Offices
- Kyle A. Rossiter
- Office: Maxwell Polaris