

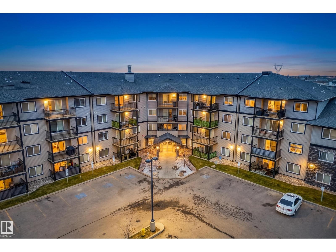
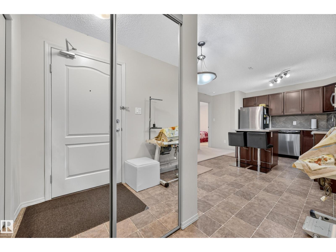
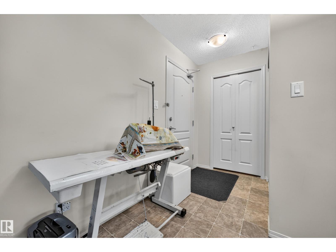
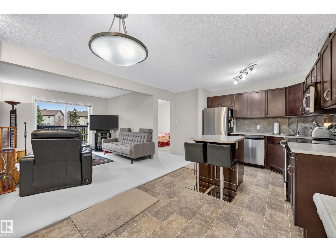
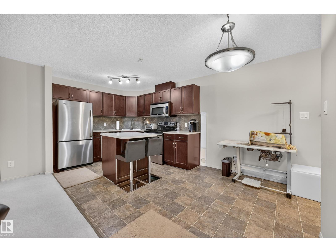
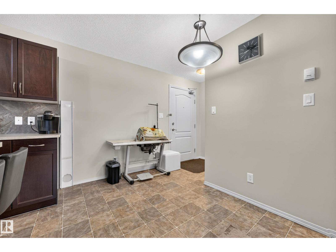
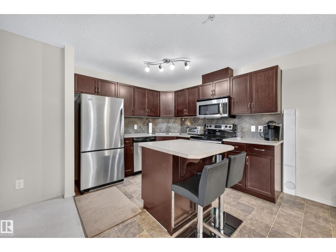
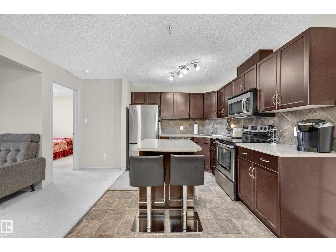
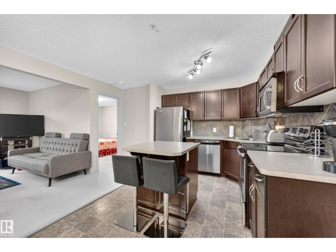
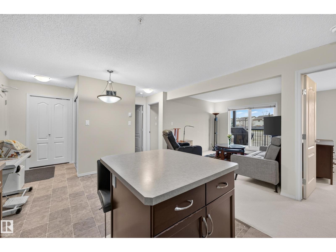
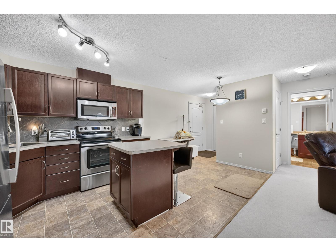
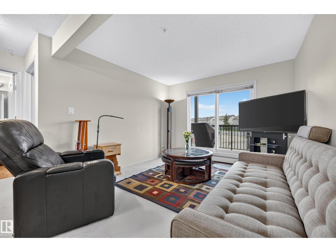
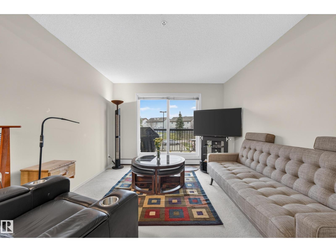
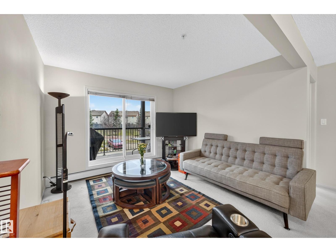
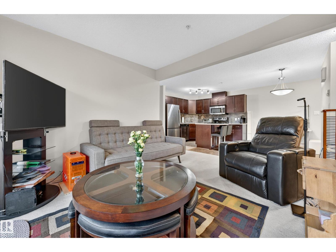
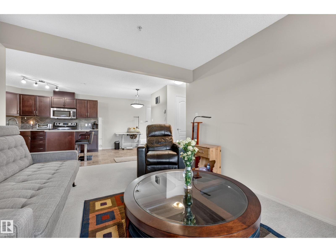
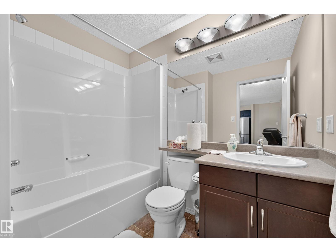
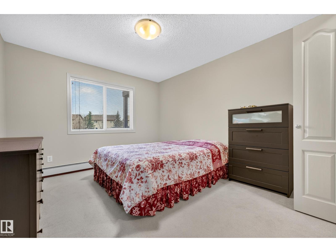
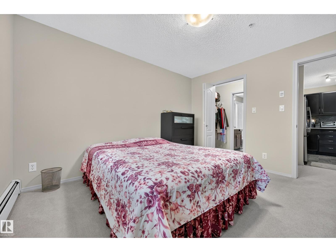
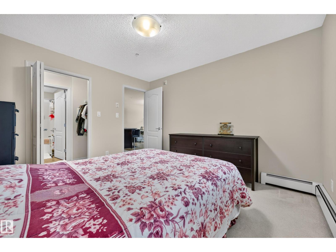
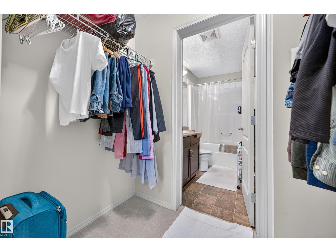
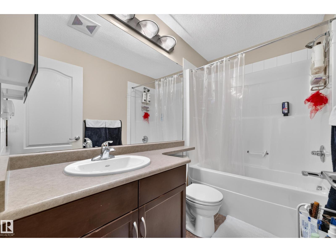
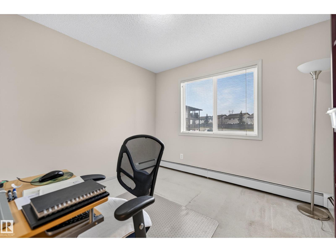
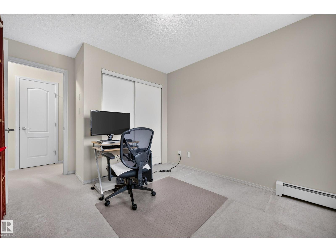
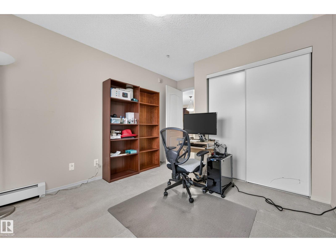
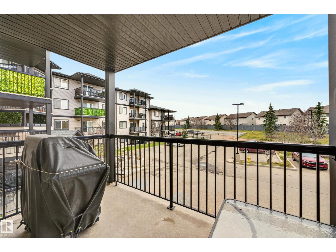
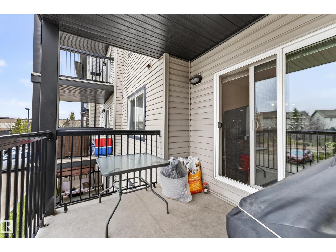
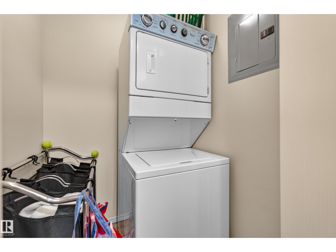
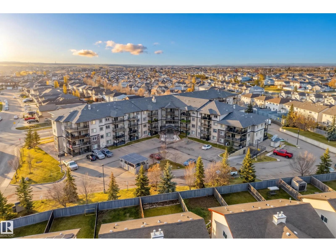
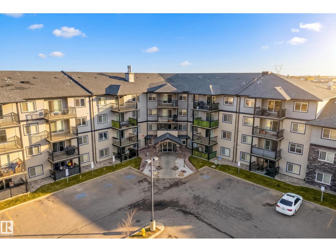
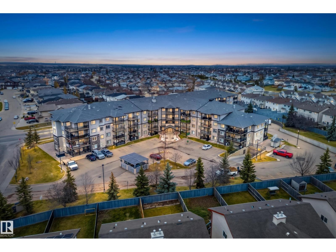
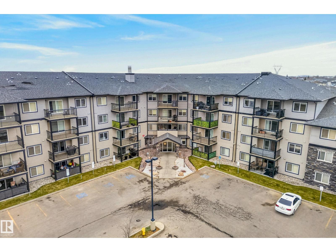
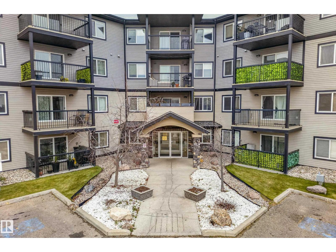
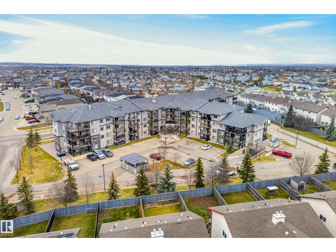
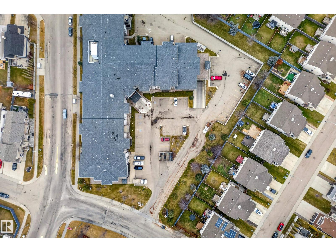
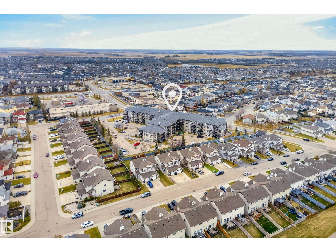
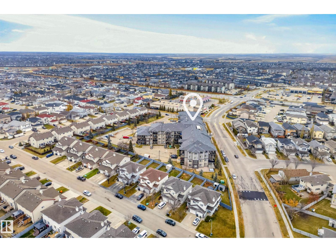
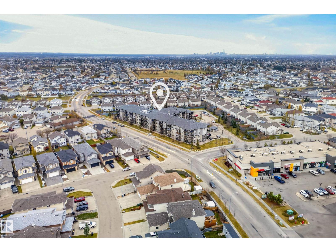
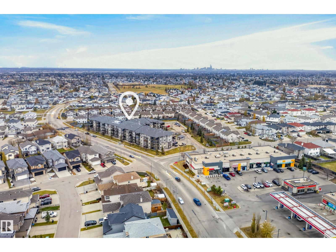
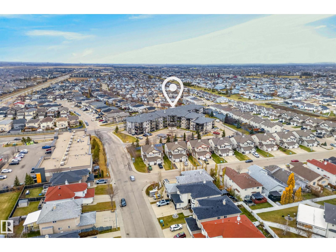
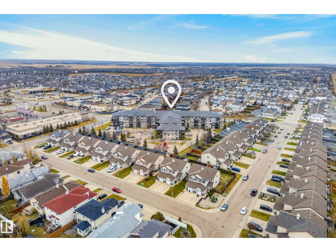
Welcome to this affordable 2 bedroom, 2 bathroom condo in the desirable community of Matt Berry! Offering a functional layout and comfortable living space, this home is perfect for first-time buyers, down-sizers, or anyone looking for low-maintenance living. The kitchen features stainless steel appliances and plenty of room for preparing meals, while the living and dining areas provide a welcoming space for everyday living or entertaining. The spacious primary bedroom features a walk-in closet and private ensuite, while the second bedroom offers flexibility for guests, family, or a home office. Enjoy the convenience of in-suite laundry and an UNDERGROUND PARKING STALL, making those cold Edmonton winters a little easier! Located in an established neighbourhood with easy access to shopping, parks, schools, public transit, and the henday! Whether you’re looking to enter the market or simplify your lifestyle, this affordable condo offers comfort, convenience, and great value! (id:51989)
Features of #206 5951 165 Av Nw
- MLS® Number E4514815
-
Price
$180,000
Maintenance, Exterior Maintenance, Heat, Insurance, Common Area Maintenance, Other, See Remarks, Water
$492.16 Monthly - Bedrooms: 2
- Bathrooms: 2
- Square Footage: 785 sqft
- Property Type: Apartment
- Neigbourhood: Matt Berry
- Amenities Near By Playground, Public Transit, Schools, Shopping
- Features No Animal Home, No Smoking Home
- Parking Space Total 1
- Structure Patio(s)
Buildings
| Bathroom Total | 2 | Bedrooms Total | 2 |
| Amenities | Vinyl Windows | Appliances | Dishwasher, Dryer, Microwave Range Hood Combo, Refrigerator, Stove, Washer |
| Basement Type | None | Constructed Date | 2008 |
| Heating Type | Forced Air | Size Interior | 785 Sqft |
| Type | Apartment |
Parking
| Underground |
Land
| Acreage | No | Land Amenities | Playground, Public Transit, Schools, Shopping |
| Size Irregular | 76.73 | Size Total | 76.73 M2 |
| Size Total Text | 76.73 M2 |
Rooms
| Level | Type | Length | Width | Dimensions |
|---|---|---|---|---|
| Main Level | Living Room | 3.23 m | 4.38 m | 3.23 m x 4.38 m |
| Main Level | Dining Room | Measurements not available | ||
| Main Level | Kitchen | 4.99 m | 2.76 m | 4.99 m x 2.76 m |
| Main Level | Primary Bedroom | 3.28 m | 3.68 m | 3.28 m x 3.68 m |
| Main Level | Bedroom 2 | 3 m | 3.78 m | 3 m x 3.78 m |
Agents and Offices
- Cordell Schur
- Office: Real Broker