

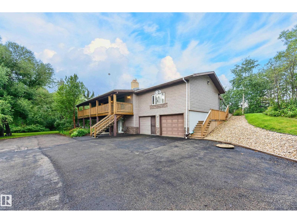
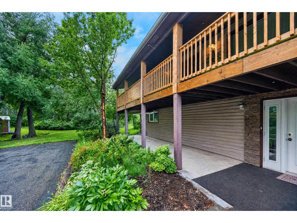
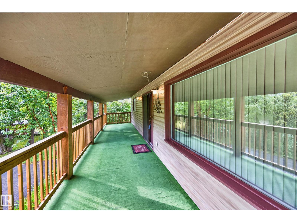
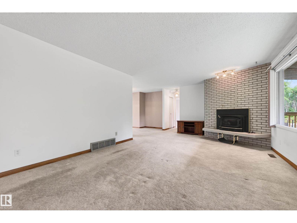
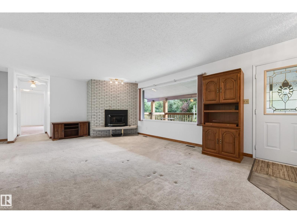
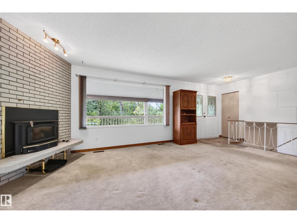
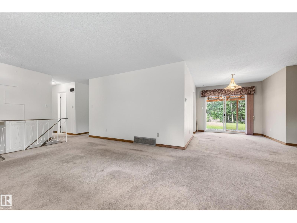
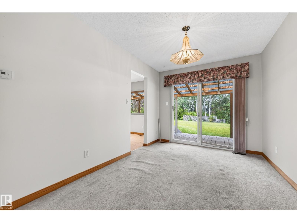
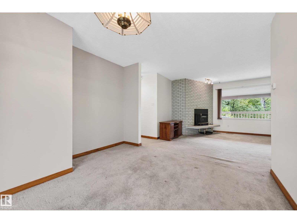
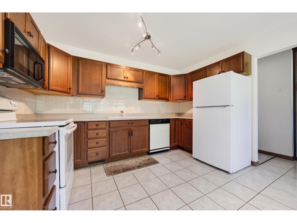
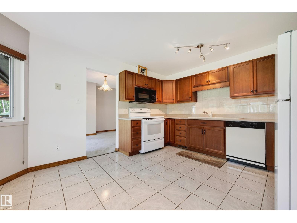
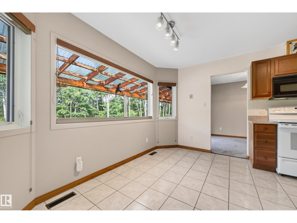
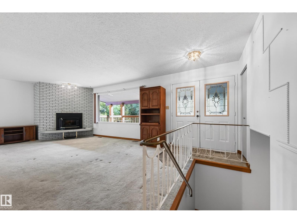
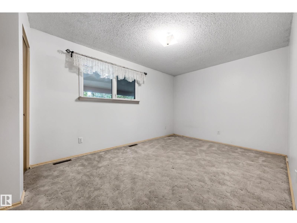
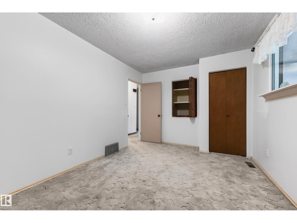
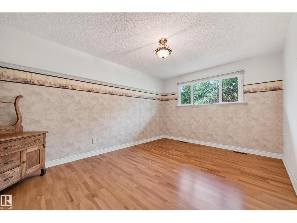
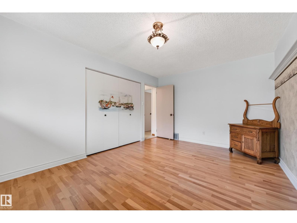
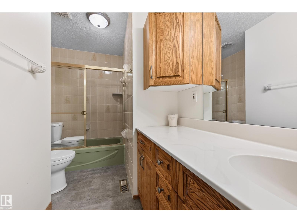
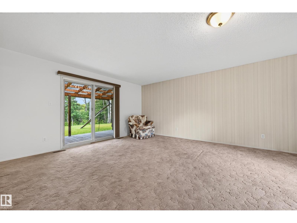
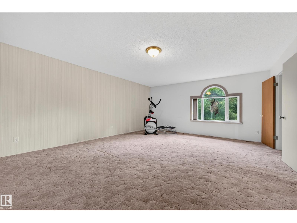
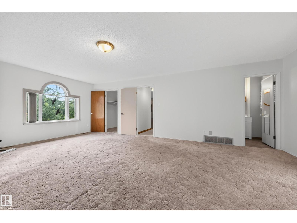
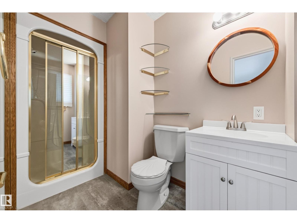
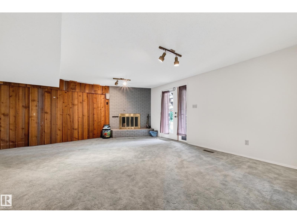
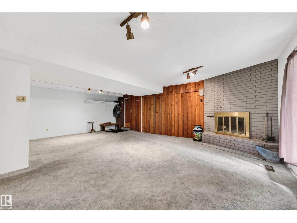
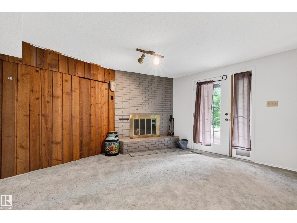
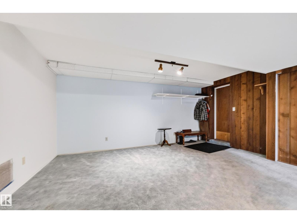
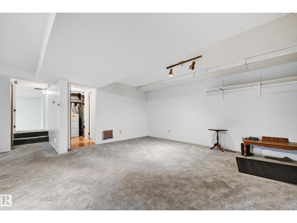
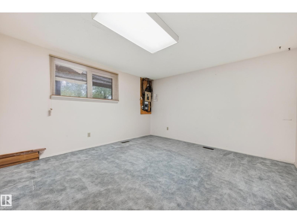
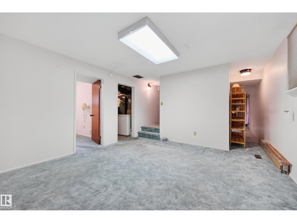
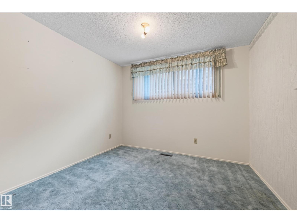
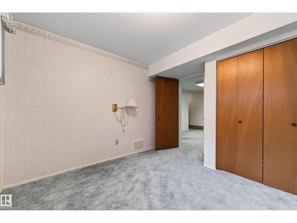
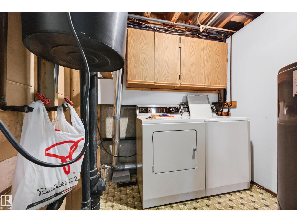
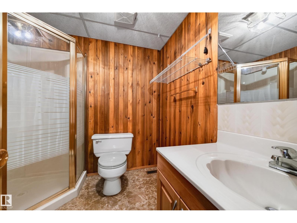
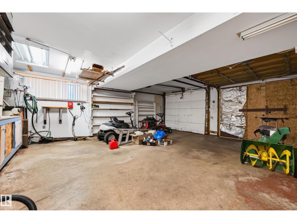
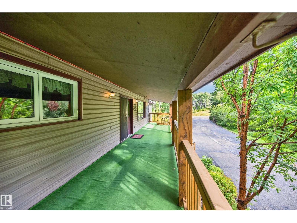
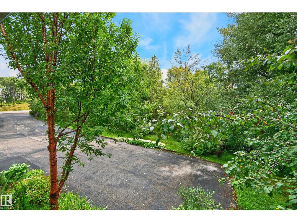
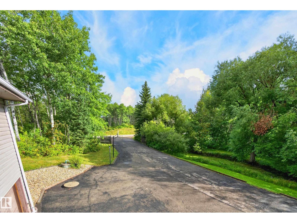
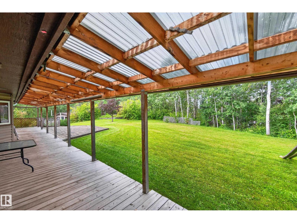
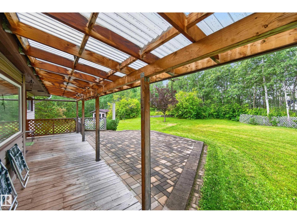
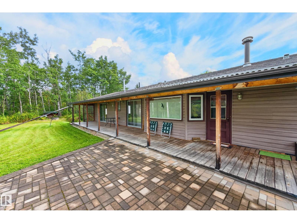
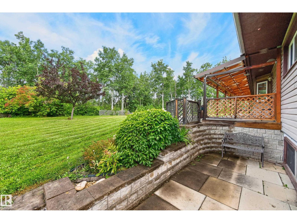
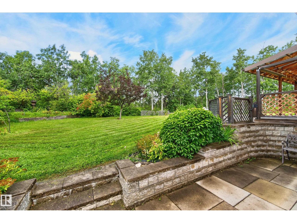
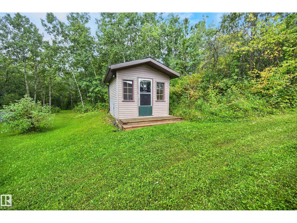
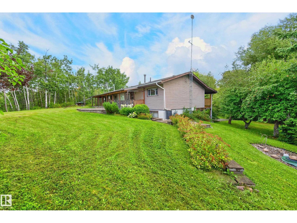
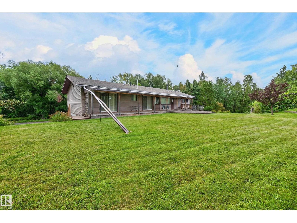
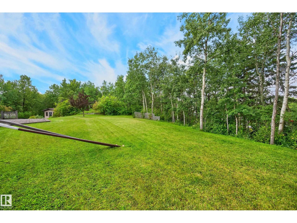
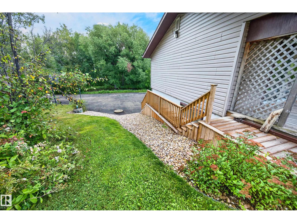
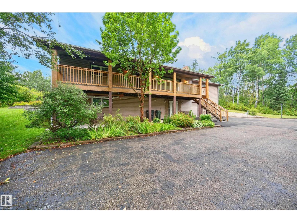
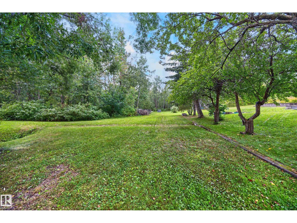
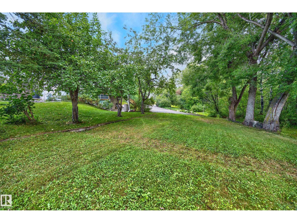
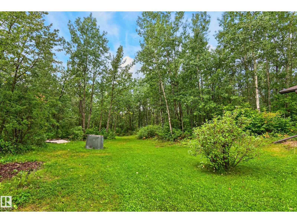
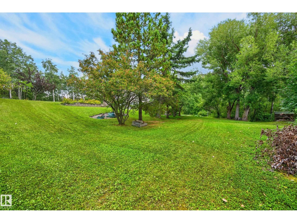
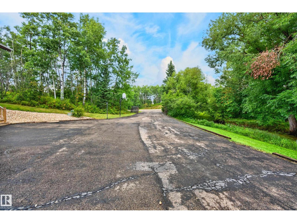
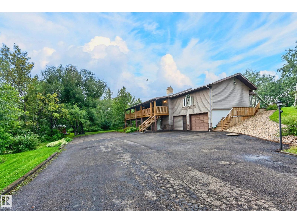
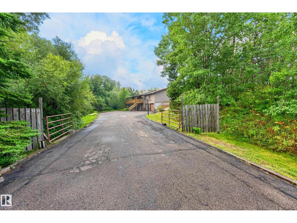
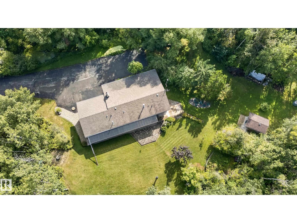
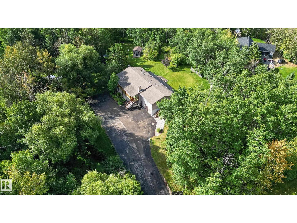
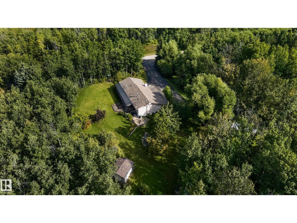
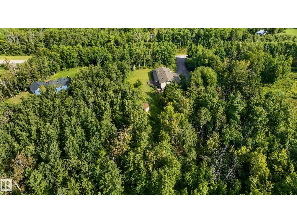
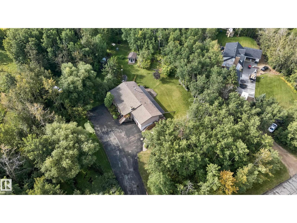
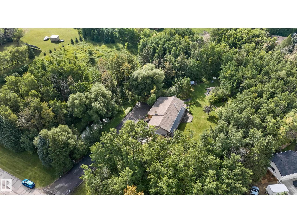
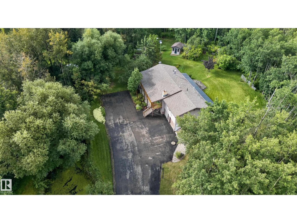
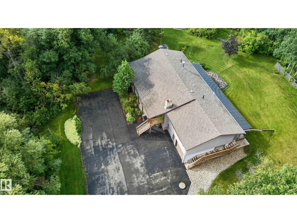
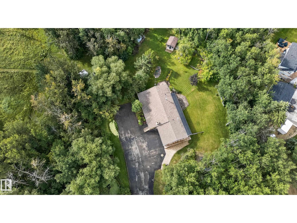
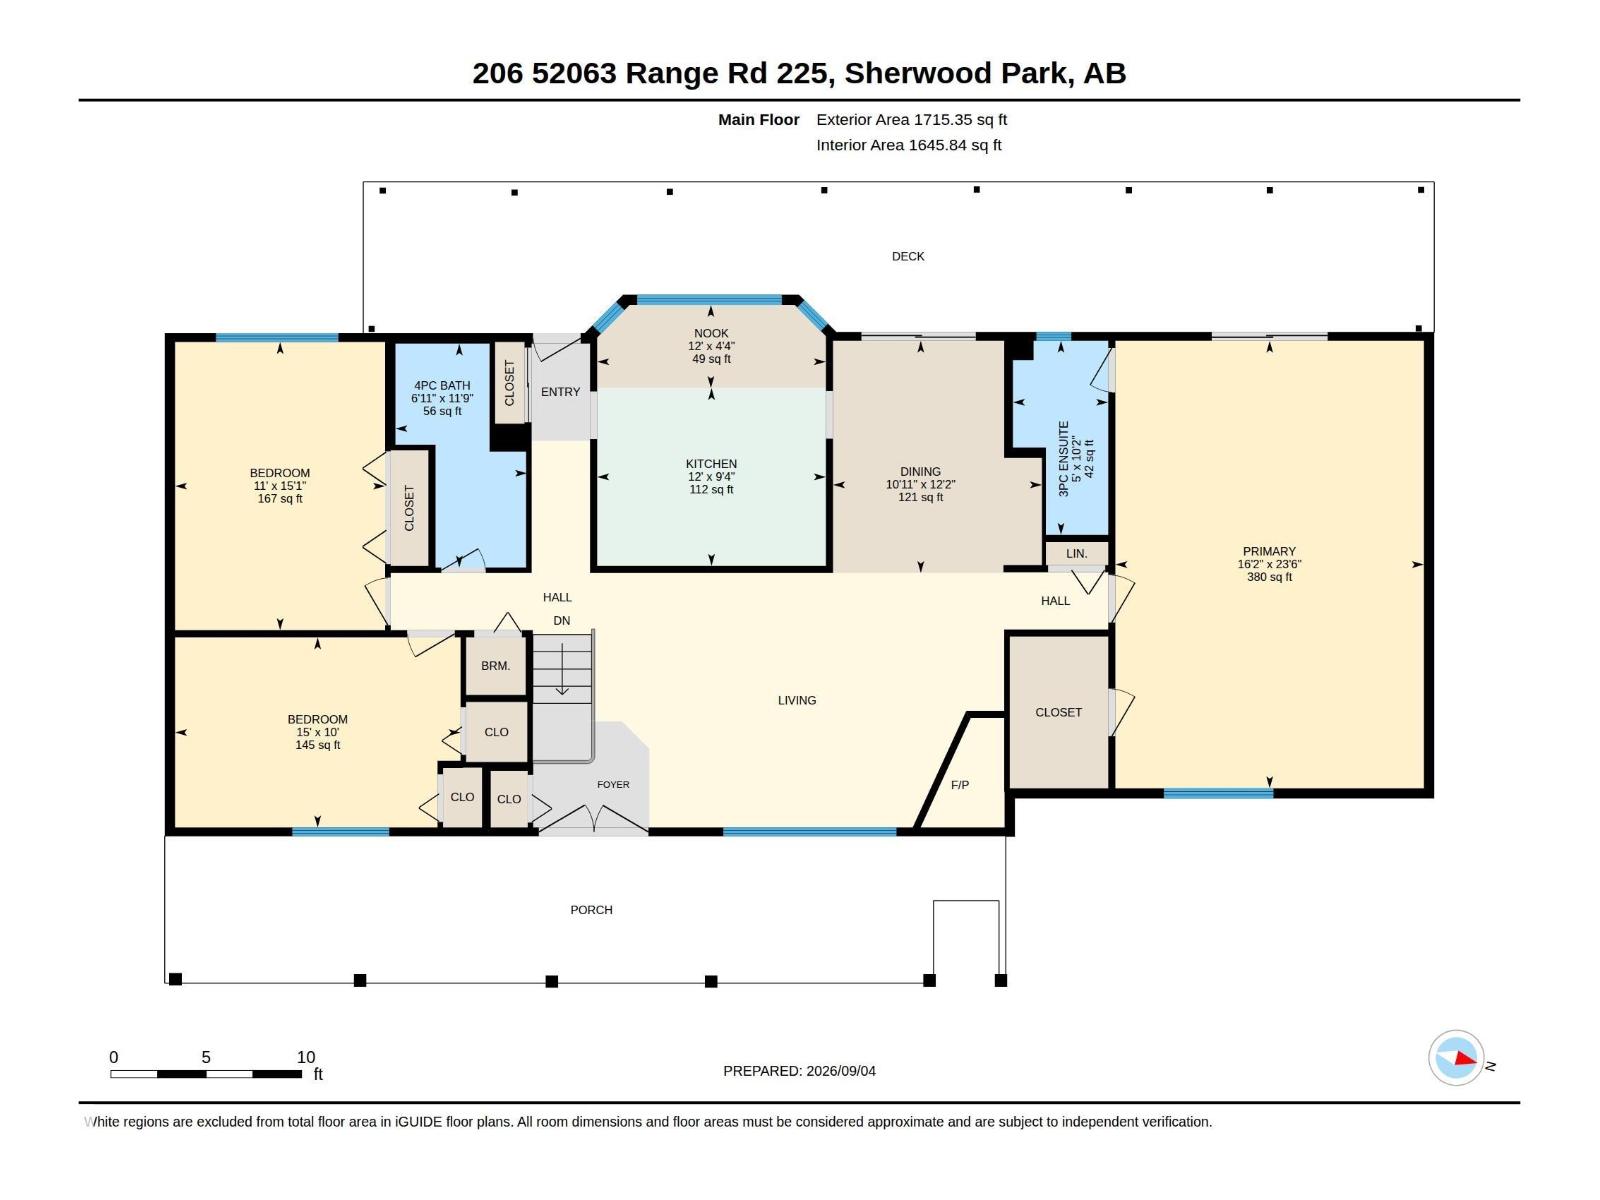
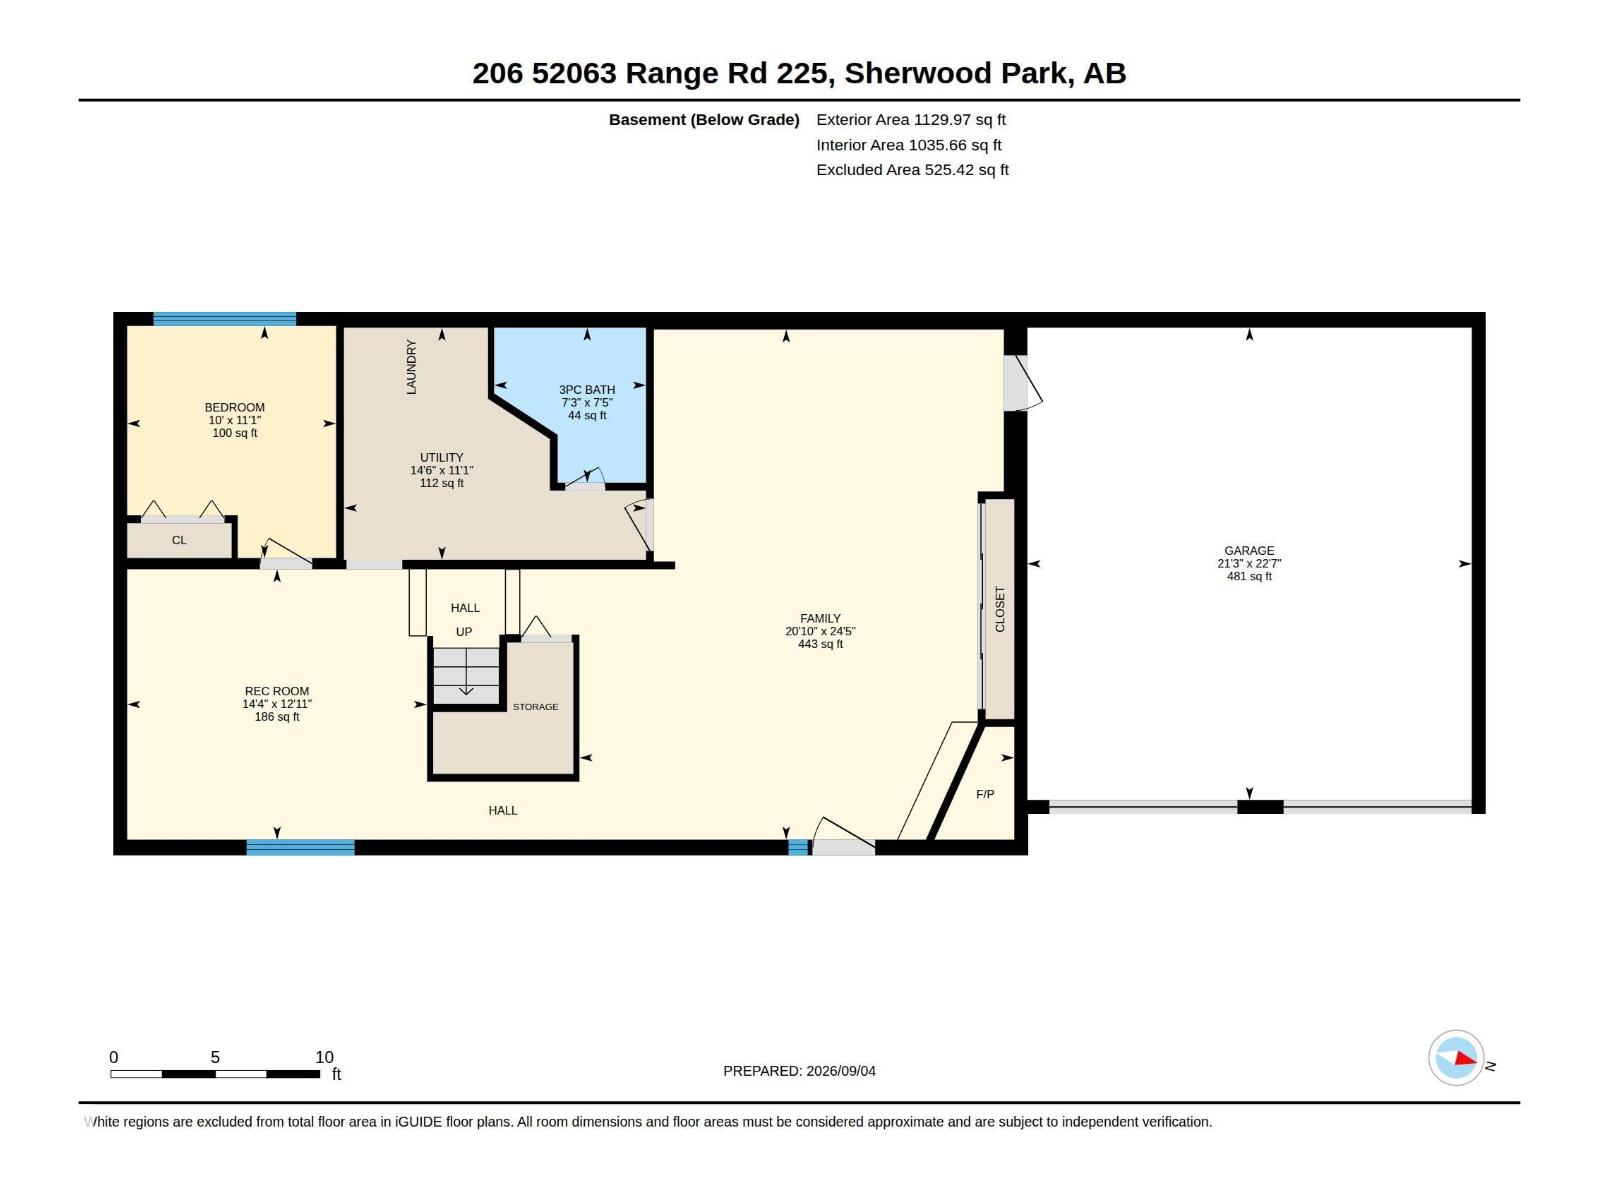
Secluded, gated 1715 SF hillside bungalow on 2.99 acres 5 minutes from Sherwood Park. The main floor of this home features 3 large bedrooms, the main bathroom, as well as the large living room/dining area with a cozy corner fireplace. The master bedroom is huge with a 3 piece ensuite and a walk-in closet. The kitchen has been upgraded with soft close cupboards, new countertops and lighting with a expansive window overlooking the beautiful yard. Downstairs has a bedroom, den/craft room, a 3 piece bathroom, storage, as well as a large family room with a second fireplace. Family room opens on to the front covered patio. Outside are 3 storage sheds, firepit, paved driveway, and a front covered veranda, a rear covered patio, a paving stone patio and room for a shop. Upgrades over the years include include a new septic system 2017, HWT, a newer furnace, new outdoor stairs and railings, and some new windows. Excellent location, 5 minutes from Sherwood Park in a serene natural setting. (id:51989)
Features of #206 52063 Rge Road 225
- MLS® Number E4507181
- Price $724,900
- Bedrooms: 4
- Bathrooms: 3
- Square Footage: 1715 sqft
- Property Type: House
- Neigbourhood: Springhill Park
- Features Private Setting, No Animal Home, No Smoking Home
- Structure Deck, Fire Pit, Porch, Patio(s)
Buildings
| Bathroom Total | 3 | Bedrooms Total | 4 |
| Appliances | Dishwasher, Dryer, Garage Door Opener, Microwave Range Hood Combo, Refrigerator, Storage Shed, Stove, Central Vacuum, Washer, Window Coverings | Architectural Style | Hillside Bungalow |
| Basement Development | Finished | Basement Type | Full (finished) |
| Constructed Date | 1976 | Construction Style Attachment | Detached |
| Fire Protection | Smoke Detectors | Fireplace Fuel | Wood |
| Fireplace Present | Yes | Fireplace Type | Corner |
| Heating Type | Forced Air | Stories Total | 1 |
| Size Interior | 1715 Sqft | Type | House |
Parking
| Attached Garage |
Land
| Acreage | Yes | Size Irregular | 2.99 |
| Size Total | 2.99 Ac | Size Total Text | 2.99 Ac |
Rooms
| Level | Type | Length | Width | Dimensions |
|---|---|---|---|---|
| Basement | Family Room | 7.44 m | 6.34 m | 7.44 m x 6.34 m |
| Basement | Bedroom 4 | 3.39 m | 3.05 m | 3.39 m x 3.05 m |
| Basement | Recreation Room | 3.94 m | 4.38 m | 3.94 m x 4.38 m |
| Main Level | Living Room | Measurements not available | ||
| Main Level | Dining Room | 3.72 m | 3.34 m | 3.72 m x 3.34 m |
| Main Level | Kitchen | 2.85 m | 3.66 m | 2.85 m x 3.66 m |
| Main Level | Primary Bedroom | 7.16 m | 4.93 m | 7.16 m x 4.93 m |
| Main Level | Bedroom 2 | 3.04 m | 4.57 m | 3.04 m x 4.57 m |
| Main Level | Bedroom 3 | 4.61 m | 3.36 m | 4.61 m x 3.36 m |
| Main Level | Breakfast | 1.33 m | 3.66 m | 1.33 m x 3.66 m |
Agents and Offices
- Ralph D. Henze
- Office: Now Real Estate Group