

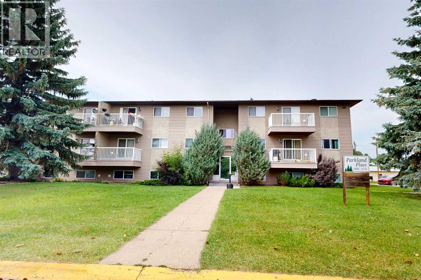
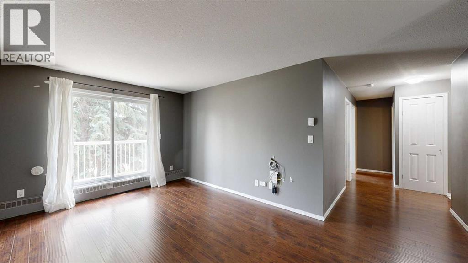
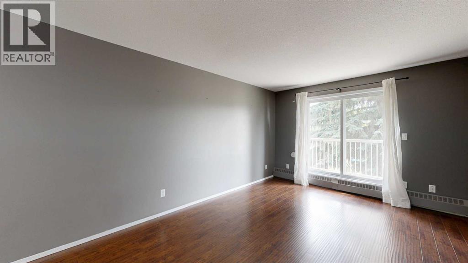
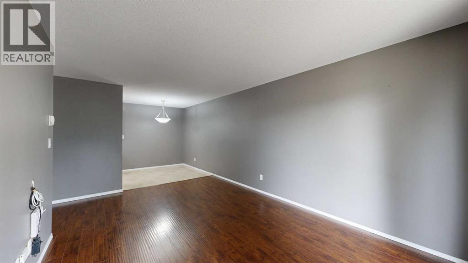
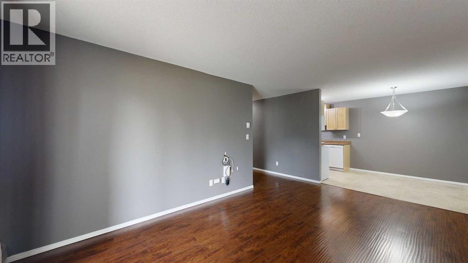
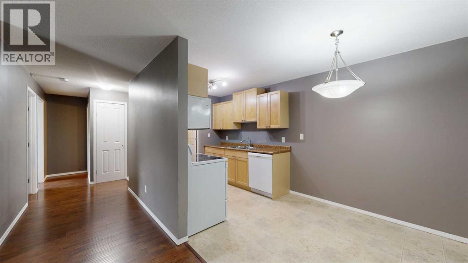
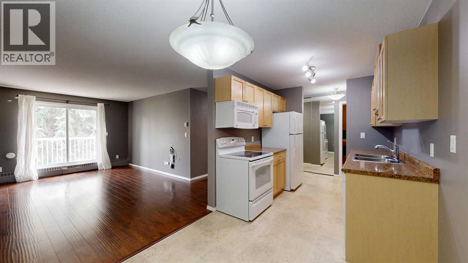
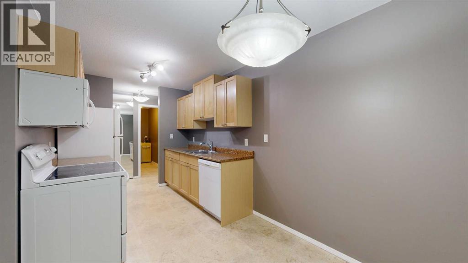
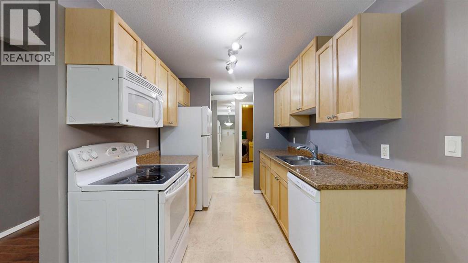
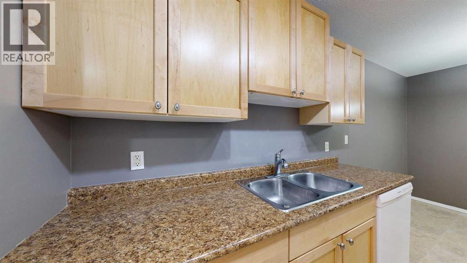
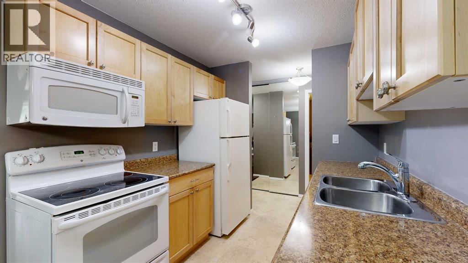
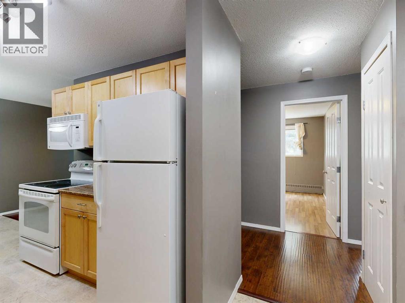
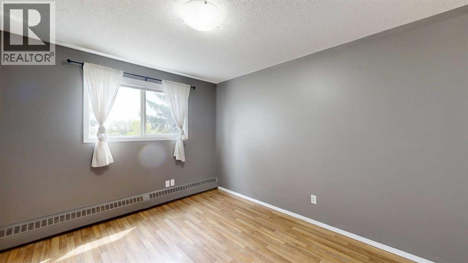
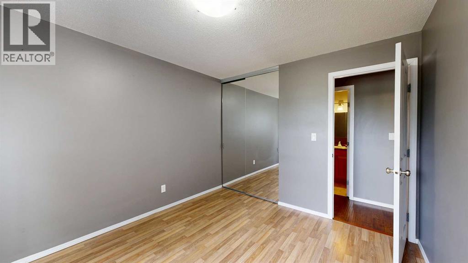
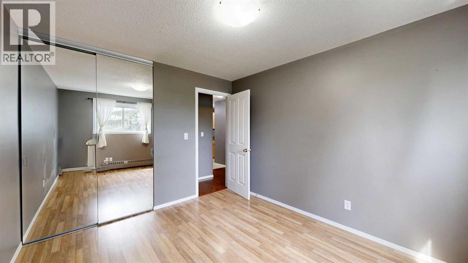
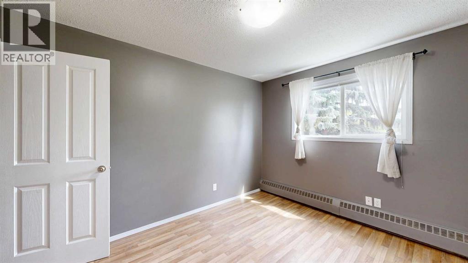
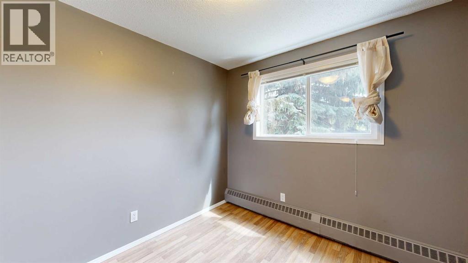
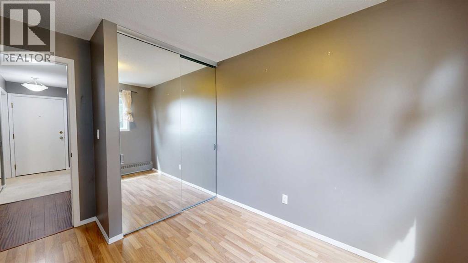
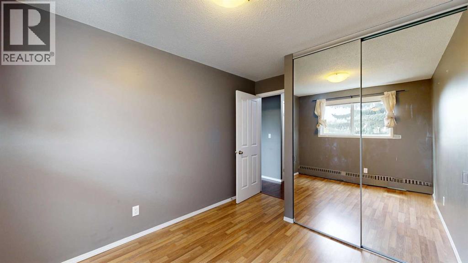
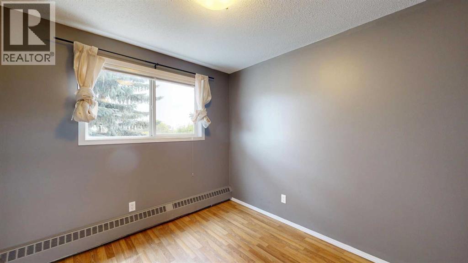
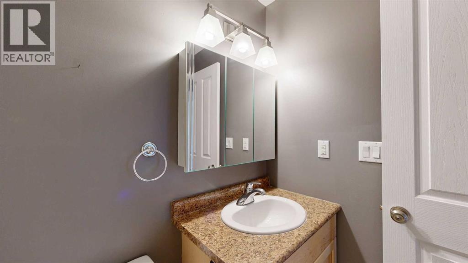
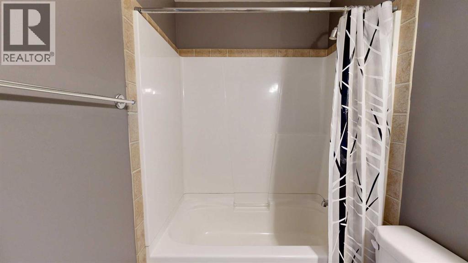
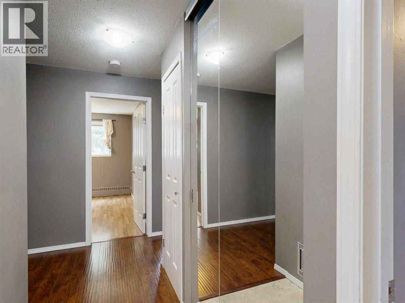
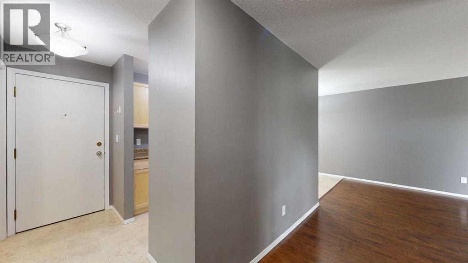
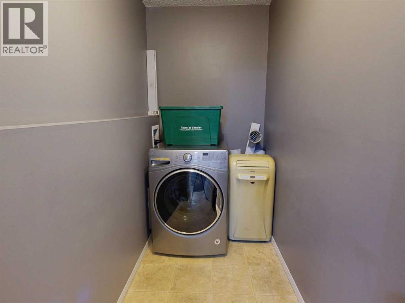
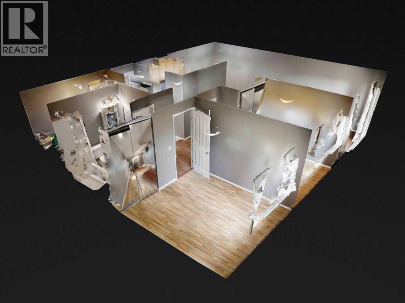
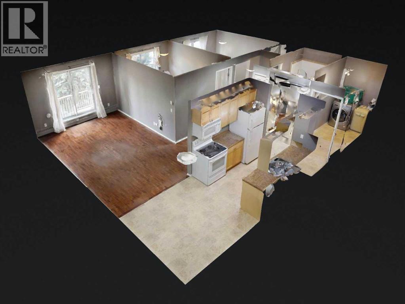
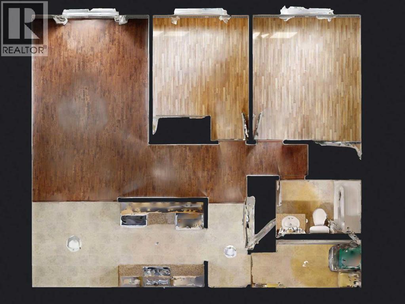
Whether you are purchasing your first home, searching for a low-maintenance place to call your own, or adding to your investment portfolio, this inviting condo is an excellent opportunity. Offering a practical layout, neutral finishes, and a convenient location close to everyday amenities, it is equally well suited for homeowners and landlords seeking a property with strong rental appeal. Inside, the bright living room features attractive wood-look plank flooring, crisp white baseboards, and a large patio door that fills the space with natural light while offering peaceful views of the surrounding greenery. Step outside onto the private balcony to enjoy your morning coffee or unwind at the end of the day. The galley-style kitchen is both functional and efficient, offering light wood cabinetry, white appliances, and a microwave conveniently installed above the range to maximize counter space. The adjoining dining area is highlighted by a stylish pendant light, creating a comfortable spot for everyday meals. Down the hall, you will find two well-sized bedrooms, each featuring mirrored closet doors that enhance both storage and the sense of space. The four-piece bathroom includes a tub and shower combination, while the dedicated laundry room comes with a washer for added convenience. Baseboard heating as well as an included A/C unit provide consistent comfort year-round. Located in a convenient area of Stettler, this condo is situated just behind a convenience store and across the street from a playground, making it easy to enjoy nearby amenities while embracing a low-maintenance lifestyle. (id:51989)
Features of 206, 4808 45 Street
- MLS® Number A2330645
-
Price
$115,000
Maintenance, Common Area Maintenance, Heat, Insurance, Reserve Fund Contributions, Sewer, Waste Removal, Water
$269.84 Monthly - Bedrooms: 2
- Bathrooms: 1
- Square Footage: 762 sqft
- Property Type: Apartment
- Community Name: Downtown East
- Amenities Near By Schools, Shopping
- Community Features Pets Allowed With Restrictions
- Parking Space Total 1
- Plan 072-8693
- Structure Deck
Buildings
| Bathroom Total | 1 | Bedrooms Above Ground | 2 |
| Bedrooms Total | 2 | Appliances | Washer, Refrigerator, Dishwasher, Stove |
| Constructed Date | 1981 | Construction Material | Wood Frame |
| Construction Style Attachment | Attached | Cooling Type | See Remarks |
| Exterior Finish | Vinyl Siding | Flooring Type | Laminate |
| Heating Type | Baseboard Heaters | Stories Total | 3 |
| Size Interior | 762 Sqft | Total Finished Area | 762.5 Sqft |
| Type | Apartment |
Parking
| Other |
Land
| Acreage | No | Land Amenities | Schools, Shopping |
| Size Irregular | 1453.00 | Size Total | 1453 Sqft|0-4,050 Sqft |
| Size Total Text | 1453 Sqft|0-4,050 Sqft | Zoning Description | R2 |
Rooms
| Level | Type | Length | Width | Dimensions |
|---|---|---|---|---|
| Main Level | Kitchen | 7.83 Ft x 7.92 Ft | ||
| Main Level | Dining Room | 7.83 Ft x 7.92 Ft | ||
| Main Level | Living Room | 16.83 Ft x 10.75 Ft | ||
| Main Level | Bedroom | 9.25 Ft x 8.83 Ft | ||
| Main Level | Bedroom | 11.50 Ft x 9.92 Ft | ||
| Main Level | Laundry Room | 10.17 Ft x 4.33 Ft | ||
| Main Level | 4pc Bathroom | 4.92 Ft x 7.83 Ft |
Agents and Offices
- Terry Chesla
- Office: RE/MAX 1st Choice Realty