

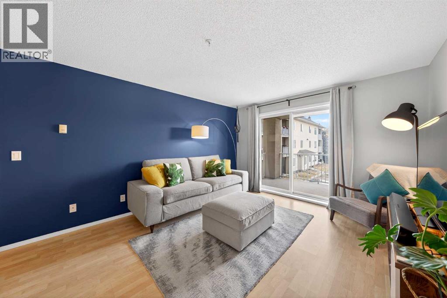
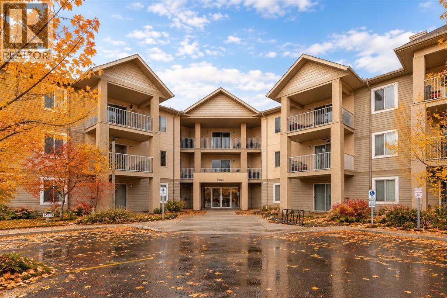
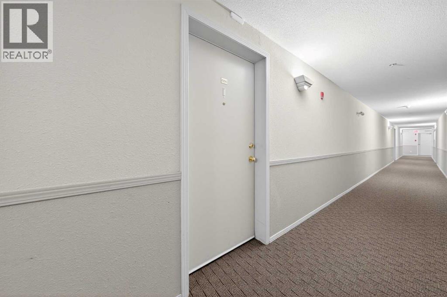
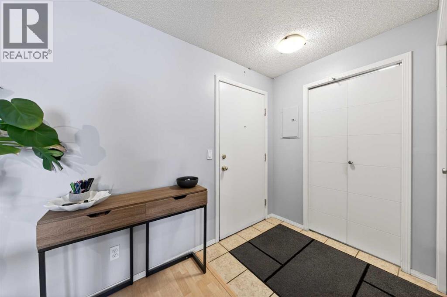
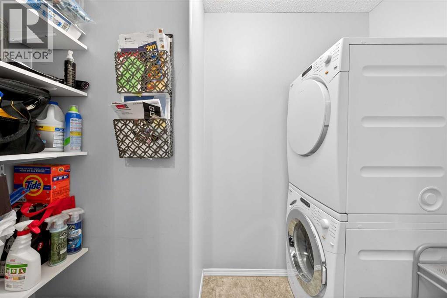
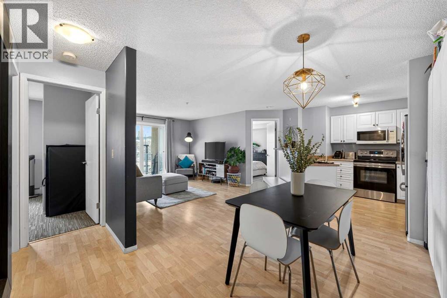
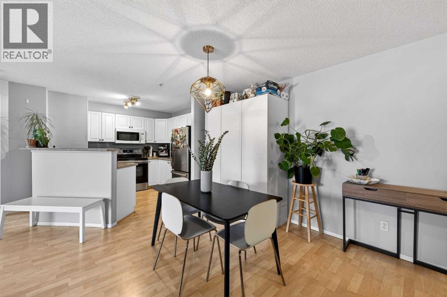
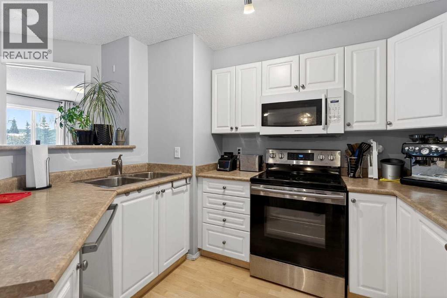
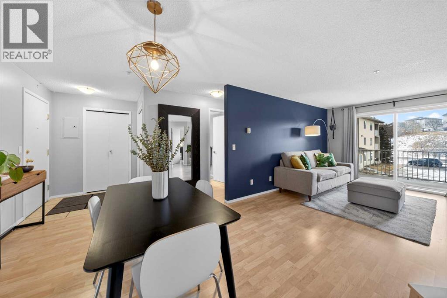
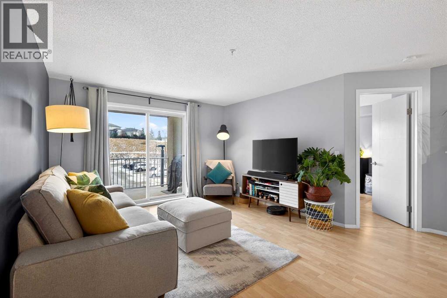
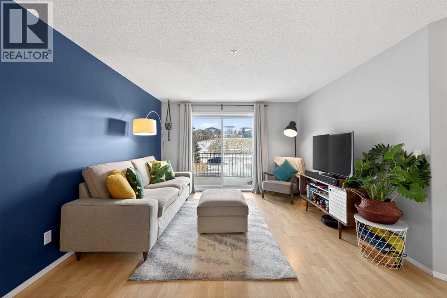
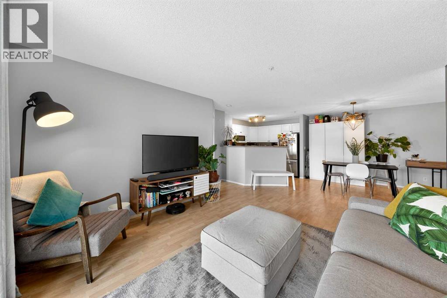
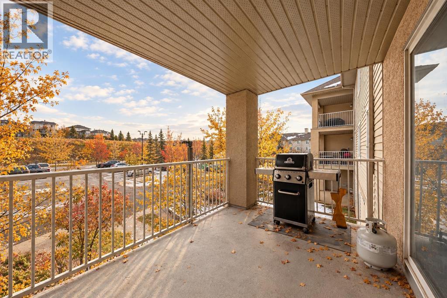
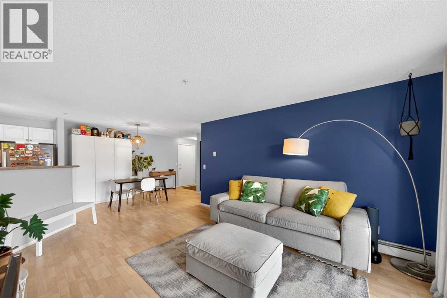
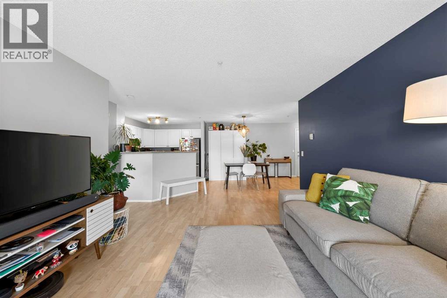
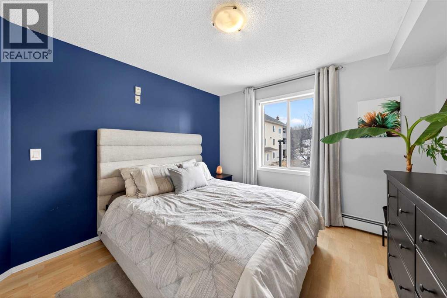
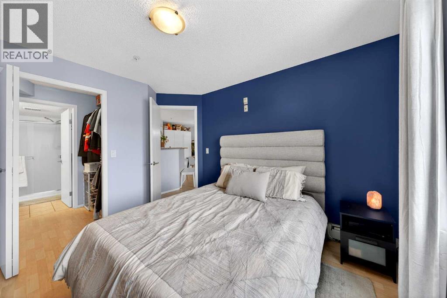
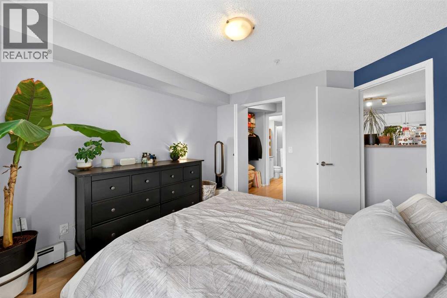
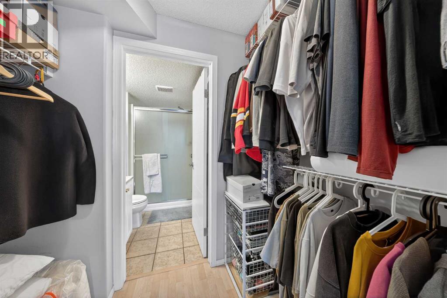
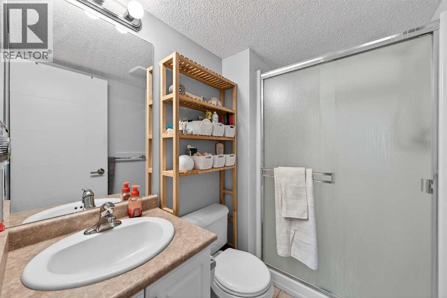
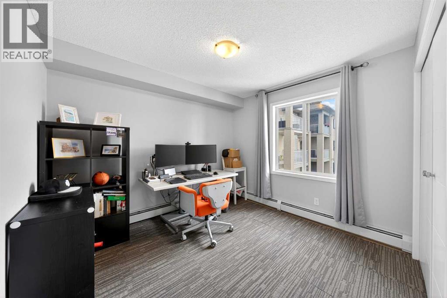
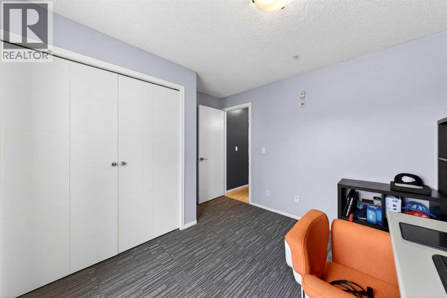
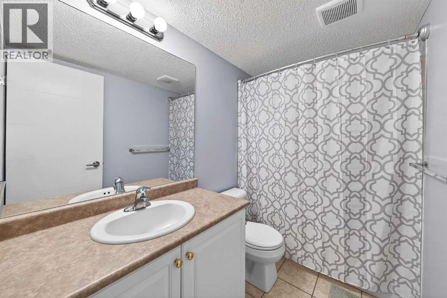
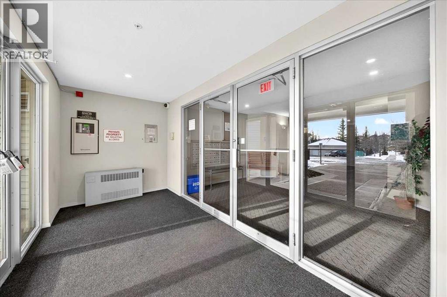
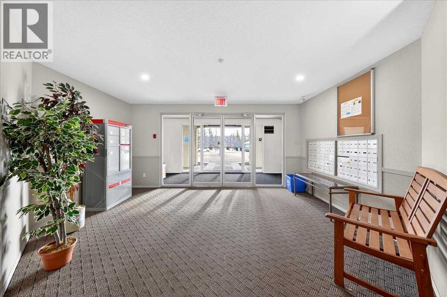
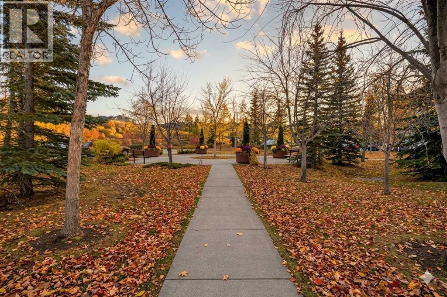
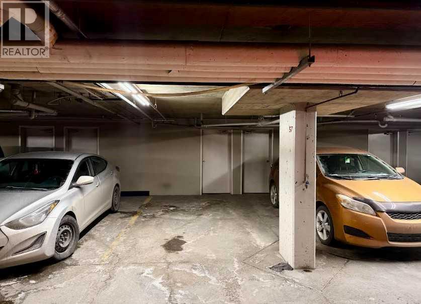
Welcome home to this functionally laid-out 2-bedroom, 2-bathroom condo in the welcoming community of Citadel—an ideal opportunity for first-time buyers looking to leave renting behind and start their homeowner journey. The open-concept layout features a spacious kitchen with an eat-up bar that flows seamlessly into the living and dining areas, perfect for entertaining or relaxing after a long day, while the large private balcony off the living room is ideal for summer BBQs and enjoying the fresh air. The primary bedroom offers a walk-in closet and private ensuite with shower. The second bedroom is well sized with convenient access to the main bathroom, making it perfect for guests, family, or a home office. In-suite laundry with a Miele washer and dryer, plus an IKEA Pax pantry for extra storage, adds a thoughtful, elevated touch to everyday living. Condo fees include heat, water, and electricity, offering predictable monthly costs and real peace of mind. A storage room located directly in front of your underground titled parking stall, plus an additional above-ground parking stall for a second vehicle, rounds out the everyday convenience. This well-kept condo is a rare find and a smart step into homeownership—don't miss your chance to book your private showing and make this your new home. (id:51989)
Features of 206, 2000 Citadel Meadow Point Nw
- MLS® Number A2348101
-
Price
$289,000
Maintenance, Electricity, Heat, Insurance, Property Management, Reserve Fund Contributions, Sewer, Waste Removal, Water
$617.08 Monthly - Bedrooms: 2
- Bathrooms: 2
- Square Footage: 845 sqft
- Property Type: Apartment
- Community Name: Citadel
- Amenities Near By Park, Playground, Schools, Shopping
- Community Features Pets Allowed With Restrictions
- Features Pvc Window, Closet Organizers, No Animal Home, No Smoking Home, Parking
- Parking Space Total 2
- Plan 0212359
- Structure None
Buildings
| Bathroom Total | 2 | Bedrooms Above Ground | 2 |
| Bedrooms Total | 2 | Appliances | Washer, Refrigerator, Dishwasher, Stove, Dryer, Microwave |
| Basement Type | None | Constructed Date | 2000 |
| Construction Material | Wood Frame | Construction Style Attachment | Attached |
| Cooling Type | None | Exterior Finish | Stucco, Vinyl Siding |
| Flooring Type | Laminate, Linoleum, Tile | Foundation Type | Poured Concrete |
| Heating Type | Baseboard Heaters | Stories Total | 4 |
| Size Interior | 845 Sqft | Total Finished Area | 845.24 Sqft |
| Type | Apartment |
Parking
| Boat House | |
| Covered | |
| Garage | |
| Visitor Parking | |
| Heated Garage | |
| Other | |
| Underground |
Land
| Acreage | No | Land Amenities | Park, Playground, Schools, Shopping |
| Size Total Text | Unknown | Zoning Description | M-c1 D75 |
Rooms
| Level | Type | Length | Width | Dimensions |
|---|---|---|---|---|
| Main Level | Bedroom | 11.83 Ft x 10.33 Ft | ||
| Main Level | Living Room | 14.50 Ft x 16.67 Ft | ||
| Main Level | Primary Bedroom | 10.67 Ft x 12.00 Ft | ||
| Main Level | 4pc Bathroom | 8.58 Ft x 4.92 Ft | ||
| Main Level | 3pc Bathroom | 4.92 Ft x 7.75 Ft | ||
| Main Level | Kitchen | 8.83 Ft x 9.67 Ft | ||
| Main Level | Dining Room | 12.00 Ft x 10.00 Ft |
Agents and Offices
- Lindsay Mah
- Office: The Real Estate District
What's Nearby
Similar Properties

2203, 9655 Bowfort Road Nw, Calgary, Alberta
- MLS® # A2346261
- Anna Kaufman
- Rut Kaufman Aronovich
- Exp Realty
422, 369 Rocky Vista Park Nw, Calgary, Alberta
- MLS® # A2348895
- Ashley McKay
- Champagne Taylor
- RE/MAX First