

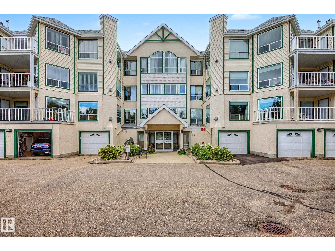
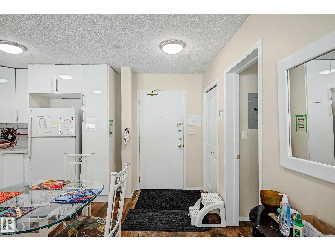
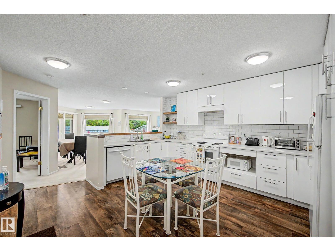
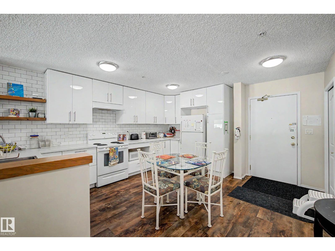
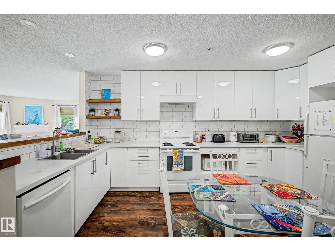
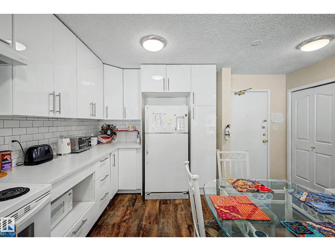
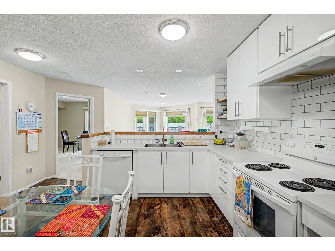
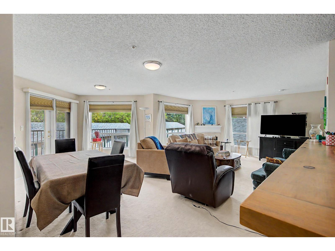
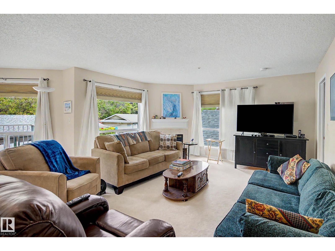
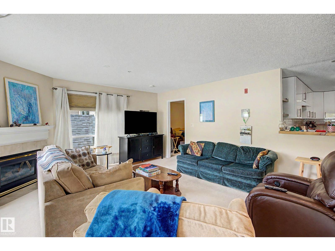
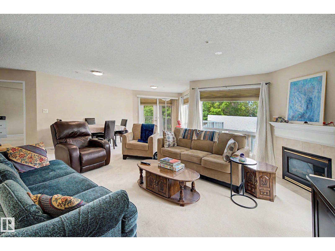
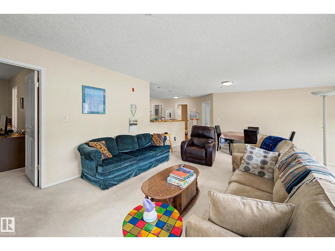
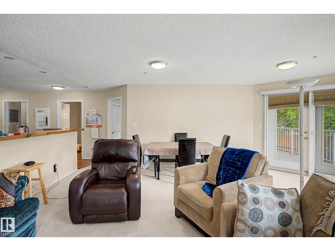
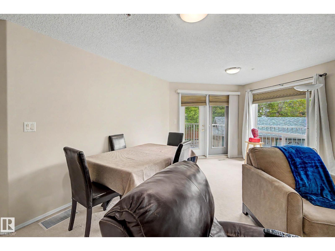
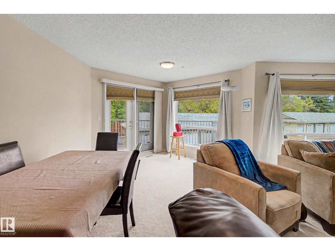
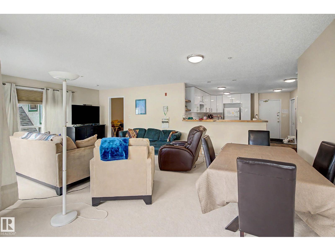
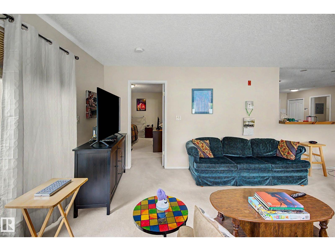
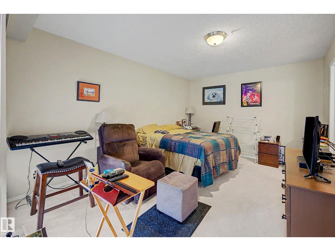
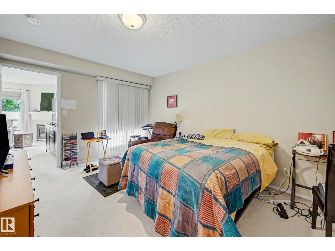
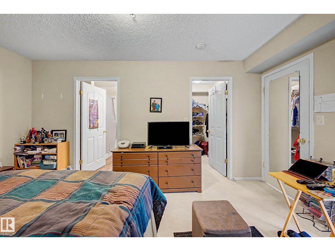
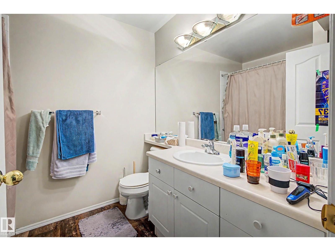
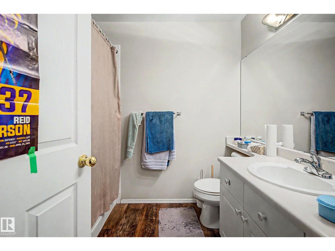
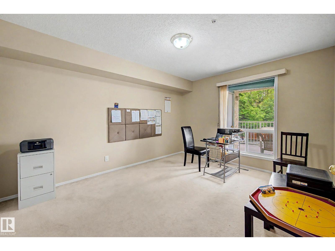
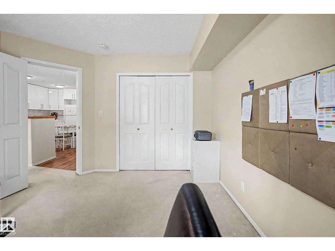
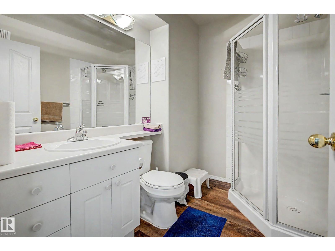
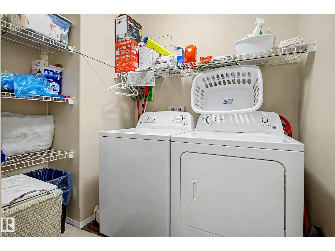
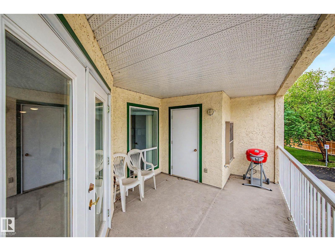
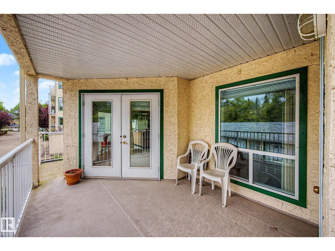
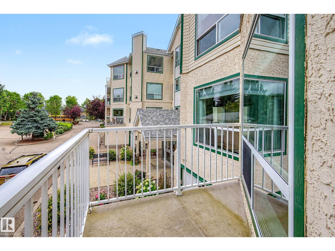
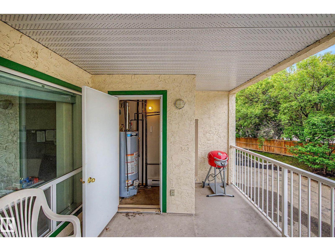
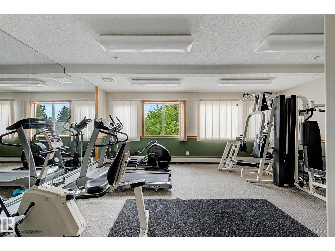
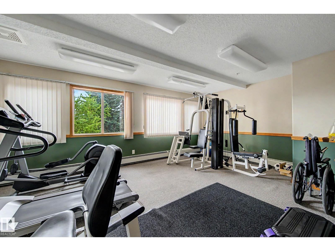
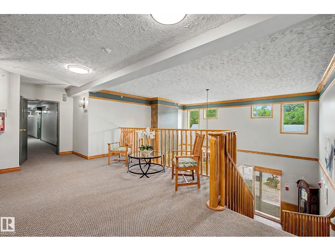
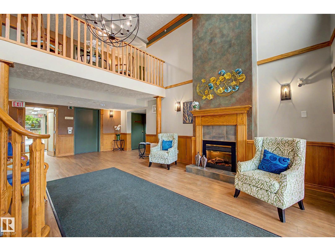
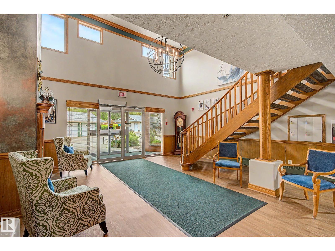
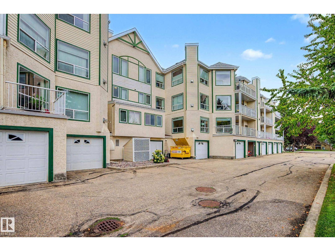
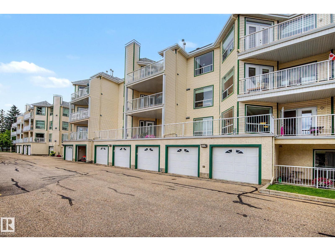
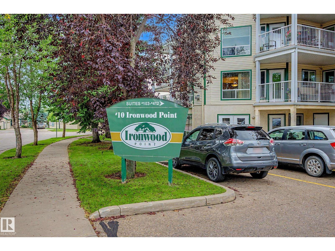
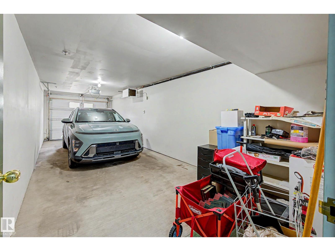
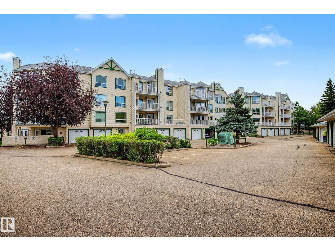
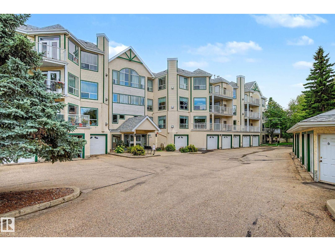
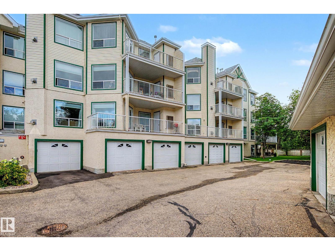
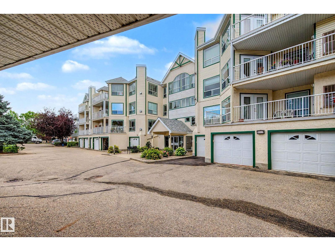
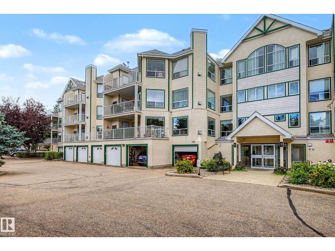
Welcome home to this beautiful condo in the highly sought-after community of Ironwood Point in St. Albert. Located on the second floor, unit #206 offers an open and functional 2 bedroom floor plan bathed in natural light, with a heated main floor garage, and surface stall. The spacious living room provides a cozy retreat and flows seamlessly into the dining area and kitchen, which features ample cabinetry and counter space. Enjoy your morning coffee or relax in the evening on your private, peaceful balcony. Generously sized bedrooms offer comfort and quiet, complemented by a well-appointed bathroom and the convenience of in-suite laundry/storage. Nestled in a quiet, well-managed complex, this property puts you just minutes away from St. Albert’s scenic walking trails, local parks, top-rated schools, shopping, and public transit. An incredible opportunity to enjoy low-maintenance living in a premium location! (id:51989)
Features of #206 10 Ironwood
- MLS® Number E4507343
-
Price
$349,000
Maintenance, Heat, Insurance, Landscaping, Property Management, Other, See Remarks
$551.76 Monthly - Bedrooms: 2
- Bathrooms: 2
- Square Footage: 1204 sqft
- Property Type: Apartment
- Neigbourhood: Inglewood (St. Albert)
- Amenities Near By Golf Course, Playground
- Features Hillside, No Animal Home
- Parking Space Total 2
Buildings
| Bathroom Total | 2 | Bedrooms Total | 2 |
| Appliances | Dishwasher, Dryer, Microwave, Refrigerator, Stove, Washer, Window Coverings | Basement Type | None |
| Constructed Date | 1999 | Fireplace Fuel | Gas |
| Fireplace Present | Yes | Fireplace Type | Corner |
| Heating Type | Forced Air | Size Interior | 1204 Sqft |
| Type | Apartment |
Parking
| Heated Garage | |
| Attached Garage | |
| Stall |
Land
| Acreage | No | Land Amenities | Golf Course, Playground |
Rooms
| Level | Type | Length | Width | Dimensions |
|---|---|---|---|---|
| Main Level | Living Room | 6.86 m | 5.27 m | 6.86 m x 5.27 m |
| Main Level | Dining Room | 6.86 m | 2.72 m | 6.86 m x 2.72 m |
| Main Level | Kitchen | 5.1 m | 4.25 m | 5.1 m x 4.25 m |
| Main Level | Primary Bedroom | 4.62 m | 3.39 m | 4.62 m x 3.39 m |
| Main Level | Bedroom 2 | 4.12 m | 3.44 m | 4.12 m x 3.44 m |
| Main Level | Laundry Room | 2.27 m | 2.44 m | 2.27 m x 2.44 m |
| Main Level | Utility Room | 1.67 m | 1.11 m | 1.67 m x 1.11 m |
Agents and Offices
- Daylen P. Proulx
- Fern J. Proulx
- Office: RE/MAX Professionals