

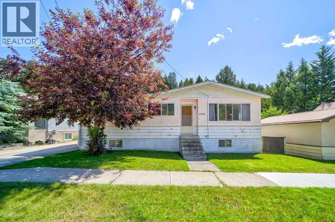
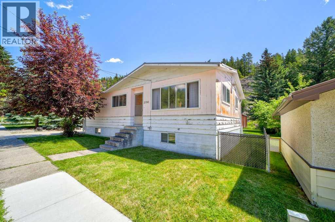
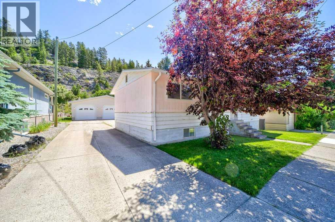
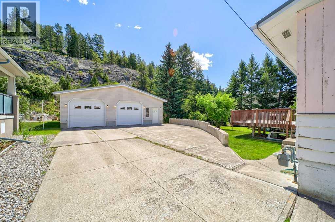
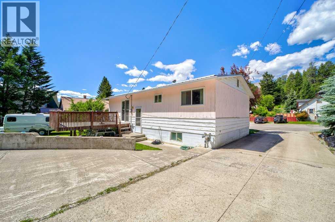
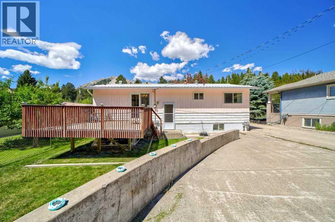
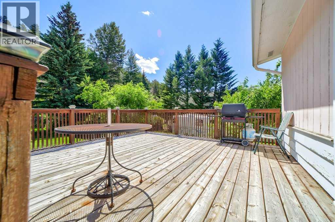
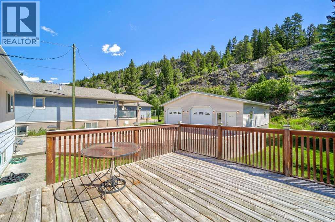
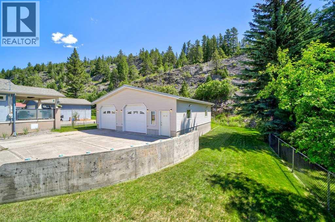
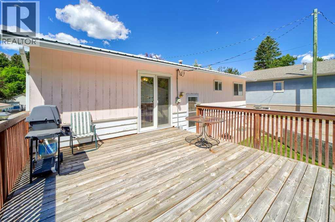
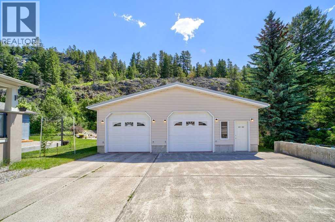
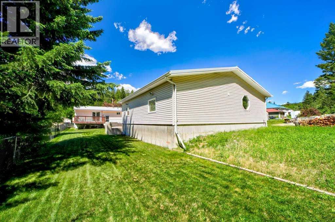
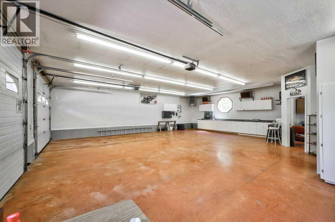
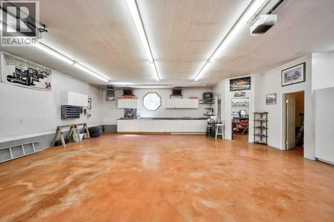
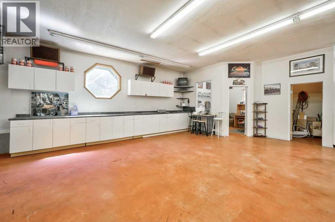
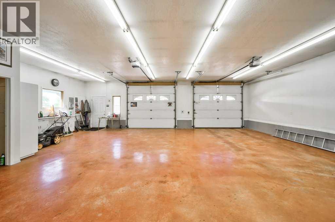
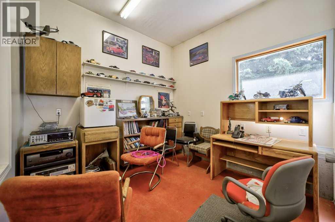
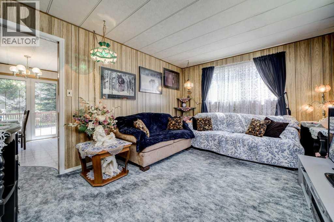
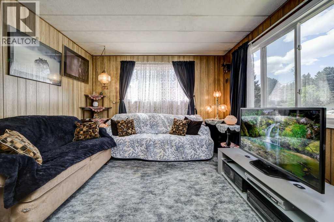
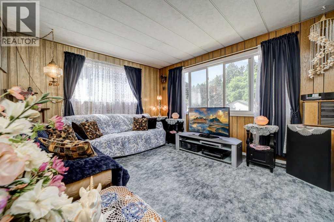
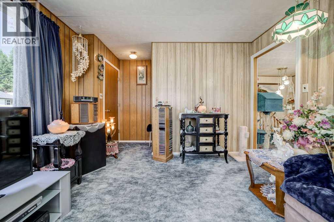
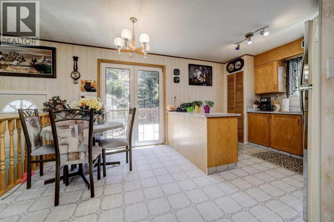
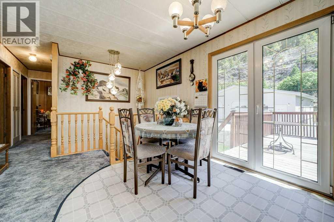
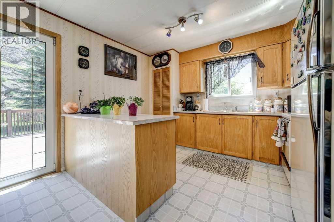
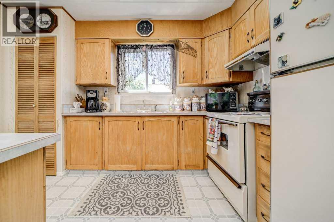
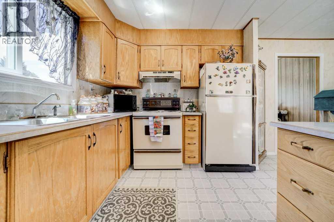
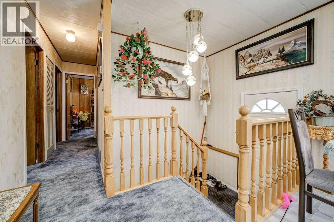
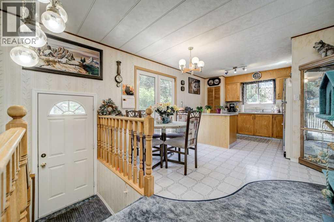
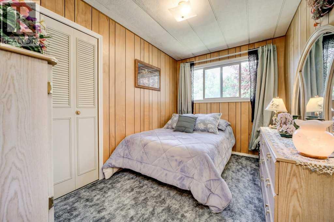
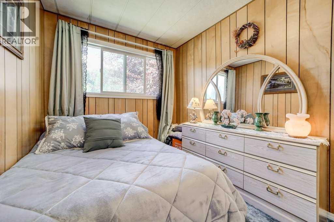
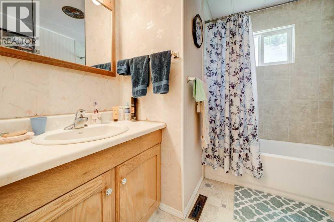
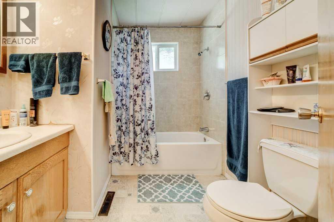
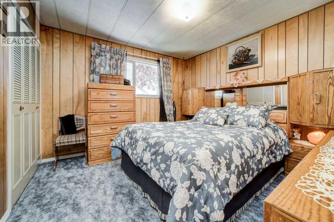
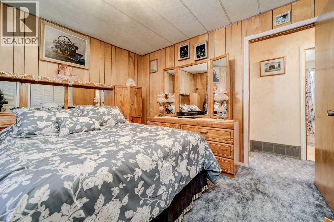
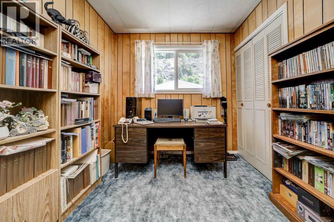
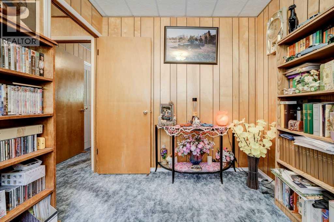
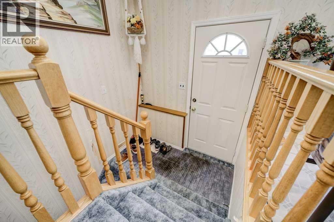
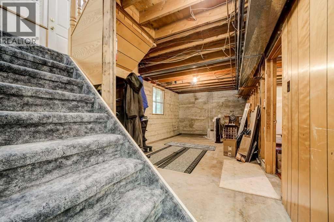
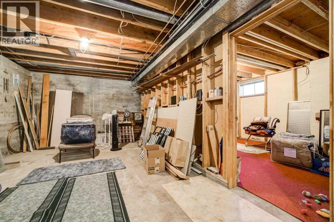
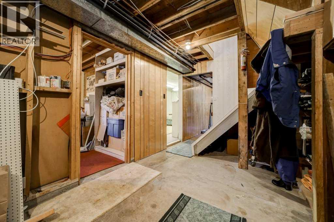
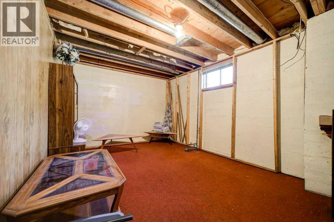
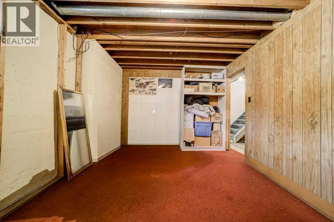
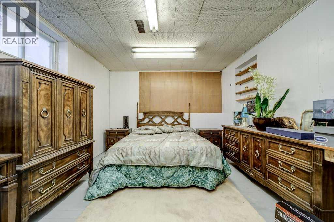
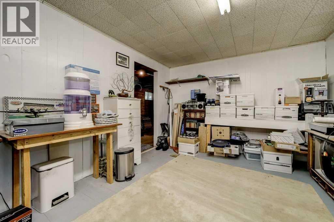
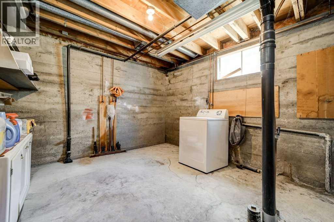
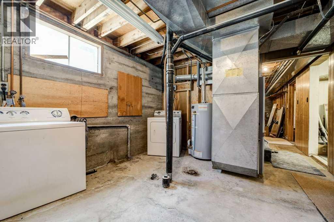
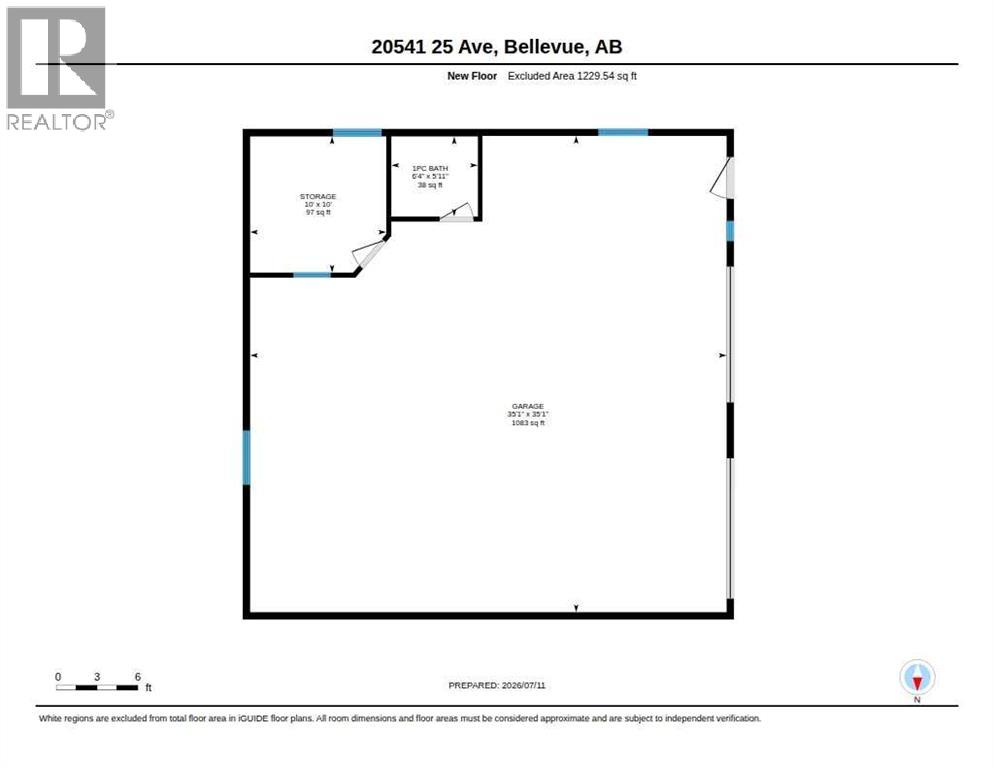
This home is situated in the highly sought after area of "Dairy Road." This character filled 5 bedroom, 1 bathroom home offers the perfect blend of charm, practicality, and opportunity. The basement features partially finished rooms along with a rough in for a future bathroom, providing excellent potential to expand your living space and add value. A newer metal roof provides added peace of mind and long lasting durability. The true standout feature is the massive garage! A dream space for outdoor enthusiasts, mechanics, hobbyists, or anyone in need of exceptional storage. With room for multiple vehicles, mountain toys, tools, and a workshop, this oversized garage is ready to accommodate everything from skis and bikes to ATVs and project cars. The garage also includes a dedicated office space and a bathroom rough in, offering even more flexibility for a studio, or future development. Outside, you'll appreciate the privacy of having no rear neighbors, while the backyard is highlighted by a striking natural rock outcropping that adds character to the property. Whether you're searching for a full-time residence or a weekend mountain retreat, this versatile home offers plenty of space to make it your own. Enjoy the relaxed pace and natural beauty of mountain living, with easy access to trails, year round recreation, and the welcoming community that makes the Crowsnest Pass such a special place to call home. (id:51989)
Features of 20541 25th Avenue
- MLS® Number A2328028
- Price $480,000
- Bedrooms: 5
- Bathrooms: 1
- Square Footage: 972 sqft
- Property Type: House
- Amenities Near By Park
- Community Features Fishing
- Features Pvc Window, No Neighbours Behind, French Door, Level
- Parking Space Total 6
- Plan 7134ai
- Structure Deck
Buildings
| Bathroom Total | 1 | Bedrooms Above Ground | 3 |
| Bedrooms Below Ground | 2 | Bedrooms Total | 5 |
| Appliances | Refrigerator, Range - Electric, Dishwasher, Garage Door Opener, Washer & Dryer | Architectural Style | Bi-level |
| Basement Development | Partially Finished | Basement Type | Full (partially Finished) |
| Constructed Date | 1971 | Construction Style Attachment | Detached |
| Cooling Type | None | Exterior Finish | Wood Siding |
| Flooring Type | Carpeted, Linoleum | Foundation Type | Poured Concrete |
| Heating Type | Forced Air | Size Interior | 972 Sqft |
| Total Finished Area | 972 Sqft | Type | House |
Parking
| Parking Pad | |
| Detached Garage | 3 |
Land
| Acreage | No | Fence Type | Partially Fenced |
| Land Amenities | Park | Landscape Features | Lawn |
| Size Frontage | 18.29 M | Size Irregular | 6000.00 |
| Size Total | 6000 Sqft|4,051 - 7,250 Sqft | Size Total Text | 6000 Sqft|4,051 - 7,250 Sqft |
| Zoning Description | R1 |
Rooms
| Level | Type | Length | Width | Dimensions |
|---|---|---|---|---|
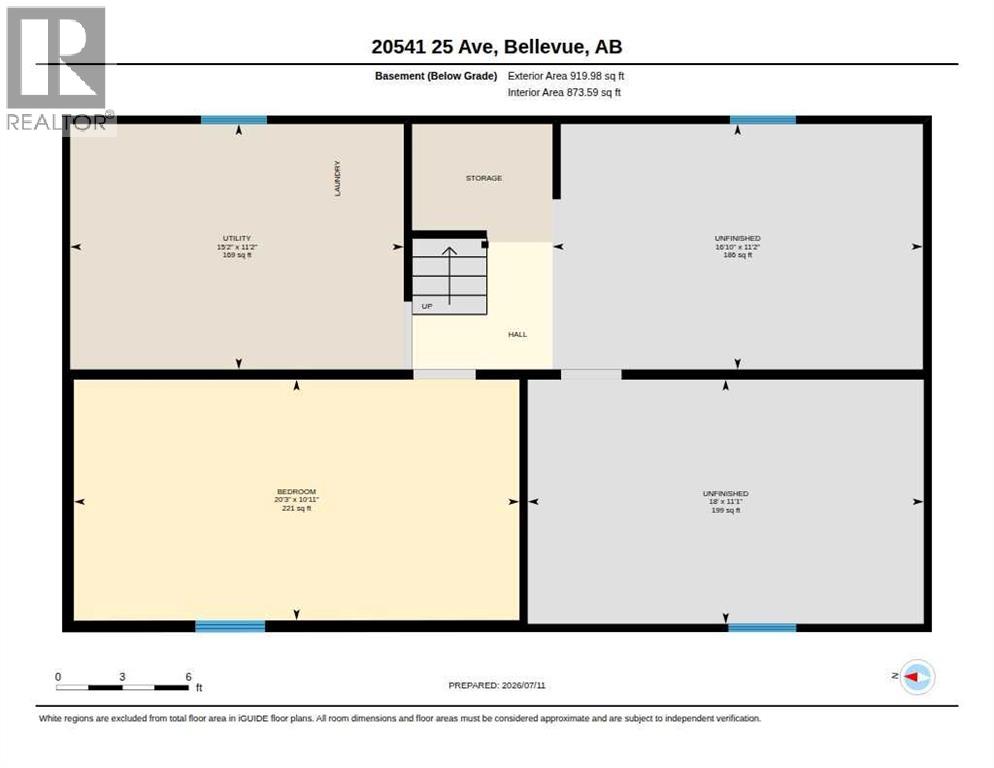
| Basement | Bedroom | 10.75 Ft x 20.17 Ft | ||
| Basement | Bedroom | 11.08 Ft x 16.67 Ft | ||
| Basement | Bonus Room | 11.08 Ft x 18.00 Ft | ||
| Basement | Furnace | 11.08 Ft x 15.08 Ft | ||
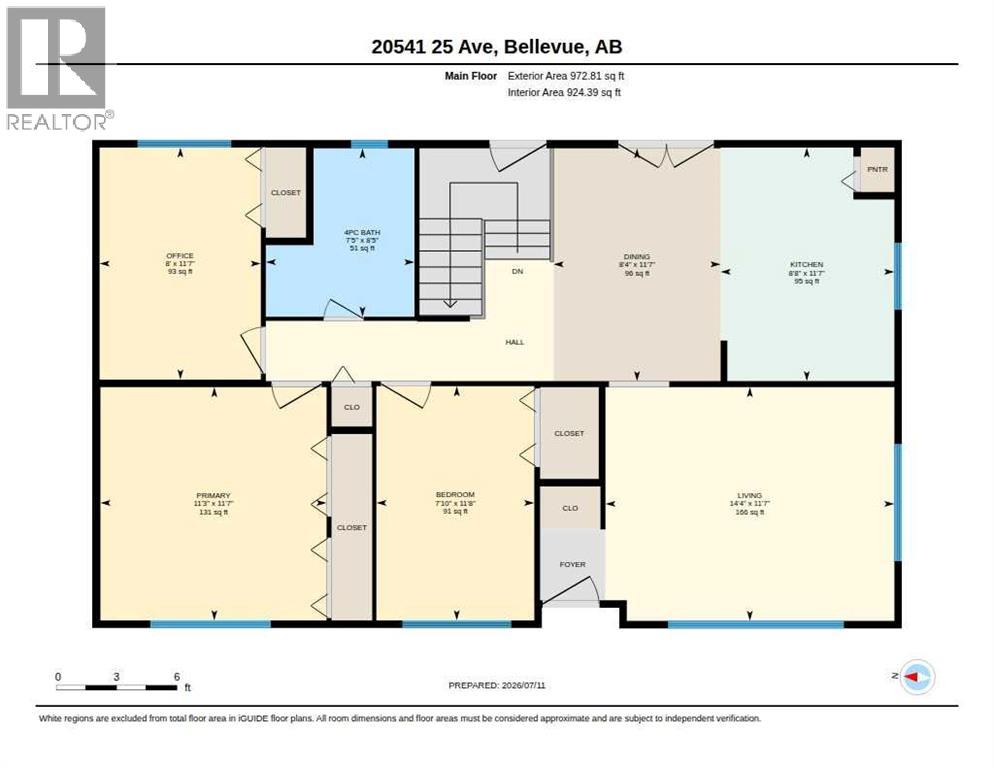
| Main Level | 4pc Bathroom | 8.33 Ft x 7.33 Ft | ||
| Main Level | Bedroom | 11.50 Ft x 7.75 Ft | ||
| Main Level | Dining Room | 11.50 Ft x 8.25 Ft | ||
| Main Level | Kitchen | 11.50 Ft x 8.50 Ft | ||
| Main Level | Living Room | 11.50 Ft x 14.33 Ft | ||
| Main Level | Bedroom | 11.42 Ft x 8.00 Ft | ||
| Main Level | Primary Bedroom | 11.50 Ft x 11.17 Ft |
Agents and Offices
- Colin Pitt
- Tawny Murphy
- Office: