

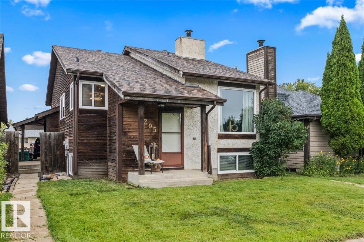
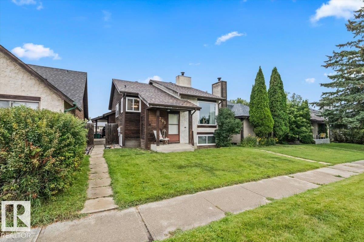
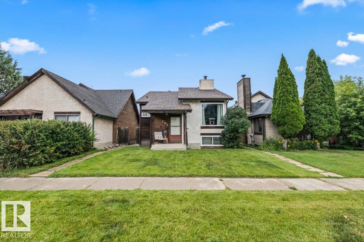
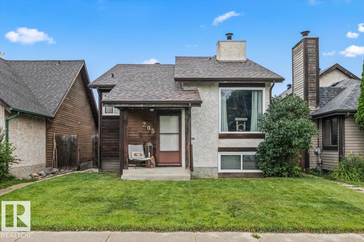
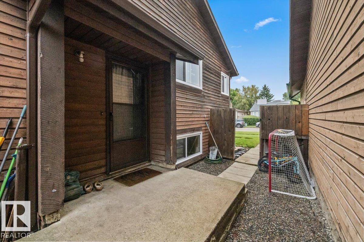
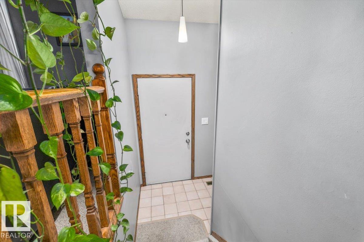
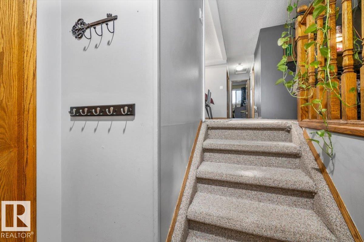
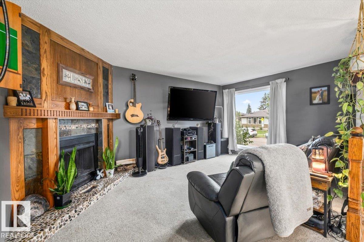
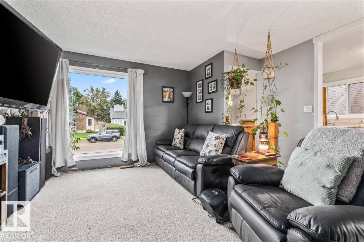
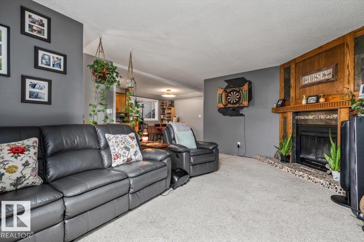
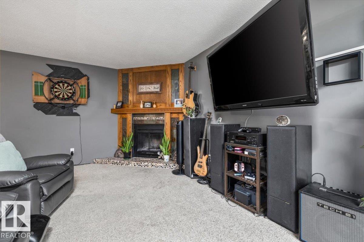
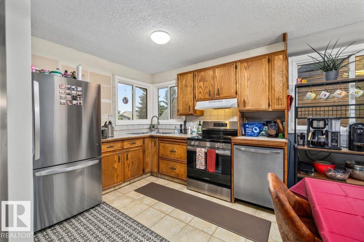
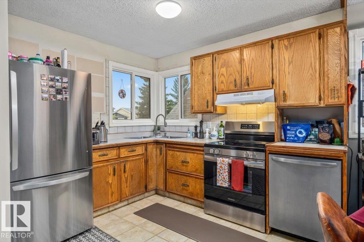
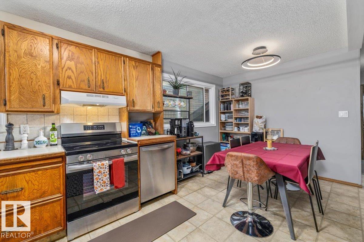
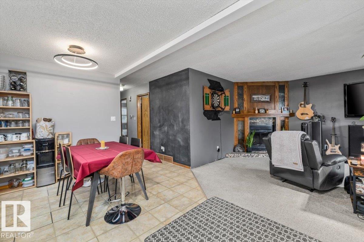
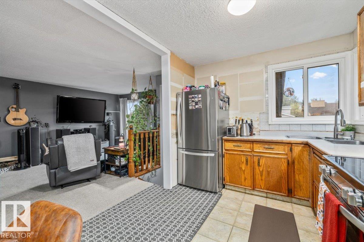
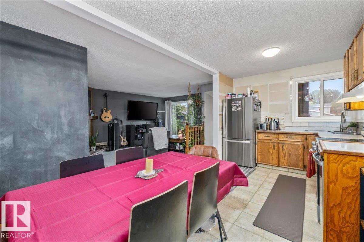
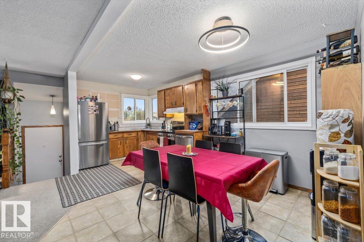
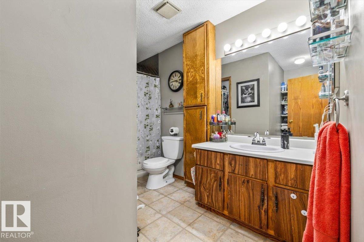
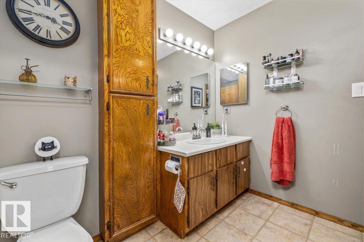
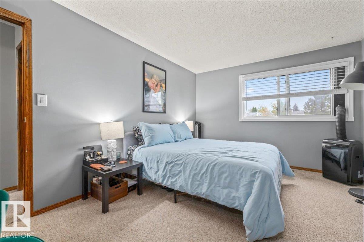
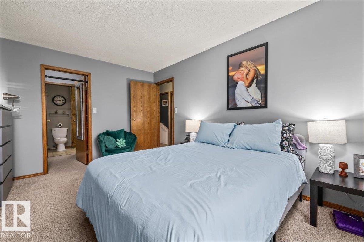
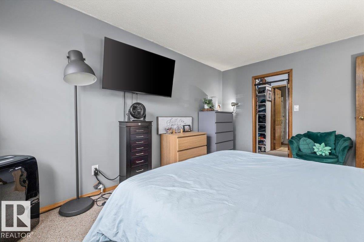
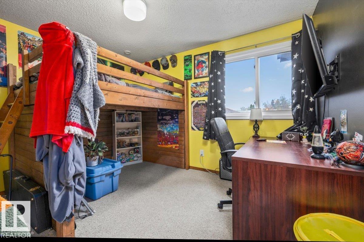
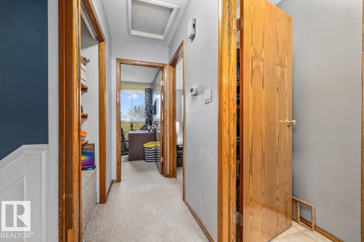
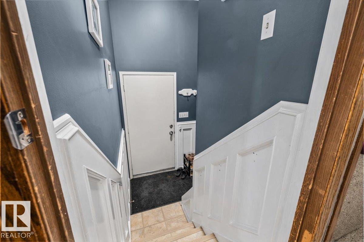
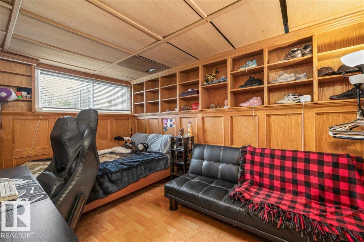
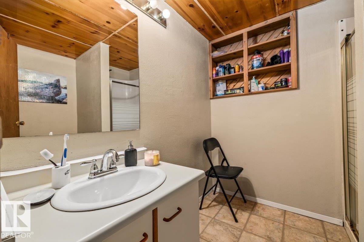
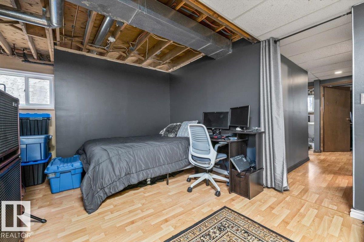
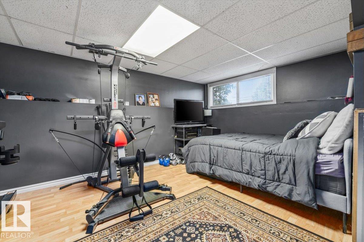
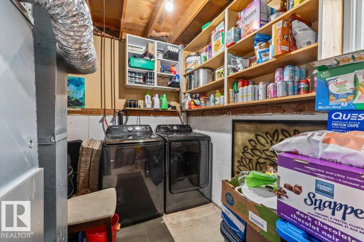
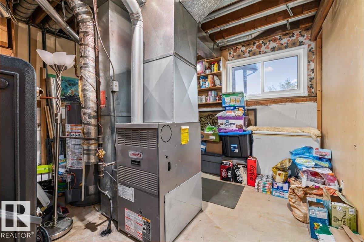
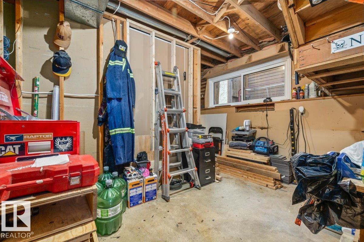
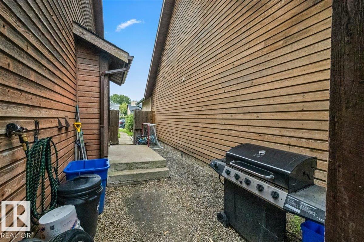
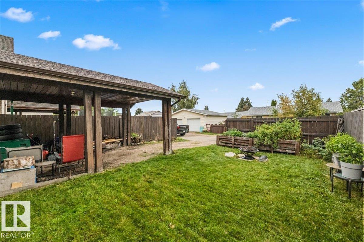
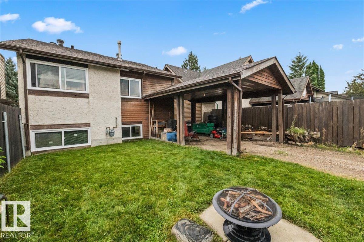
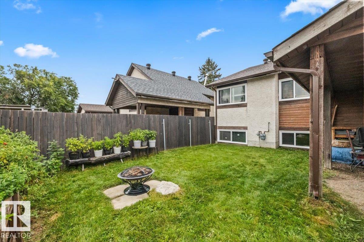
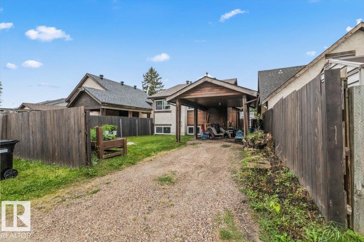
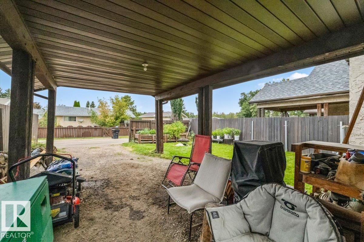
Welcome home to this inviting 3-bedroom, 2-bathroom family home in the growing, family-focused community of Spruce Grove! An excellent opportunity for first-time buyers, young families or investors, this home offers a functional layout, plenty of storage and several major updates already taken care of. Enjoy peace of mind with new vinyl windows completed in 2022, a new hot water tank in 2024, new shingles in 2025, and all-new appliances in 2026. The primary bedroom features a convenient walk-in closet, while the comfortable living spaces offer plenty of room to settle in and make the home your own. Ideally located close to schools, shopping, parks and an extensive network of walking trails, you’ll have everyday amenities and outdoor recreation right at your fingertips. With Spruce Grove continuing to grow and offer everything families need, this is a fantastic opportunity to get into the market, add to your investment portfolio or find the perfect place to call home! (id:51989)
Features of 205 Weston Dr
- MLS® Number E4507396
- Price $339,000
- Bedrooms: 3
- Bathrooms: 2
- Square Footage: 949 sqft
- Property Type: House
- Neigbourhood: West Grove
- Amenities Near By Golf Course, Playground, Public Transit, Schools, Shopping
- Community Features Public Swimming Pool
- Features Flat Site, Lane, Closet Organizers, No Smoking Home, Level
Buildings
| Bathroom Total | 2 | Bedrooms Total | 3 |
| Amenities | Vinyl Windows | Appliances | Dishwasher, Dryer, Refrigerator, Stove, Washer, Window Coverings |
| Architectural Style | Bi-level | Basement Development | Finished |
| Basement Type | Full (finished) | Constructed Date | 1980 |
| Construction Style Attachment | Detached | Fire Protection | Smoke Detectors |
| Heating Type | Forced Air | Size Interior | 949 Sqft |
| Type | House |
Parking
| Parking Pad | |
| Rear | |
| Carport |
Land
| Acreage | No | Fence Type | Fence |
| Land Amenities | Golf Course, Playground, Public Transit, Schools, Shopping | Size Irregular | 315.87 |
| Size Total | 315.87 M2 | Size Total Text | 315.87 M2 |
Rooms
| Level | Type | Length | Width | Dimensions |
|---|---|---|---|---|
| Basement | Family Room | Measurements not available | ||
| Basement | Bedroom 3 | Measurements not available | ||
| Main Level | Living Room | Measurements not available | ||
| Main Level | Dining Room | Measurements not available | ||
| Main Level | Kitchen | Measurements not available | ||
| Main Level | Primary Bedroom | Measurements not available | ||
| Main Level | Bedroom 2 | Measurements not available |
Agents and Offices
- Stephanie Richter
- Office: Exp Realty