

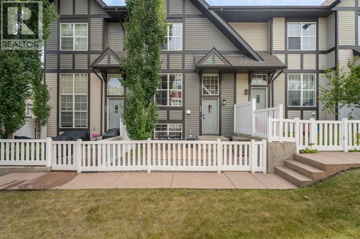
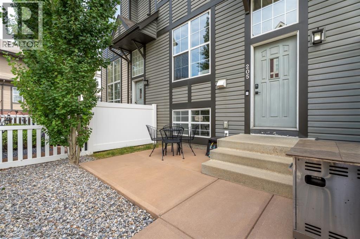
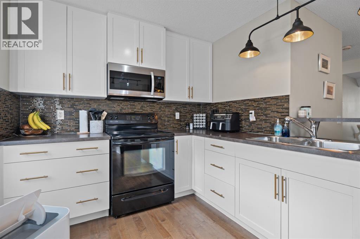
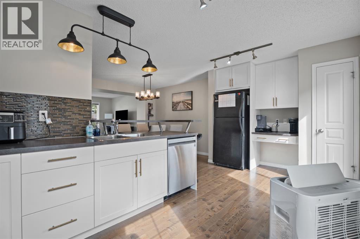
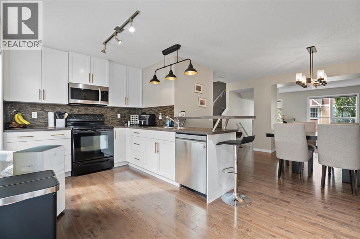
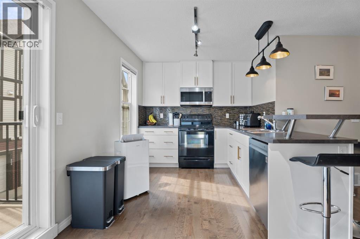
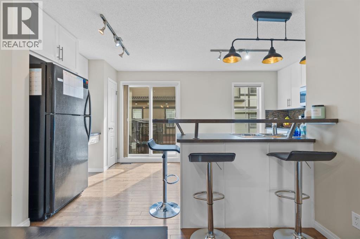
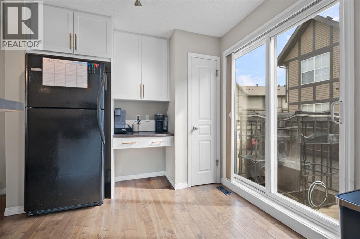
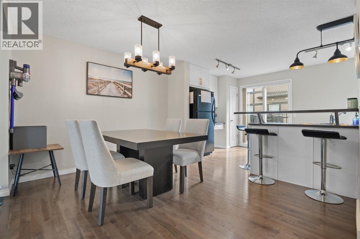
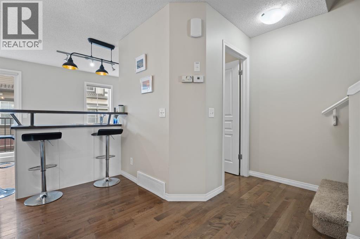
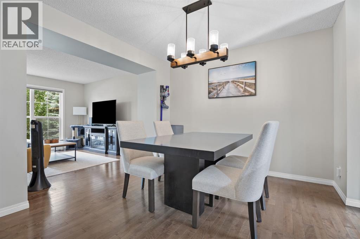
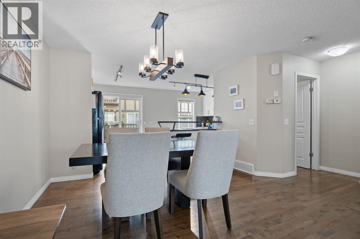
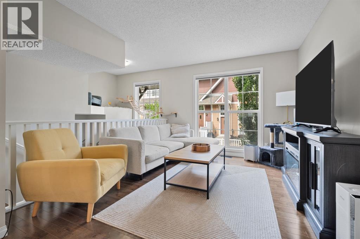
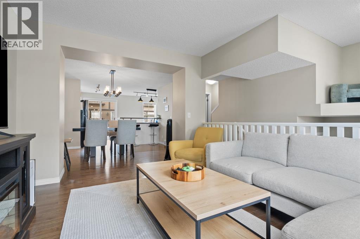
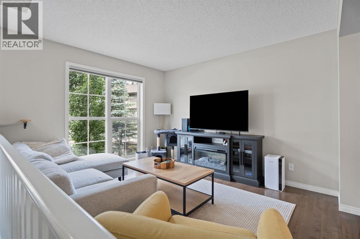
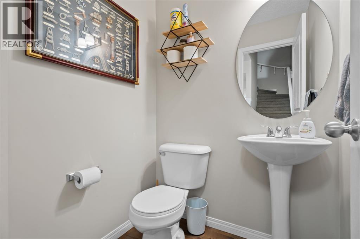
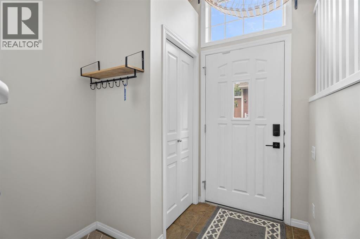
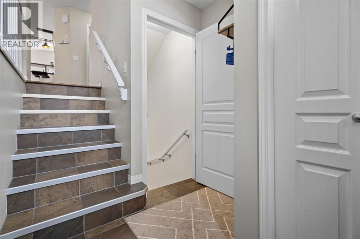
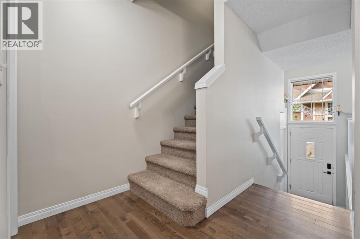
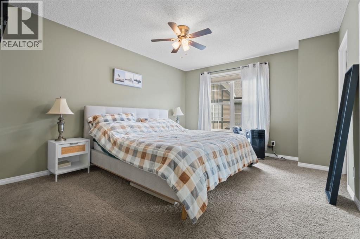
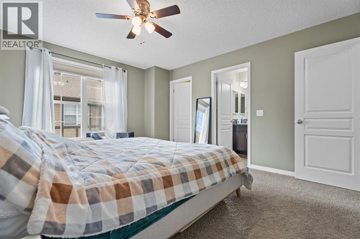
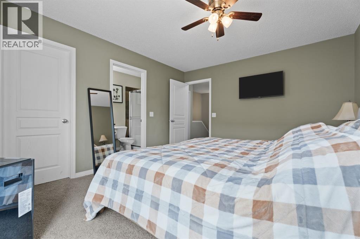
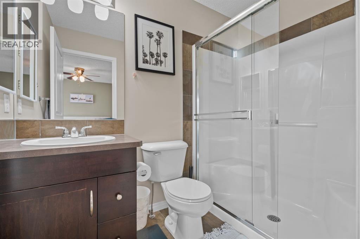
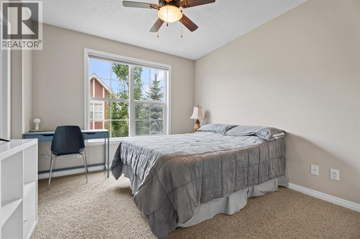
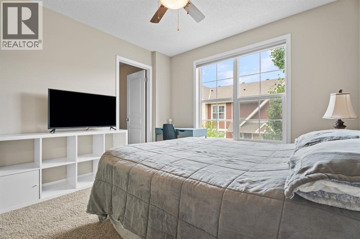
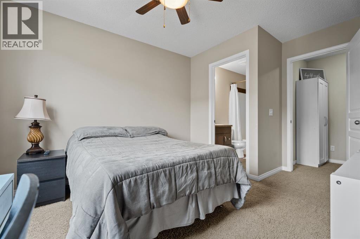
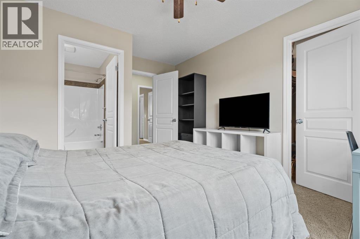
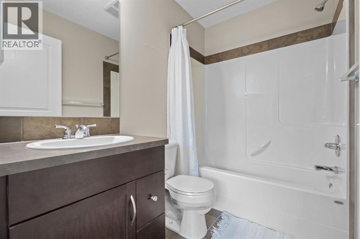
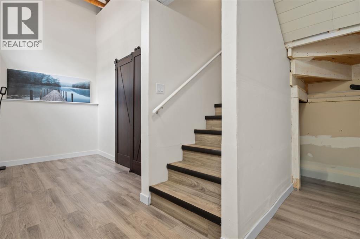
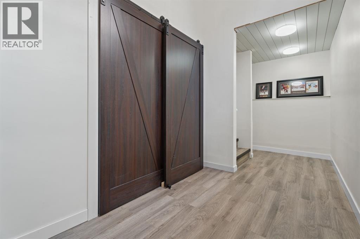
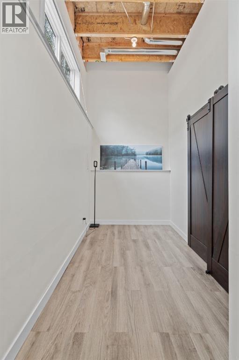
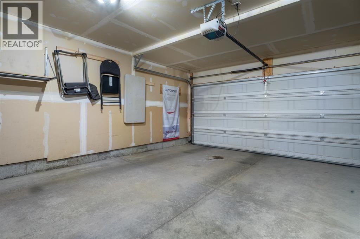
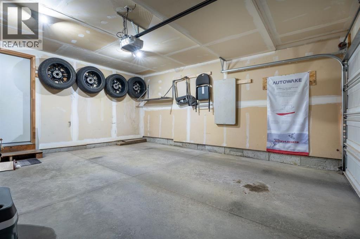
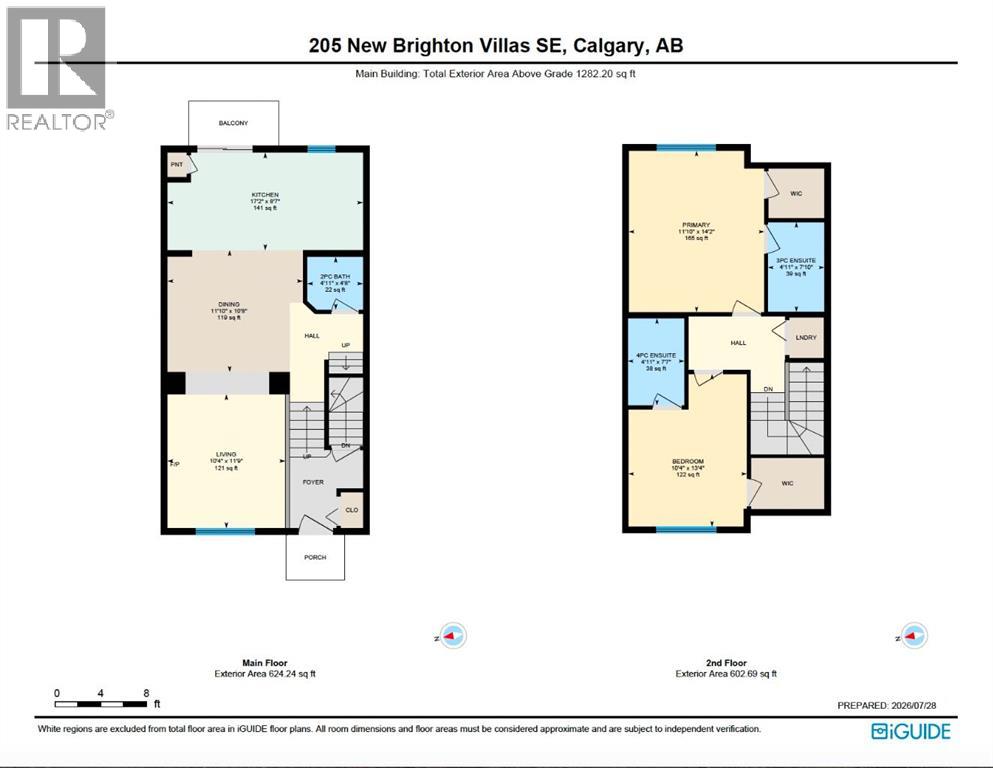
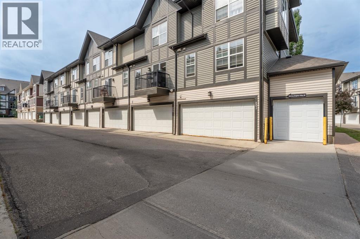
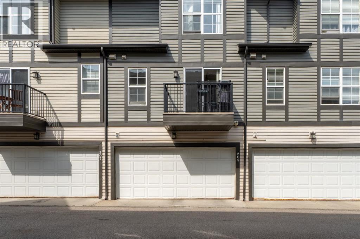
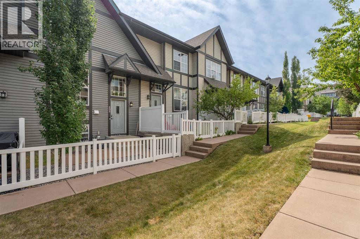
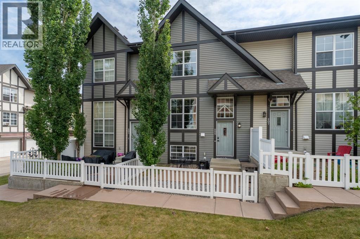
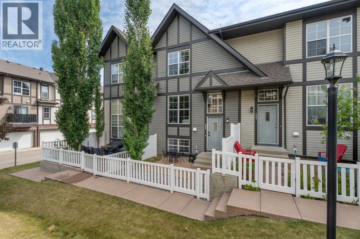
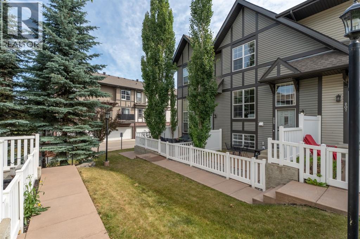
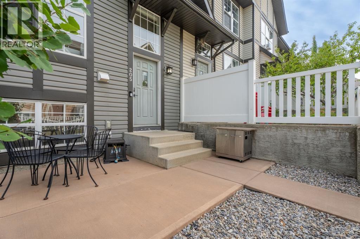
Welcome to Mosaic Motif in the highly sought-after community of New Brighton, where style, comfort, and convenience come together in this beautifully maintained townhouse. Featuring a **double attached garage** and a highly desirable **dual primary bedroom** layout, each complete with its own private ensuite and walk-in closet, this home is nicely suited for families, professionals, roommates, or guests.From the moment you arrive, you'll be impressed by the charming front courtyard, surrounded by mature greenery and enclosed by a classic white picket fence.Inside, warm, stylish flooring flows throughout the bright and open main level, creating an inviting atmosphere. The thoughtfully designed floor plan offers a spacious living room and dining area that seamlessly connect to the well-appointed kitchen, featuring a breakfast bar, tile backsplash, dedicated computer/workstation, pantry and ample cabinetry. A conveniently located powder room completes the main floor.Upstairs, you'll find the sought-after dual primary bedroom design, with two generously sized bedrooms, each offering a private ensuite bathroom and walk-in closet—providing exceptional comfort and privacy.The lower level offers a finished flex space (ceiling not finished), ideal for a home office, playroom, workout area, or hobby space. Also with additional storage and direct access to the double attached garage adds everyday functionality to this exceptional home.Ideally located just minutes from shopping, restaurants, schools, parks, playgrounds, and countless amenities, this home also enjoys close proximity to elementary and junior high schools, with all the conveniences of 130th Avenue just a five-minute drive away.This is an exceptional opportunity to own a move-in-ready home in one of New Brighton's most desirable family-friendly communities. (id:51989)
Features of 205 New Brighton Villas Se
- MLS® Number A2332480
-
Price
$397,000
Maintenance, Common Area Maintenance, Ground Maintenance, Property Management, Reserve Fund Contributions
$234.61 Monthly - Bedrooms: 2
- Bathrooms: 3
- Square Footage: 1282 sqft
- Property Type: Row / Townhouse
- Community Name: New Brighton
- Amenities Near By Park, Playground, Schools, Shopping
- Community Features Pets Allowed With Restrictions
- Features No Smoking Home, Parking
- Parking Space Total 2
- Plan 1012754
Buildings
| Bathroom Total | 3 | Bedrooms Above Ground | 2 |
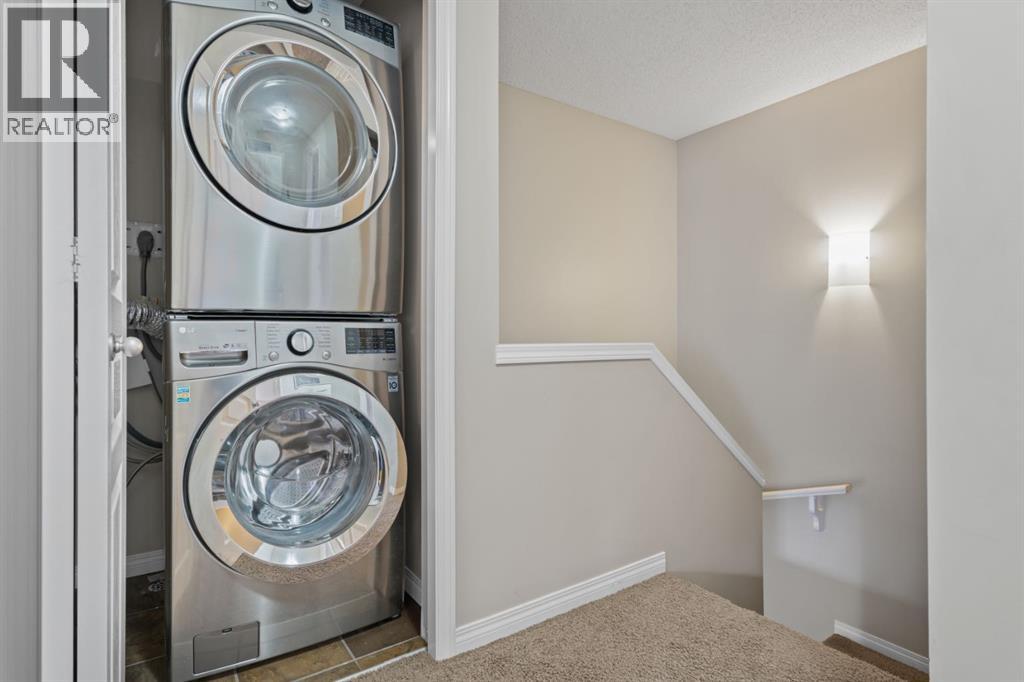
| Bedrooms Total | 2 | Appliances | Washer, Refrigerator, Range - Electric, Dishwasher, Dryer, Microwave, Window Coverings, Garage Door Opener |
| Basement Development | Partially Finished | Basement Type | Partial (partially Finished) |
| Constructed Date | 2008 | Construction Style Attachment | Attached |
| Cooling Type | None | Exterior Finish | Vinyl Siding |
| Flooring Type | Carpeted, Hardwood, Tile, Vinyl Plank | Foundation Type | Poured Concrete |
| Half Bath Total | 1 | Heating Type | Forced Air |
| Stories Total | 2 | Size Interior | 1282 Sqft |
| Total Finished Area | 1282.2 Sqft | Type | Row / Townhouse |
Parking
| Attached Garage | 2 |
Land
| Acreage | No | Fence Type | Fence |
| Land Amenities | Park, Playground, Schools, Shopping | Landscape Features | Landscaped |
| Size Total Text | Unknown | Zoning Description | M-1 D75 |
Rooms
| Level | Type | Length | Width | Dimensions |
|---|---|---|---|---|
| Basement | Den | 10.42 Ft x 6.33 Ft | ||
| Main Level | 2pc Bathroom | 4.92 Ft x 4.33 Ft | ||
| Main Level | Dining Room | 11.83 Ft x 10.67 Ft | ||
| Main Level | Kitchen | 17.17 Ft x 8.58 Ft | ||
| Main Level | Living Room | 10.33 Ft x 11.75 Ft | ||
| Upper Level | 3pc Bathroom | 4.92 Ft x 7.83 Ft | ||
| Upper Level | 4pc Bathroom | 4.92 Ft x 7.58 Ft | ||
| Upper Level | Bedroom | 10.33 Ft x 13.33 Ft | ||
| Upper Level | Primary Bedroom | 11.83 Ft x 14.17 Ft | ||
| Upper Level | Furnace | 9.92 Ft x 5.08 Ft |
Agents and Offices
- Brenda Coulter
- Office: Cir Realty
What's Nearby
Similar Properties

42, 123 Queensland Drive Se, Calgary, Alberta
- MLS® # A2332461
- Sara Dosanjh-Evans
- Royal LePage Mission Real Estate
126 Copperpond Landing Se, Calgary, Alberta
- MLS® # A2344213
- Virginia Walker
- RE/MAX House Of Real Estate