

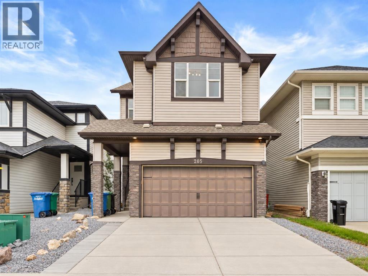
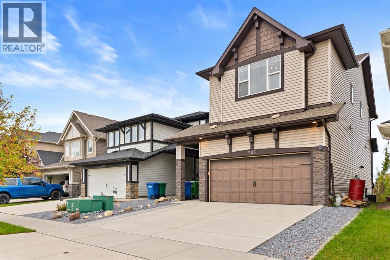
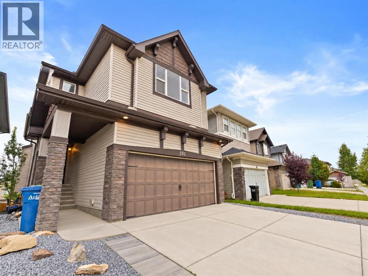
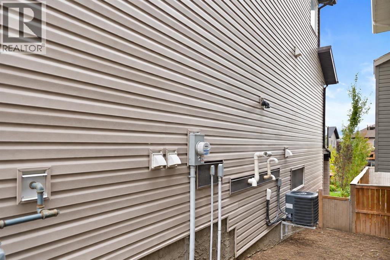
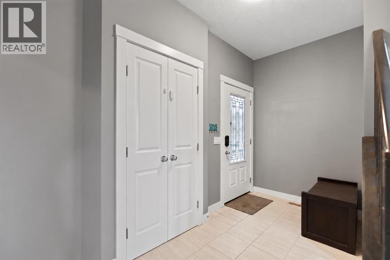
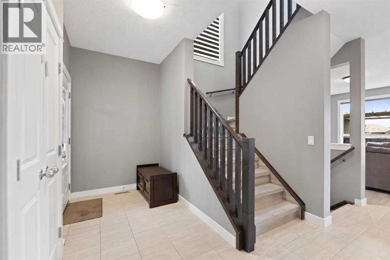
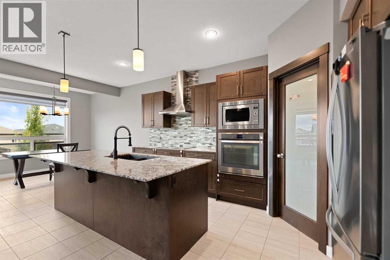
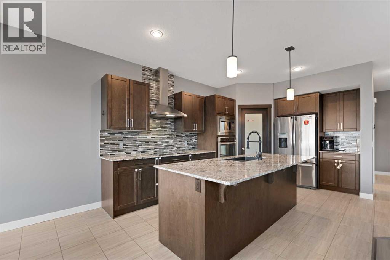
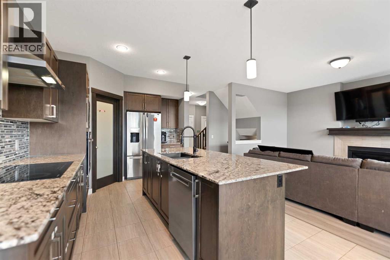
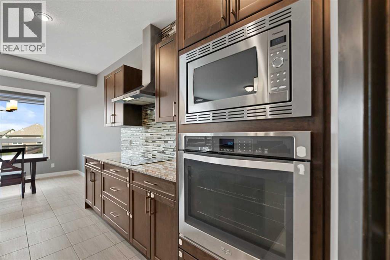
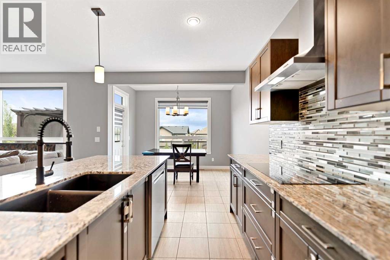
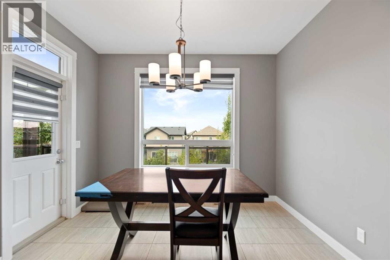
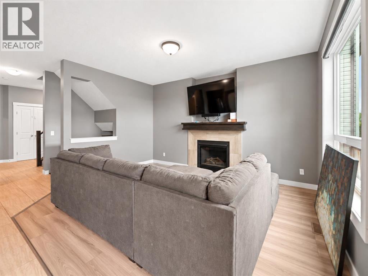
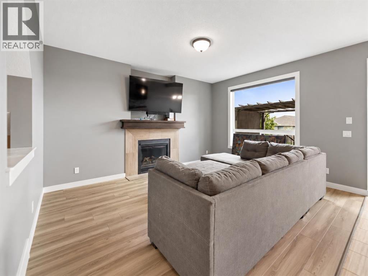
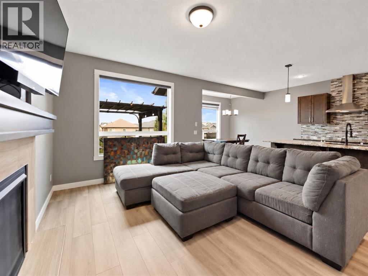
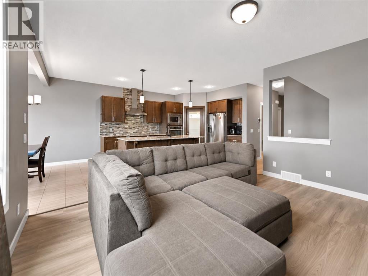
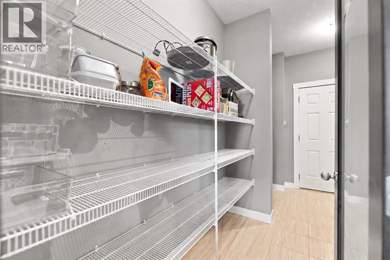
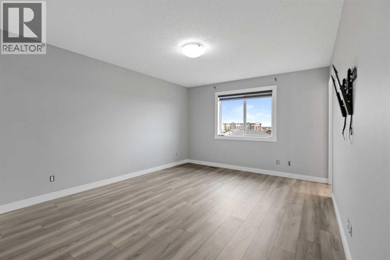
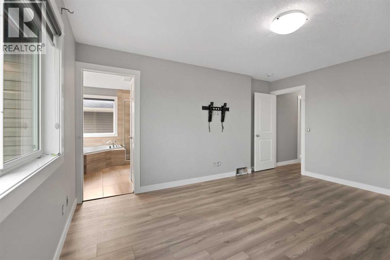
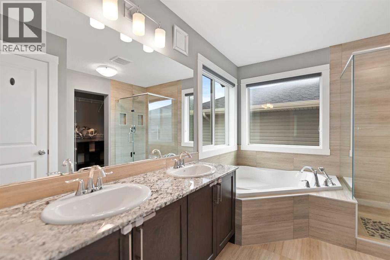
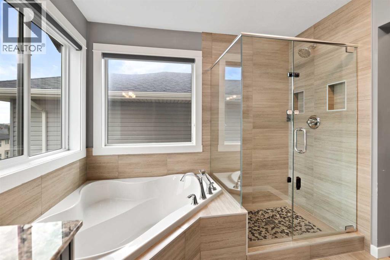
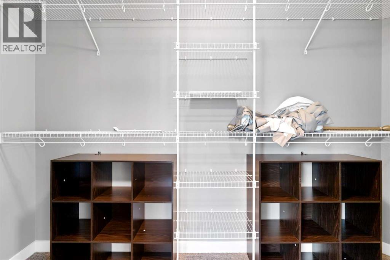
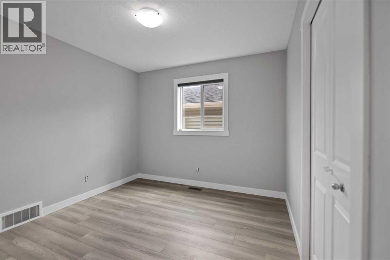
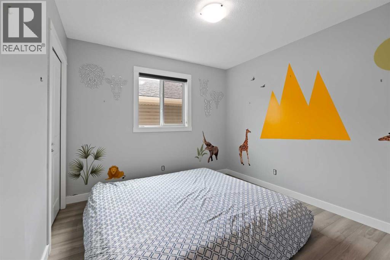
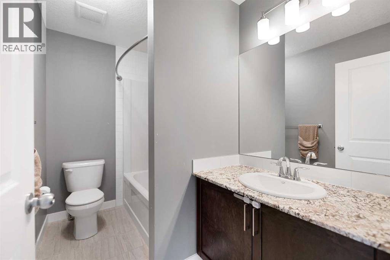
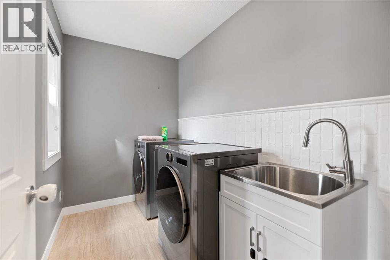
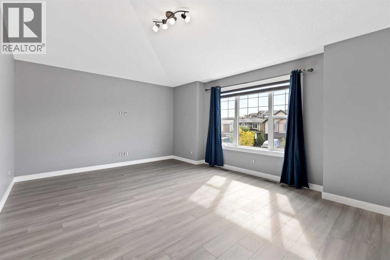
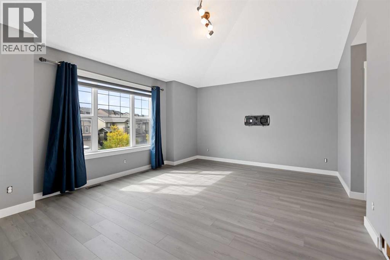
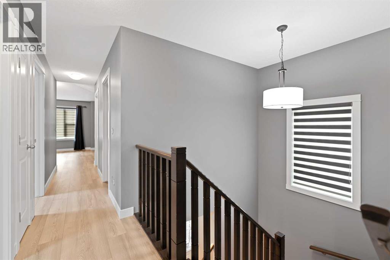
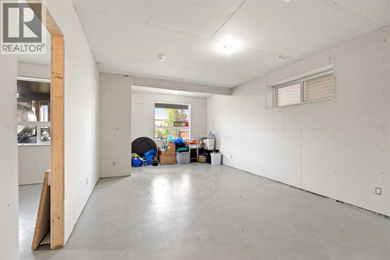
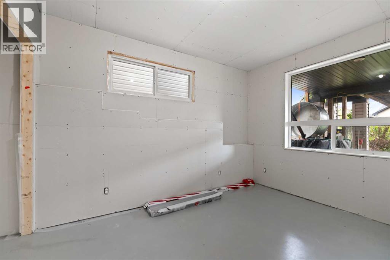
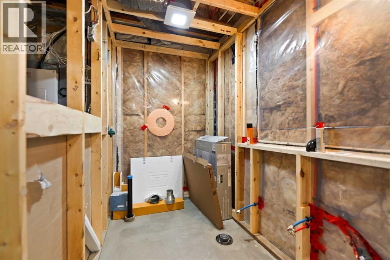
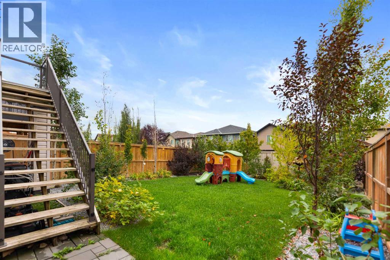
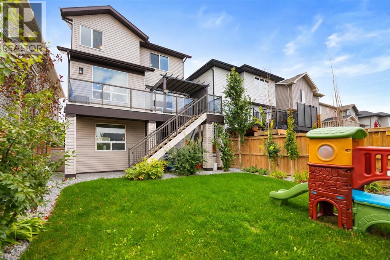
Welcome to this spacious family home in the desirable community of Hillcrest! The bright and functional main floor features an open-concept layout with a well-appointed kitchen offering a large granite island, dark wood cabinetry, stainless steel appliances, built-in oven and microwave, full-height tile backsplash, and plenty of workspace for everyday living and entertaining.Upstairs, the spacious primary retreat features a beautiful ensuite with dual sinks, granite countertops, a corner soaker tub, separate glass shower, and walk-in closet. The upper-floor laundry room adds everyday convenience with a utility sink, cabinetry, and natural light.One of the highlights of this home is the walk-out basement, which is already partially developed with drywall installed and rough-ins completed, giving the next owner a great head start to finish the space to suit their needs.Step outside to a fully fenced and landscaped backyard with mature greenery and plenty of space to relax or play. The elevated deck with glass railing provides a great outdoor entertaining area and overlooks the yard. The home is also equipped with central air conditioning, providing added comfort during the warmer months.Located in the family-friendly community of Hillcrest, close to schools, parks, pathways, shopping, and everyday amenities, this home offers a great combination of space, comfort, outdoor living, and future potential. Book your private showing today! (id:51989)
Features of 205 Hillcrest Drive Sw
- MLS® Number A2345032
- Price $669,900
- Bedrooms: 4
- Bathrooms: 3
- Square Footage: 1952 sqft
- Property Type: House
- Community Name: Hillcrest
- Amenities Near By Park, Playground, Shopping
- Features No Animal Home, No Smoking Home
- Parking Space Total 4
- Plan 1413171
Buildings
| Bathroom Total | 3 | Bedrooms Above Ground | 3 |
| Bedrooms Below Ground | 1 | Bedrooms Total | 4 |
| Appliances | Refrigerator, Dishwasher, Stove, Oven, Microwave, Hood Fan, Window Coverings | Basement Development | Partially Finished |
| Basement Features | Walk Out | Basement Type | Partial (partially Finished) |
| Constructed Date | 2015 | Construction Material | Wood Frame |
| Construction Style Attachment | Detached | Cooling Type | Central Air Conditioning |
| Exterior Finish | Vinyl Siding | Fireplace Present | Yes |
| Fireplace Total | 1 | Flooring Type | Ceramic Tile, Vinyl Plank |
| Foundation Type | Poured Concrete | Half Bath Total | 1 |
| Heating Fuel | Natural Gas | Heating Type | Forced Air |
| Stories Total | 2 | Size Interior | 1952 Sqft |
| Total Finished Area | 1952 Sqft | Type | House |
Parking
| Attached Garage | 2 |
Land
| Acreage | No | Fence Type | Fence |
| Land Amenities | Park, Playground, Shopping | Size Frontage | 9.8 M |
| Size Irregular | 390.00 | Size Total | 390 M2|4,051 - 7,250 Sqft |
| Size Total Text | 390 M2|4,051 - 7,250 Sqft | Zoning Description | R1-u |
Rooms
| Level | Type | Length | Width | Dimensions |
|---|---|---|---|---|
| Second Level | Laundry Room | 9.00 Ft x 5.58 Ft | ||
| Second Level | Primary Bedroom | 15.08 Ft x 12.00 Ft | ||
| Second Level | Bedroom | 10.08 Ft x 9.92 Ft | ||
| Second Level | Bedroom | 10.08 Ft x 9.92 Ft | ||
| Second Level | 5pc Bathroom | 10.50 Ft x 9.08 Ft | ||
| Second Level | Other | 10.58 Ft x 4.25 Ft | ||
| Basement | Recreational, Games Room | 20.75 Ft x 12.75 Ft | ||
| Basement | Bedroom | 12.33 Ft x 8.58 Ft | ||
| Basement | 4pc Bathroom | 8.67 Ft x 5.00 Ft | ||
| Main Level | Dining Room | 10.92 Ft x 10.58 Ft | ||
| Main Level | Living Room | 14.92 Ft x 12.00 Ft | ||
| Main Level | Kitchen | 14.92 Ft x 10.92 Ft | ||
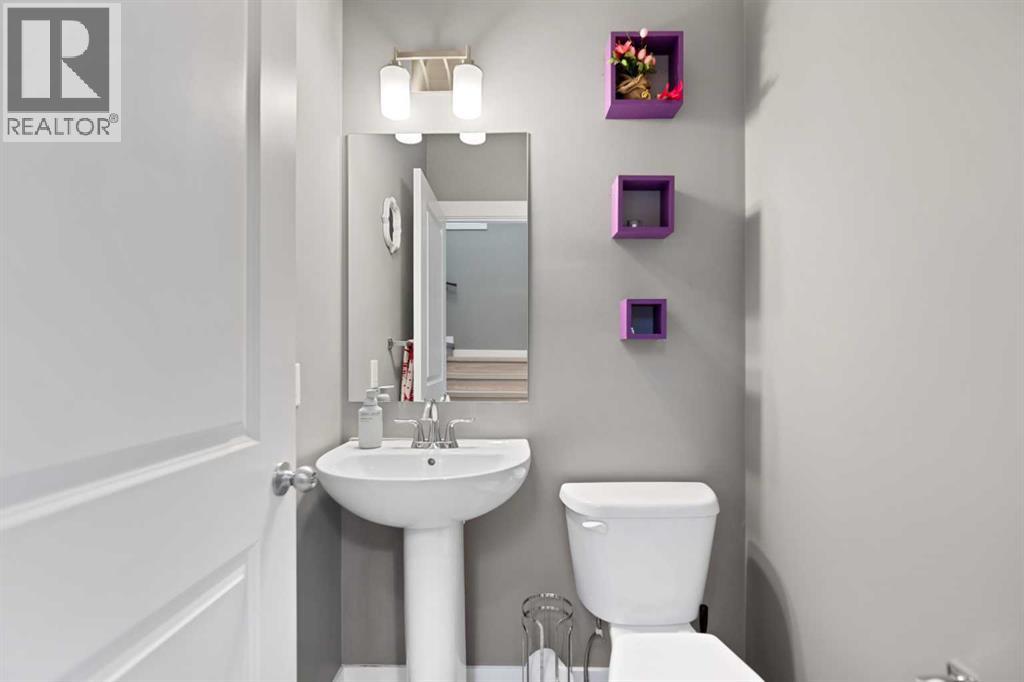
| Main Level | 2pc Bathroom | 4.50 Ft x 4.50 Ft | ||
| Main Level | Pantry | 7.58 Ft x 4.08 Ft | ||
| Main Level | Foyer | 12.17 Ft x 5.42 Ft |
Agents and Offices
- Jeff Lu
- Larry Tang
- Office: Trec The Real Estate Company
What's Nearby
Similar Properties

2745 Coopers Manor Sw, Airdrie, Alberta
- MLS® # A2336267
- Patti Reid
- Shilo Storey
-
Coldwell Banker Mountain Central
RE/MAX First