

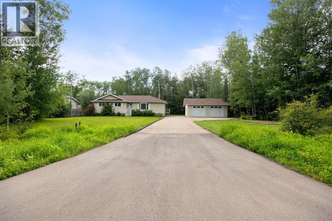
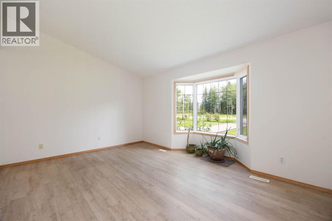
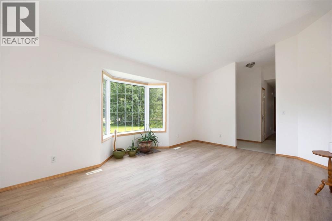
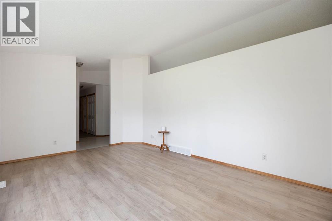
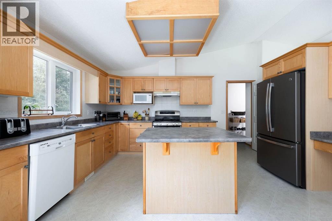
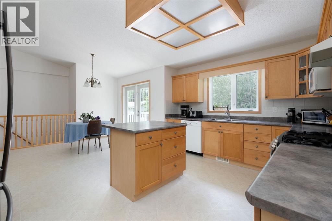
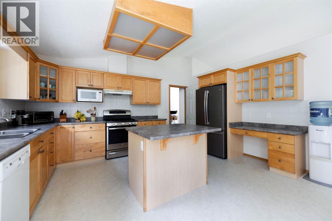
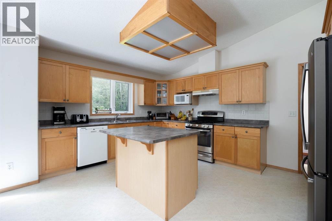
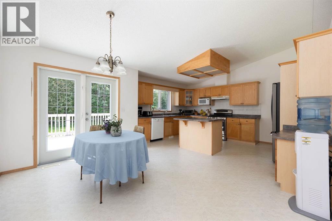
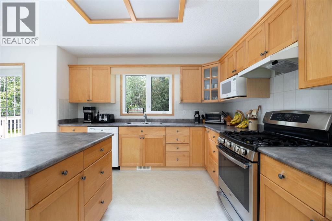
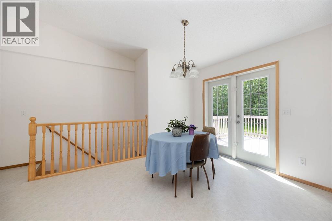
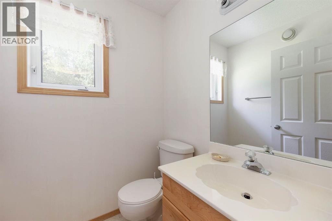
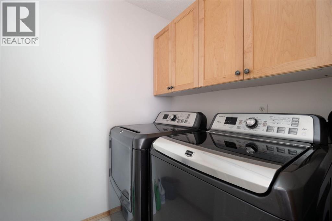
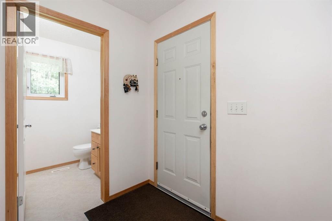
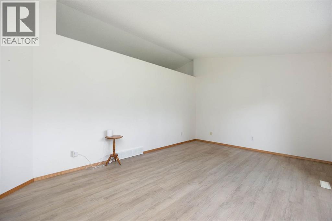
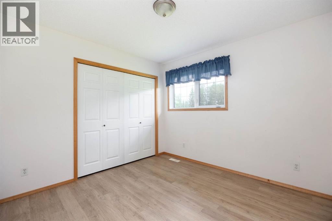
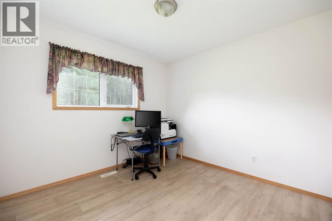
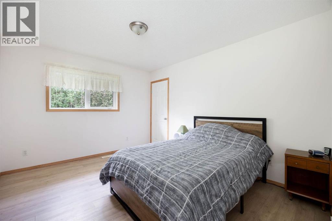
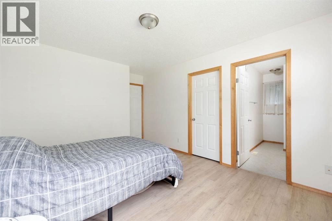
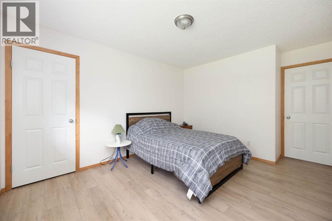
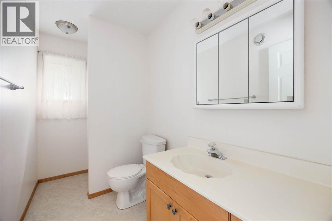
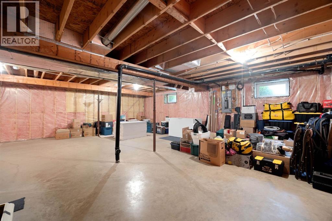
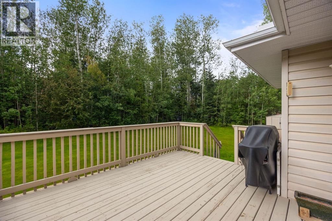
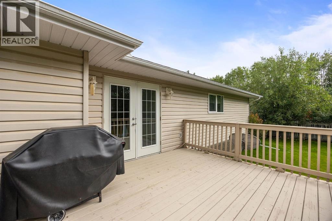
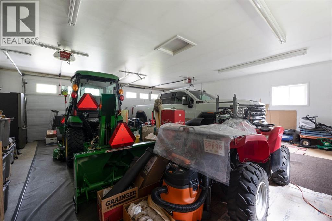
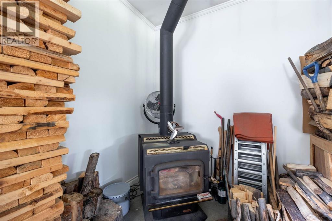
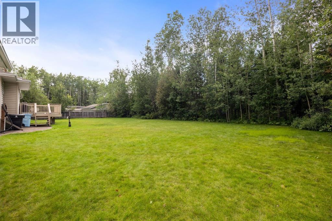
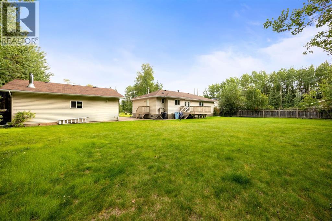
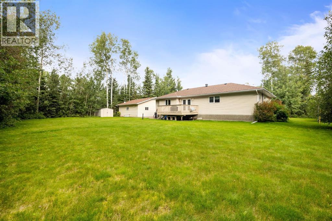
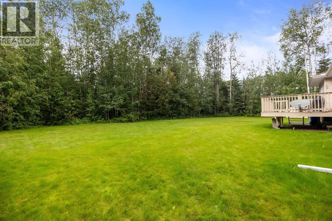
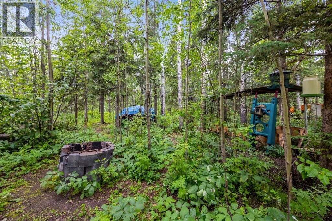
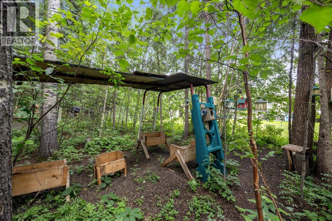
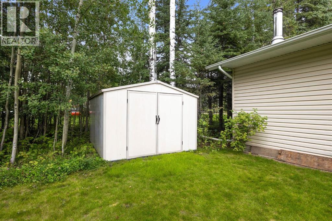
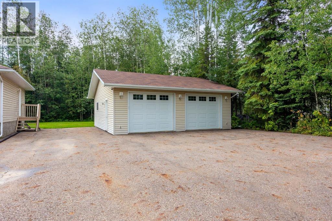
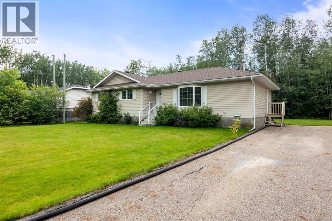
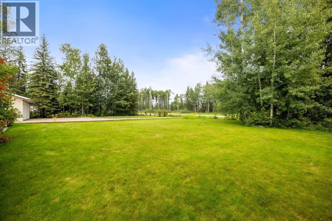
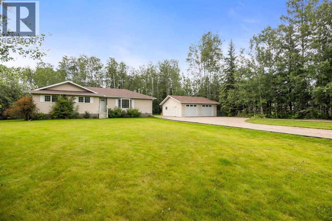
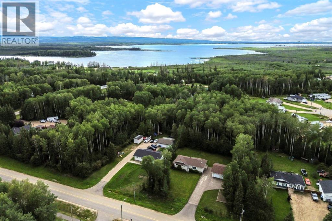
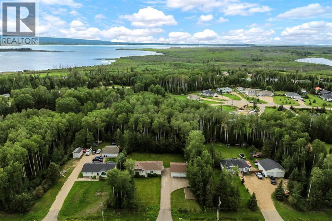
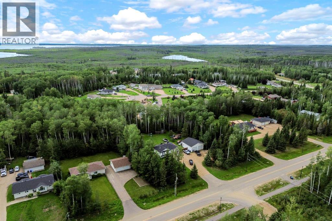
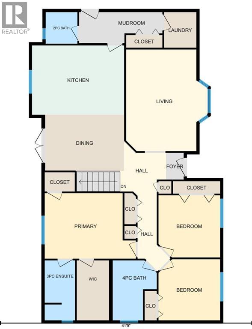
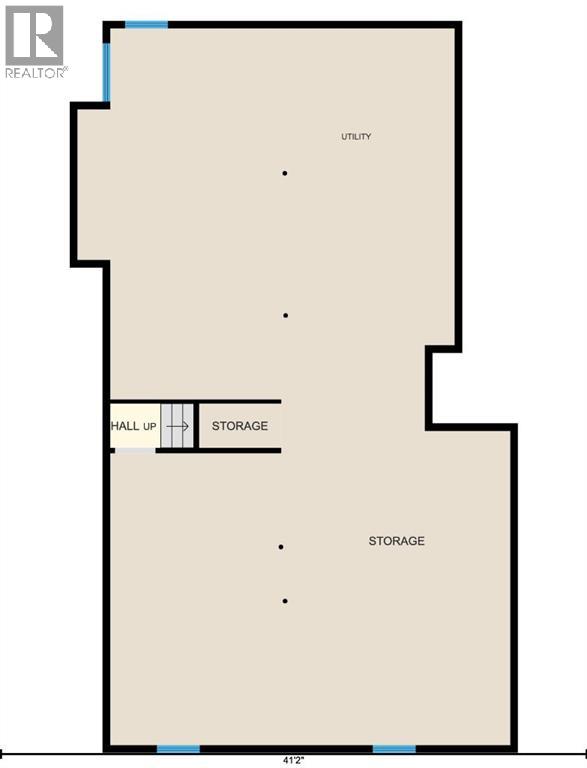
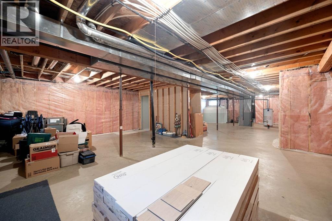
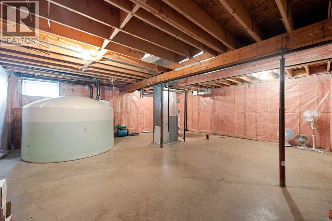
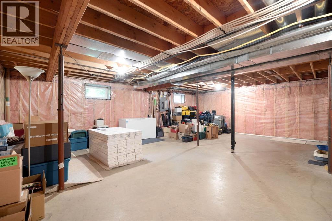
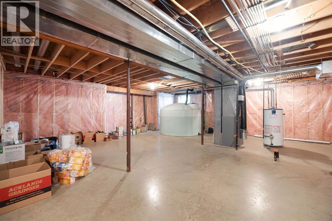
Enjoy the peace, space and freedom of rural living at 205 Cheecham Drive in Anzac, just 25 minutes from Fort McMurray city limits. Tucked away in the quiet community of Anzac on Gregoire Lake, this property offers the perfect escape from the hustle and bustle of the city while keeping you close enough for an easy commute. If you love the outdoors and want room to breathe, this property is worth a look. Situated on over 1 acre of partially treed land, there is plenty of space to enjoy the lifestyle that comes with rural living—ATVing, snowmobiling, boating, ice fishing, entertaining or simply enjoying the peace and quiet of your own slice of heaven in the Northern boreal forest. A long paved driveway leads right to your doorstep, while the 28’ x 30’ detached garage provides plenty of room for vehicles, toys and equipment. With its own electrical panel, tall ceilings and wood stove, it is an ideal space for the hobbyist or outdoor enthusiast. Inside, the home offers vaulted ceilings and vinyl plank flooring throughout the living room and bedrooms—no carpet! The bright living room overlooks the front yard, while the spacious eat-in kitchen looks out over the backyard. Patio doors lead directly to the back deck, making it easy to enjoy the outdoors. The kitchen features plenty of counter space, an eat-up island and gas stove, along with access to the back mudroom. The mudroom is exceptionally functional with a 2-piece bathroom, laundry room and side entrance. The undeveloped basement provides additional space and is ready for your ideas. This is more than just a home—it is an opportunity to embrace a quieter, more relaxed way of life with space, privacy and the outdoors right outside your door, all while being only a short drive from the city. The property is currently on the list to be connected to city water and sewer. Available immediately—come experience the Anzac lifestyle for yourself! The quad and tractor are negotiable. (id:51989)
Features of 205 Cheecham Drive
- MLS® Number A2336817
- Price $479,900
- Bedrooms: 3
- Bathrooms: 3
- Square Footage: 1486 sqft
- Property Type: House
- Amenities Near By Park, Playground, Shopping, Water Nearby
- Community Features Lake Privileges, Fishing
- Features Treed, See Remarks
- Parking Space Total 6
- Plan 0022146
- Structure Deck
Buildings
| Bathroom Total | 3 | Bedrooms Above Ground | 3 |
| Bedrooms Total | 3 | Appliances | Washer, Refrigerator, Dishwasher, Stove, Dryer, Hood Fan, See Remarks |
| Architectural Style | Bungalow | Basement Development | Unfinished |
| Basement Type | Full (unfinished) | Constructed Date | 2002 |
| Construction Material | Poured Concrete | Construction Style Attachment | Detached |
| Cooling Type | None | Exterior Finish | Concrete, Vinyl Siding |
| Flooring Type | Linoleum, Vinyl Plank | Foundation Type | Poured Concrete |
| Half Bath Total | 1 | Heating Type | Forced Air |
| Stories Total | 1 | Size Interior | 1486 Sqft |
| Total Finished Area | 1486 Sqft | Type | House |
Parking
| Detached Garage | 2 |
| Other | |
| Parking Pad | |
| R V |
Land
| Acreage | Yes | Fence Type | Not Fenced |
| Land Amenities | Park, Playground, Shopping, Water Nearby | Landscape Features | Lawn |
| Size Irregular | 43595.26 | Size Total | 43595.26 Sqft|1 - 1.99 Acres |
| Size Total Text | 43595.26 Sqft|1 - 1.99 Acres | Zoning Description | Hr |
Rooms
| Level | Type | Length | Width | Dimensions |
|---|---|---|---|---|
| Basement | Storage | 30.33 Ft x 50.17 Ft | ||
| Main Level | 2pc Bathroom | 5.25 Ft x 5.25 Ft | ||
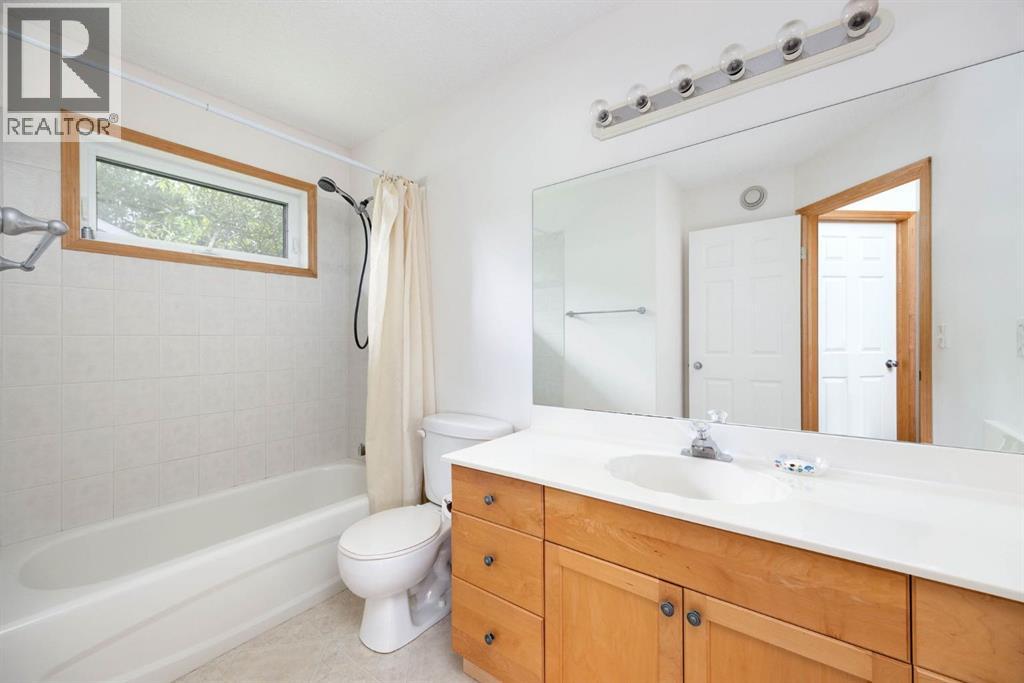
| Main Level | 3pc Bathroom | 5.00 Ft x 10.00 Ft | ||
| Main Level | 4pc Bathroom | 7.33 Ft x 10.00 Ft | ||
| Main Level | Bedroom | 10.17 Ft x 10.25 Ft | ||
| Main Level | Bedroom | 10.17 Ft x 10.08 Ft | ||
| Main Level | Dining Room | 13.08 Ft x 9.25 Ft | ||
| Main Level | Kitchen | 15.25 Ft x 11.50 Ft | ||
| Main Level | Living Room | 13.50 Ft x 16.83 Ft | ||
| Main Level | Other | 13.83 Ft x 5.08 Ft | ||
| Main Level | Primary Bedroom | 15.08 Ft x 10.83 Ft | ||
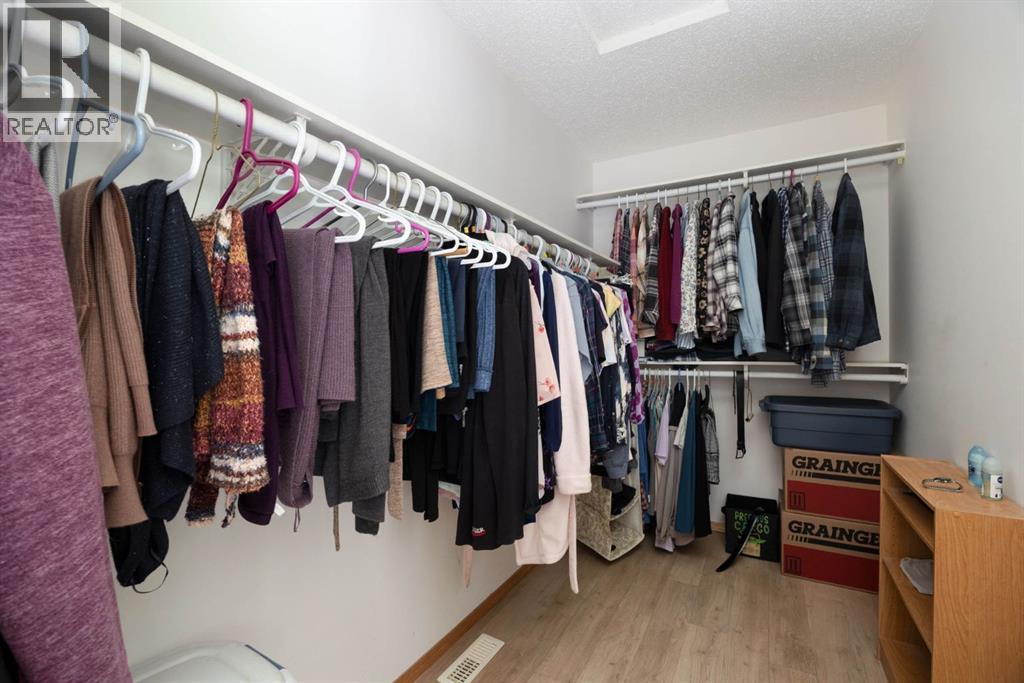
| Main Level | Other | 5.33 Ft x 10.00 Ft |
Agents and Offices
- JADENE SPITZER
- Office: RE/MAX Connect