

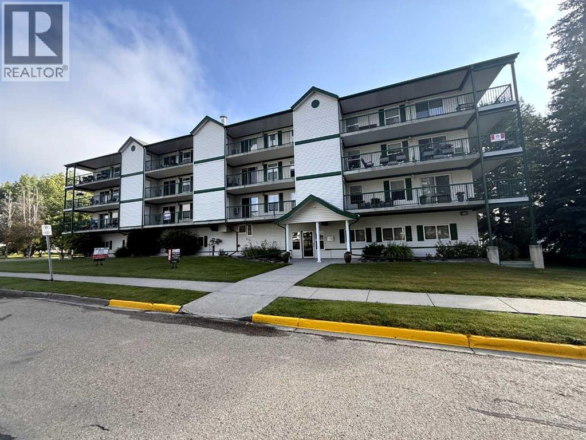
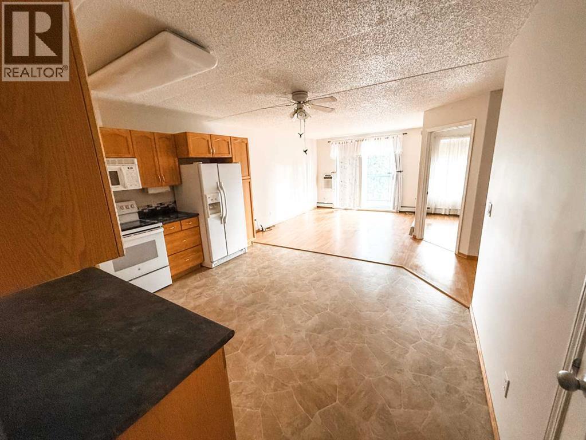
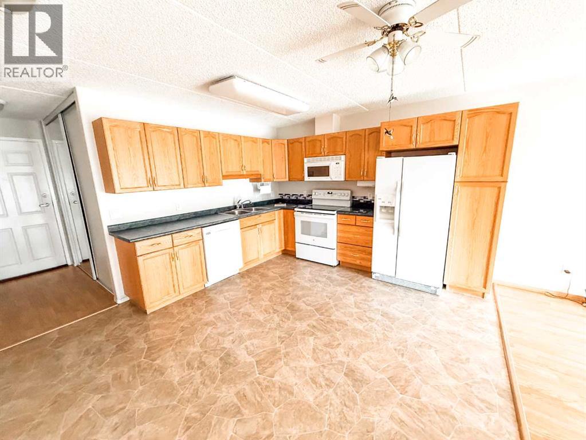
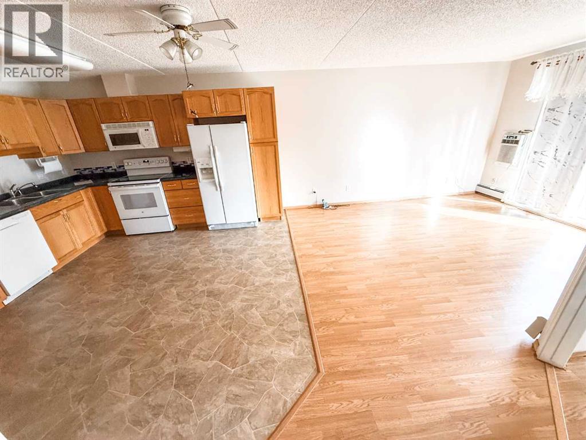
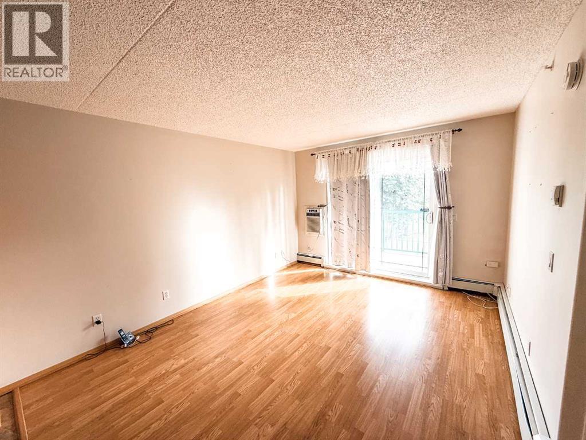
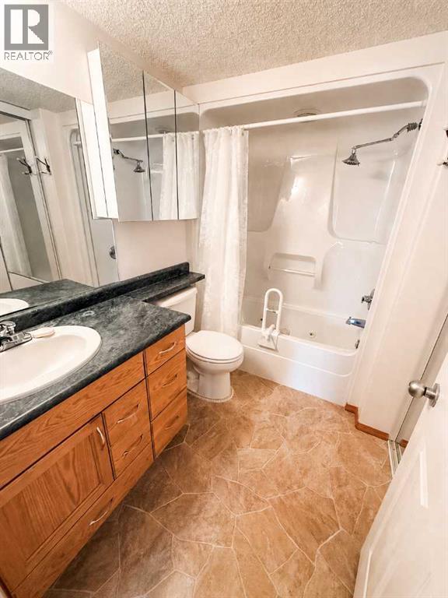
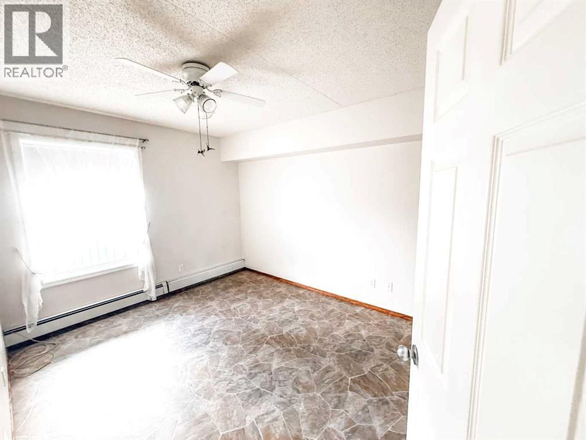
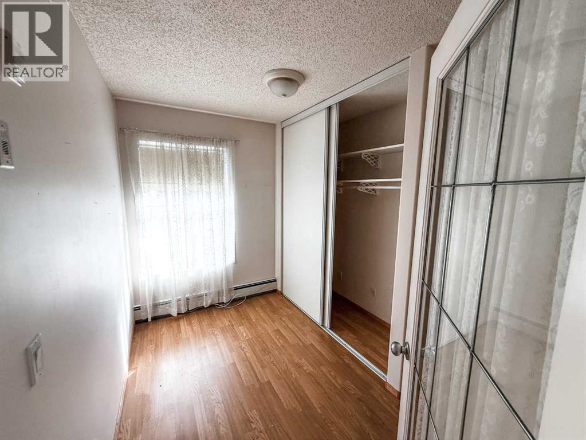
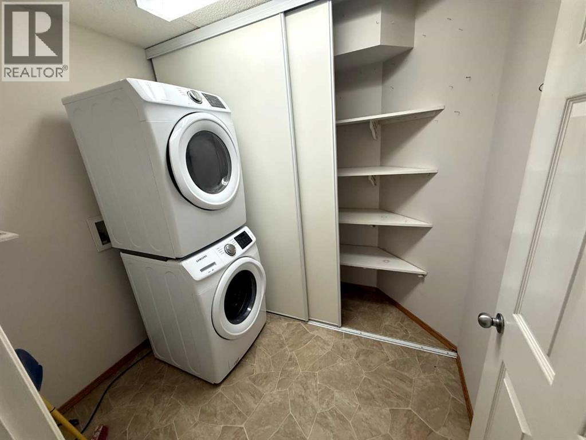
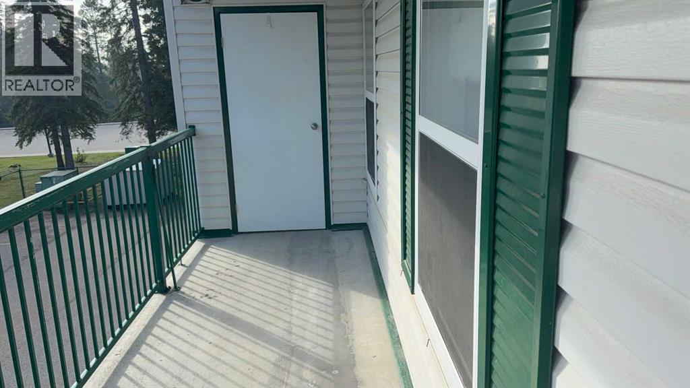
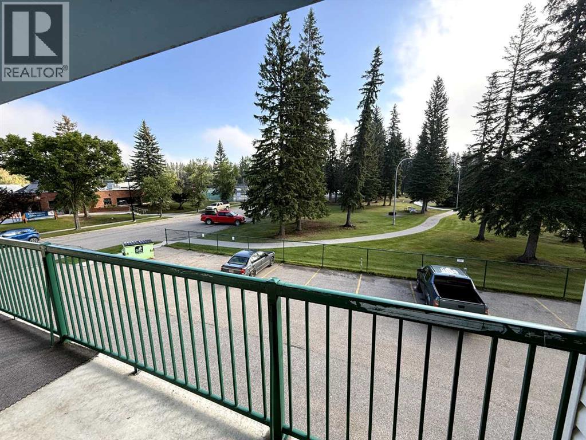
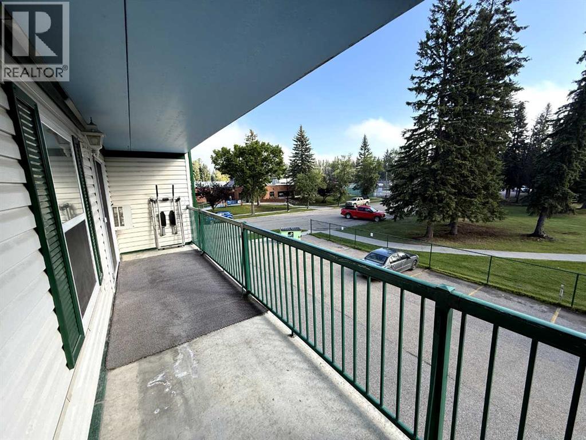
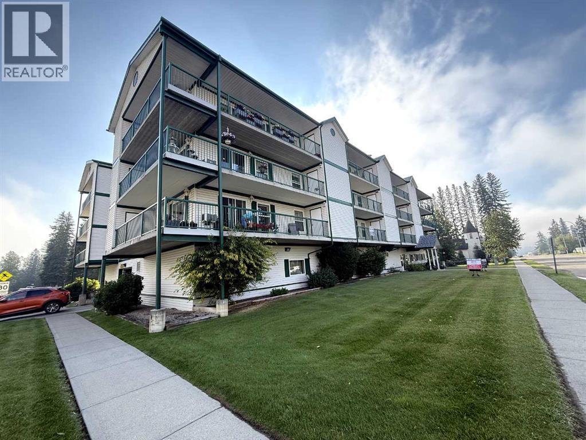
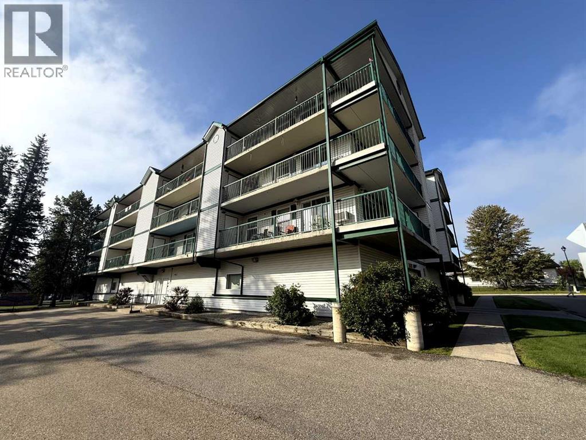
Welcome to this well-maintained 2-bedroom, adult-only condo offering comfortable, low-maintenance living in a convenient location! The spacious open-concept kitchen and living area provides a bright, inviting space for everyday living and entertaining. Enjoy the convenience of in-suite laundry, a wall-mounted A/C unit, and a private balcony overlooking the park, complete with additional storage. This condo also offers underground parking, elevator access, and use of the common recreation/party room. Ideally located close to parks, shopping, and a variety of amenities, this is a great opportunity for those looking for a comfortable and convenient adult-only lifestyle. (id:51989)
Features of 205, 777 48 Street
- MLS® Number A2340526
-
Price
$190,000
Maintenance, Caretaker, Heat, Insurance, Ground Maintenance, Reserve Fund Contributions
$346.20 Monthly - Bedrooms: 2
- Bathrooms: 1
- Square Footage: 785 sqft
- Property Type: Apartment
- Amenities Near By Park, Playground, Schools, Shopping
- Community Features Pets Not Allowed, Age Restrictions
- Parking Space Total 1
- Plan 0524755
Buildings
| Bathroom Total | 1 | Bedrooms Above Ground | 2 |
| Bedrooms Total | 2 | Amenities | Party Room |
| Appliances | Washer, Refrigerator, Dishwasher, Stove, Dryer, Microwave Range Hood Combo | Constructed Date | 2005 |
| Construction Style Attachment | Attached | Cooling Type | Wall Unit |
| Exterior Finish | Vinyl Siding | Flooring Type | Laminate, Linoleum |
| Stories Total | 4 | Size Interior | 785 Sqft |
| Total Finished Area | 785.02 Sqft | Type | Apartment |
Parking
| Underground |
Land
| Acreage | No | Land Amenities | Park, Playground, Schools, Shopping |
| Size Total Text | Unknown | Zoning Description | R3 |
Rooms
| Level | Type | Length | Width | Dimensions |
|---|---|---|---|---|
| Main Level | Living Room | 11.33 Ft x 14.00 Ft | ||
| Main Level | Kitchen | 14.00 Ft x 12.00 Ft | ||
| Main Level | Primary Bedroom | 12.00 Ft x 9.75 Ft | ||
| Main Level | Bedroom | 8.67 Ft x 8.33 Ft | ||
| Main Level | 4pc Bathroom | .00 Ft x .00 Ft | ||
| Main Level | Laundry Room | 5.33 Ft x 8.00 Ft |
Agents and Offices
- CHABLIS LYSTER
- Office: Century 21 Twin Realty