

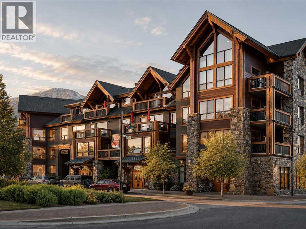
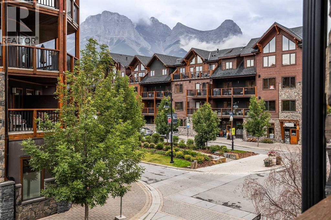
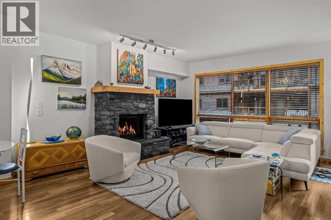
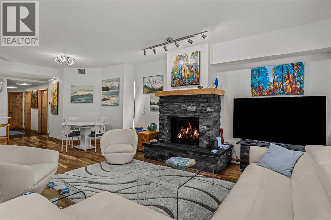
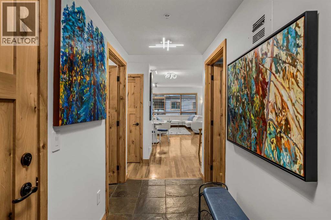
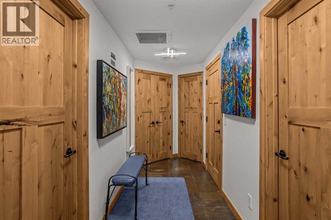
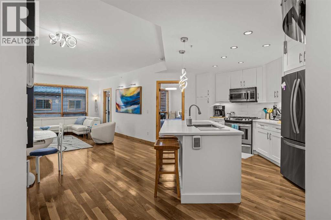
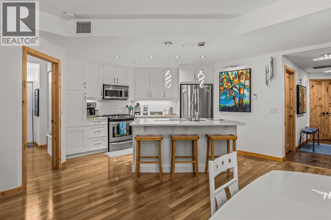
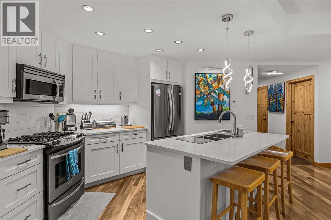
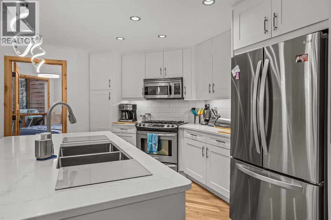
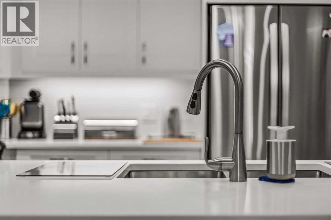
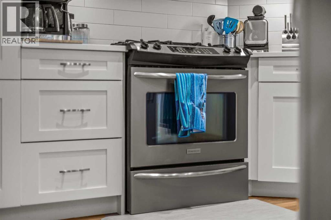
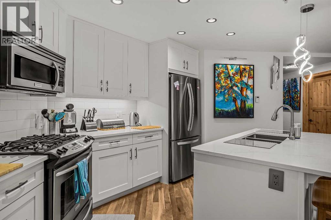
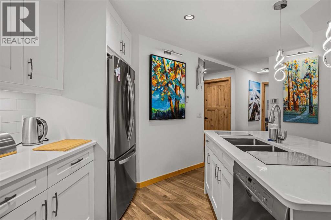
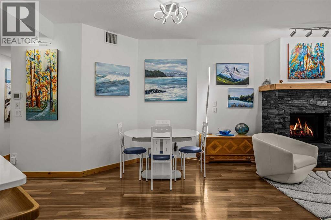
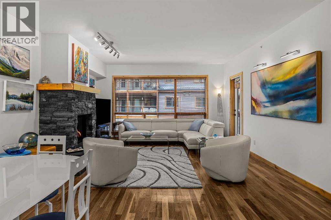
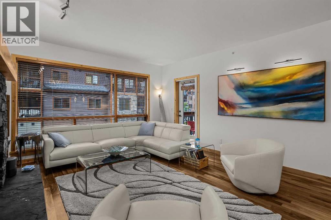
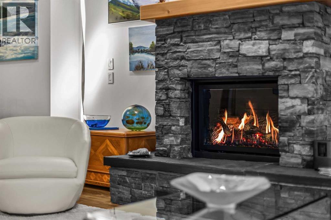
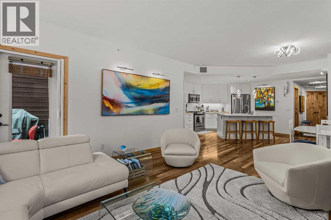
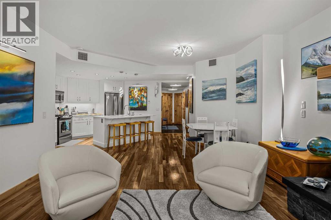
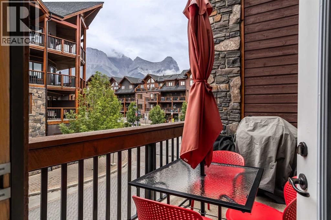
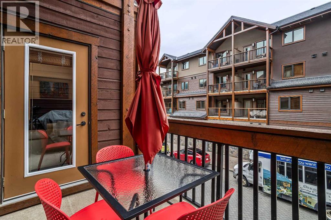
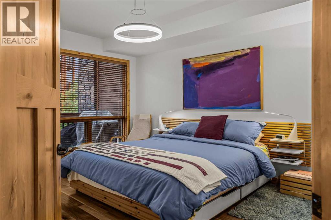
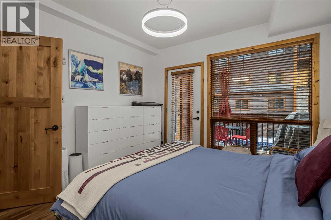
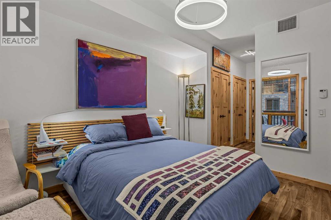
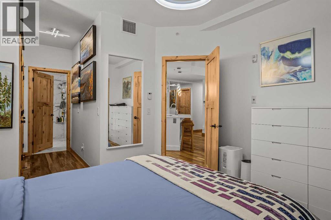
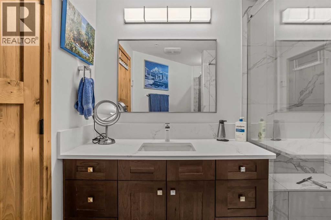
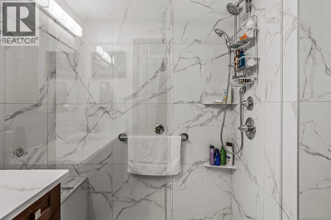
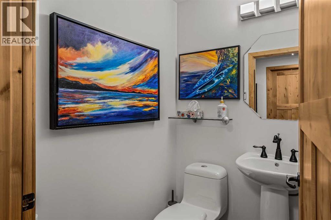
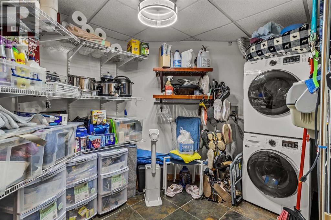
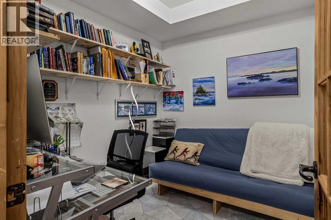
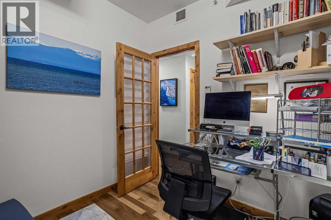
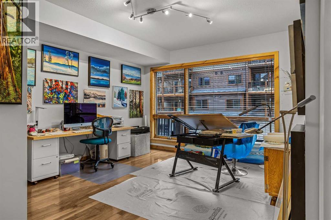
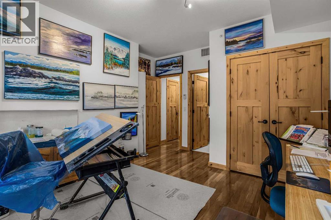
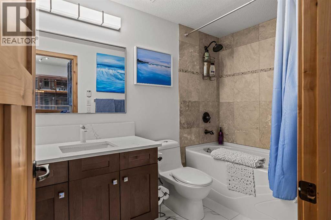
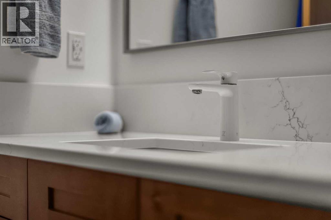
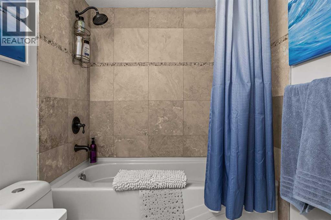
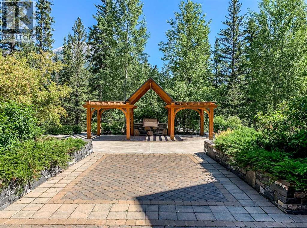
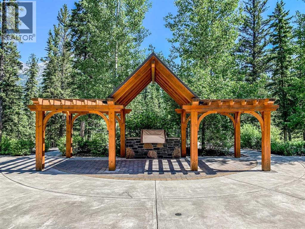
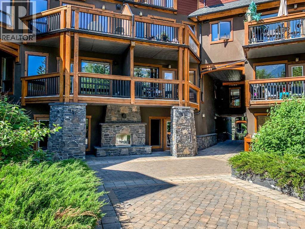
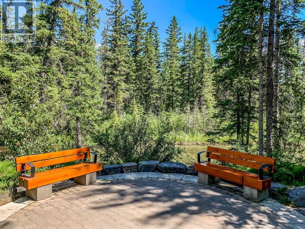
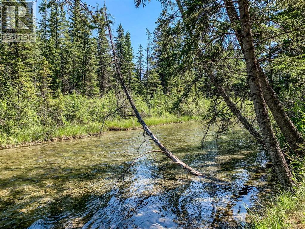
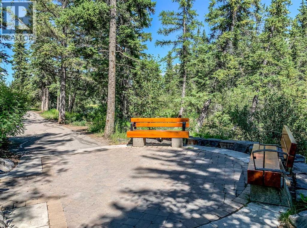
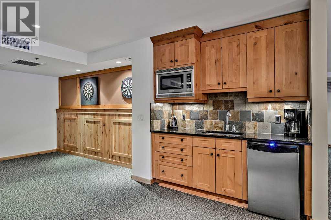
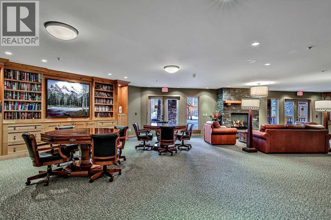
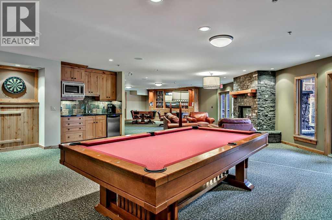
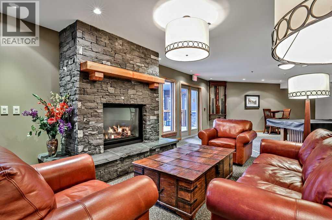
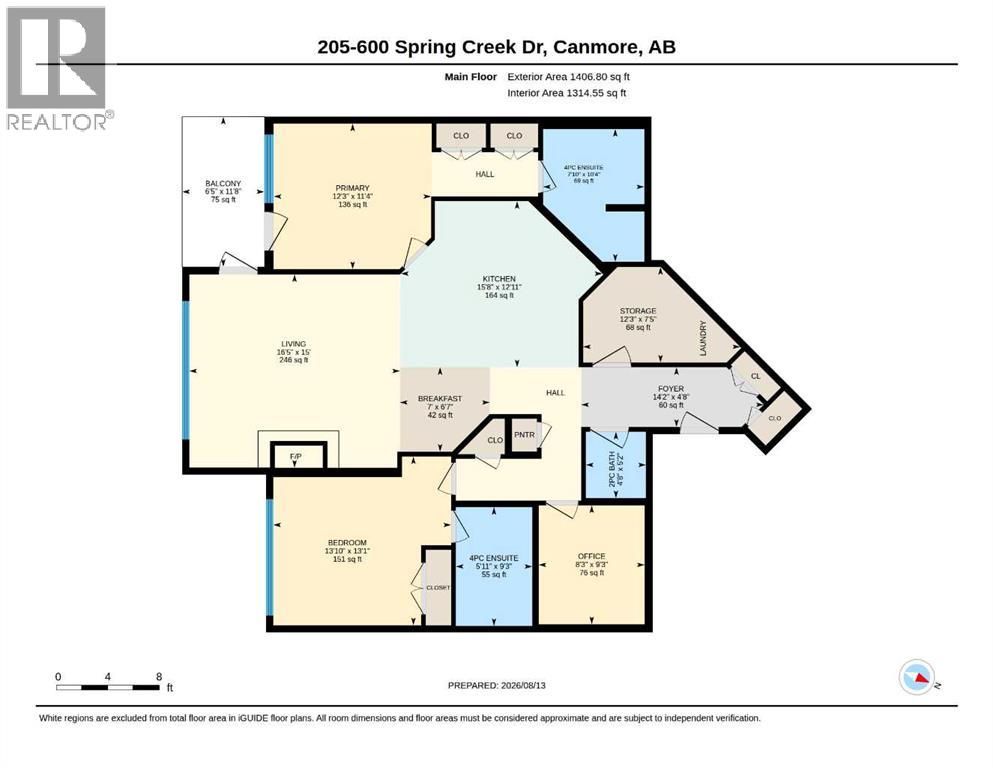
Located in the heart of Spring Creek, this beautifully upgraded 2-bedroom + den home, on the quiet side of the building, offers 1,314 sq ft of thoughtfully updated living space, plus 1 titled underground parking stall. Both bedrooms boast their own private ensuite bathroom — ideal for guests, roommates — plus a powder room for visitors. Inside, refinished hardwood floors and fresh paint run throughout, framed by a cozy gas fireplace in the open-concept living room and a private balcony. The kitchen has been tastefully updated with new quartz countertops and backsplash, refinished cabinetry and island, LED lighting, and some new appliances. The primary ensuite was fully renovated with a walk-in shower and infloor heated tile floors. The versatile den provides flexible space for a home office, studio, or guest overflow, with plenty of closet space throughout the home. Additional upgrades include new patio door screens, fully upgraded kitchen, and new lighting throughout the apartment — over $57,000 in recent improvements in total.Steps from your door, Spring Creek's tree-lined pathways wind along the creek to quiet riverside benches, while the building's owners' lounge offers a stone fireplace, library, wet bar, and pool table for residents to enjoy. All this just minutes from downtown Canmore's shops, restaurants, and trailheads. (id:51989)
Features of 205, 600 Spring Creek Drive
- MLS® Number A2336882
-
Price
$1,195,000
Maintenance, Heat, Insurance, Property Management, Reserve Fund Contributions, Sewer, Waste Removal, Water
$1,022 Monthly - Bedrooms: 2
- Bathrooms: 3
- Square Footage: 1314 sqft
- Property Type: Apartment
- Community Name: Spring Creek
- Amenities Near By Golf Course, Park, Playground, Schools, Shopping
- Community Features Golf Course Development, Pets Allowed, Pets Allowed With Restrictions
- Features Gas Bbq Hookup, Parking
- Parking Space Total 1
- Plan 0814219;18
- Structure Deck
Buildings
| Bathroom Total | 3 | Bedrooms Above Ground | 2 |
| Bedrooms Total | 2 | Amenities | Clubhouse, Party Room, Recreation Centre |
| Appliances | Washer, Refrigerator, Gas Stove(s), Dishwasher, Dryer, Microwave, Microwave Range Hood Combo | Constructed Date | 2008 |
| Construction Material | Wood Frame | Construction Style Attachment | Attached |
| Cooling Type | Central Air Conditioning, See Remarks | Exterior Finish | Stone, Stucco, Wood Siding |
| Fireplace Present | Yes | Fireplace Total | 1 |
| Flooring Type | Hardwood, Tile | Half Bath Total | 1 |
| Heating Fuel | Geo Thermal | Heating Type | Central Heating, Other, In Floor Heating |
| Stories Total | 4 | Size Interior | 1314 Sqft |
| Total Finished Area | 1314 Sqft | Type | Apartment |
Parking
| Underground |
Land
| Acreage | No | Land Amenities | Golf Course, Park, Playground, Schools, Shopping |
| Size Total Text | Unknown | Zoning Description | Residential - 12p |
Rooms
| Level | Type | Length | Width | Dimensions |
|---|---|---|---|---|
| Main Level | Foyer | 14.17 Ft x 4.67 Ft | ||
| Main Level | Storage | 12.25 Ft x 7.42 Ft | ||
| Main Level | Kitchen | 15.67 Ft x 12.92 Ft | ||
| Main Level | Breakfast | 7.00 Ft x 6.58 Ft | ||
| Main Level | Living Room | 16.42 Ft x 15.00 Ft | ||
| Main Level | Primary Bedroom | 12.25 Ft x 11.33 Ft | ||
| Main Level | 4pc Bathroom | 7.83 Ft x 10.33 Ft | ||
| Main Level | Bedroom | 13.83 Ft x 13.08 Ft | ||
| Main Level | 4pc Bathroom | 5.92 Ft x 9.25 Ft | ||
| Main Level | Den | 8.25 Ft x 9.25 Ft | ||
| Main Level | 2pc Bathroom | 4.67 Ft x 5.17 Ft | ||
| Main Level | Other | 11.67 Ft x 6.42 Ft |
Agents and Offices
- SHAUN OOSTHUIZEN
- Office: Cir Realty