

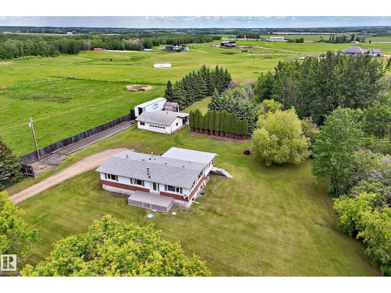
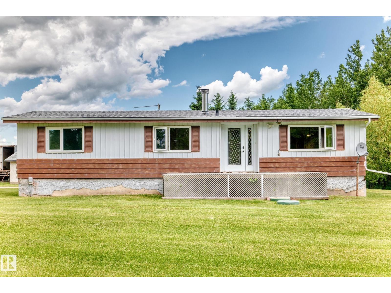
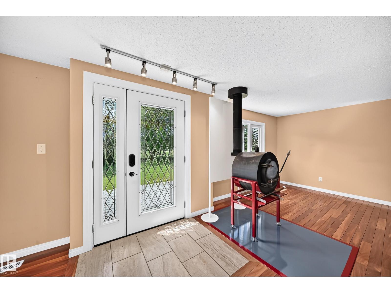
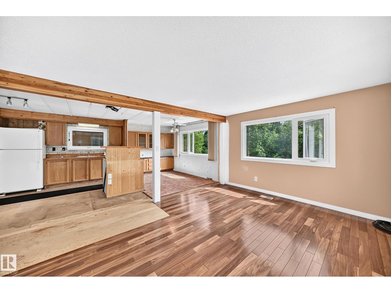
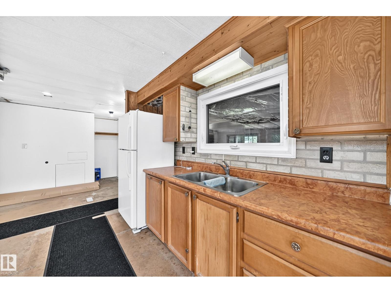
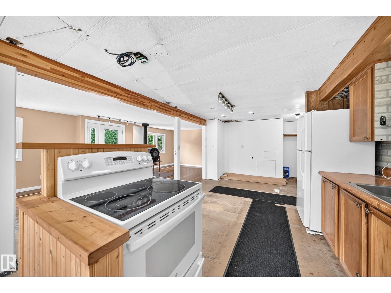
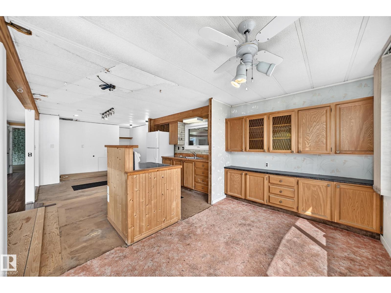
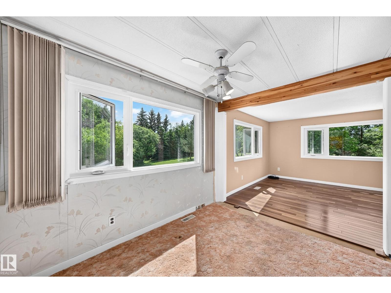
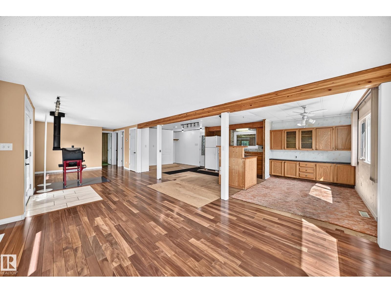
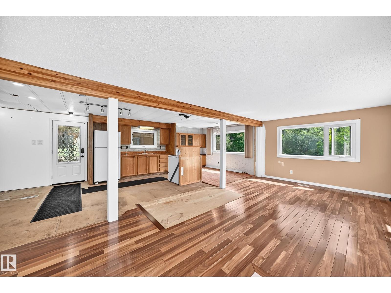
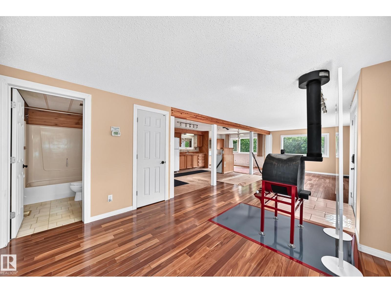
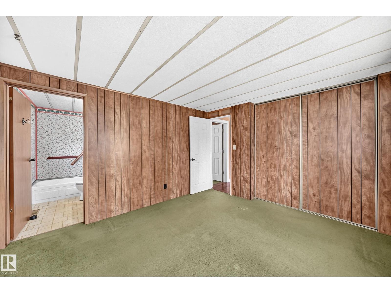
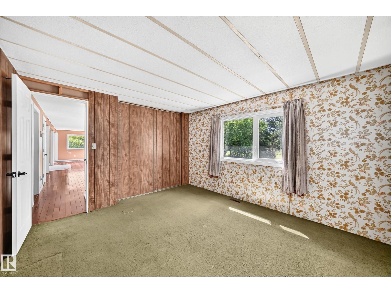
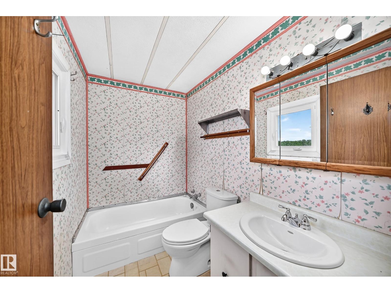
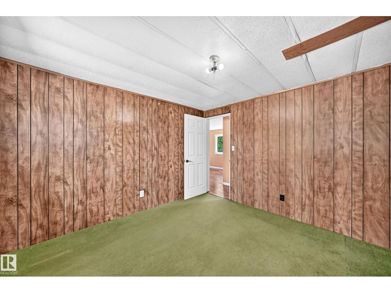
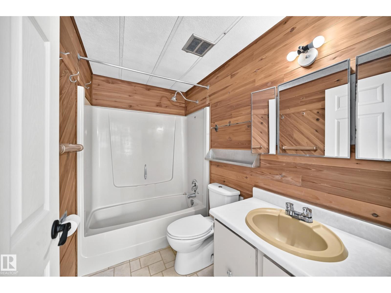
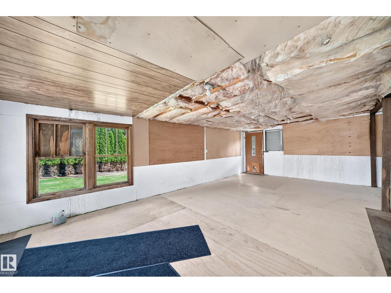
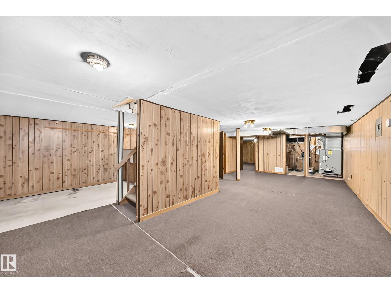
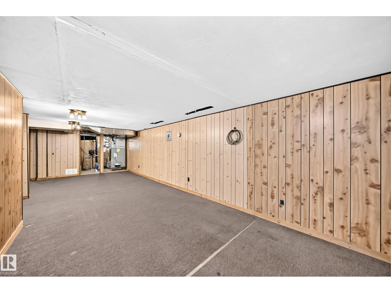
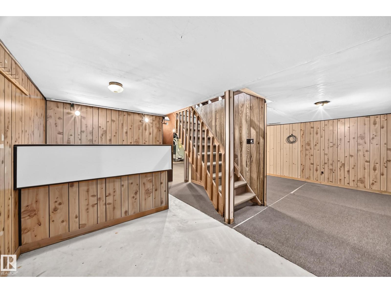
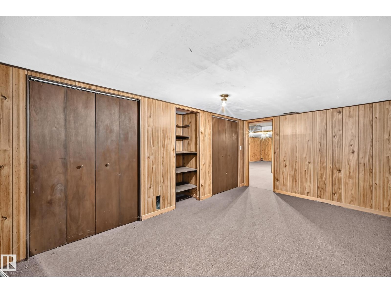
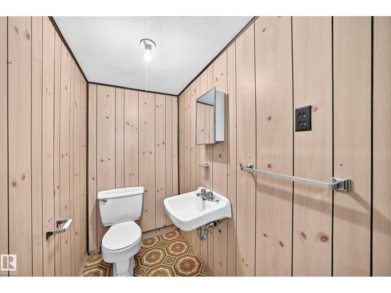
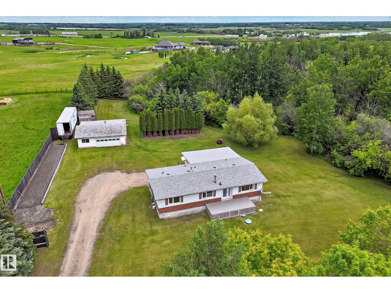
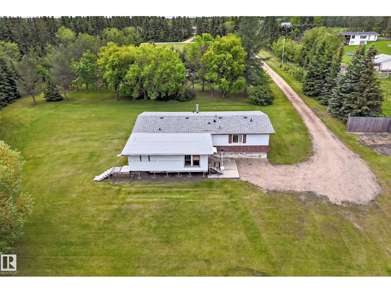
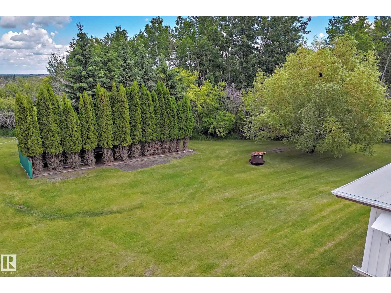
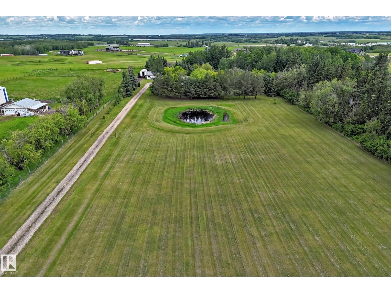
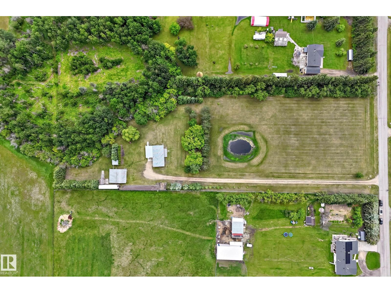
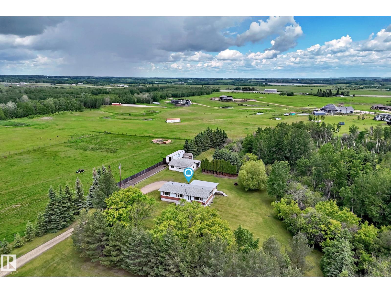
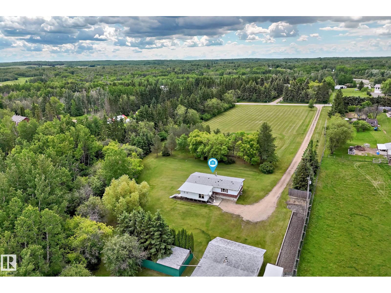
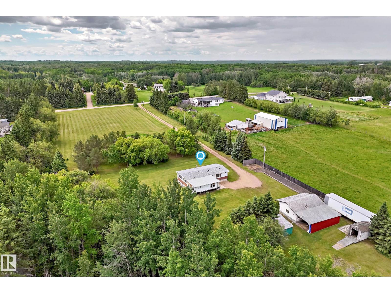
Welcome to this stunning property located in the subdivision of Beverly Hills. This 1,100 SQ.FT. home sits on just over 4 acres of land complete with a double detached garage, an abundance of mature trees, a natural pond and paved roads right to your driveway! Location is perfection with this acreage - you are 11 minutes from Ardrossan and 15 minutes to Sherwood Park! The existing home requires major renovations, however there is a huge opportunity for someone with vision to take this property to the next level. Whether you want to renovate the existing home to add your own personal touch or undergo a total rebuild the possibilities with this property are endless. Spend some time and walk the property and you will see the potential! This acreage is a must see! (id:51989)
Features of 205 53110 Rge Road 213 Ne
- MLS® Number E4495348
- Price $407,000
- Bedrooms: 3
- Bathrooms: 3
- Square Footage: 1151 sqft
- Property Type: House
- Neigbourhood: Beverly Hills
- Features Treed
- Structure Porch
Buildings
| Bathroom Total | 3 | Bedrooms Total | 3 |
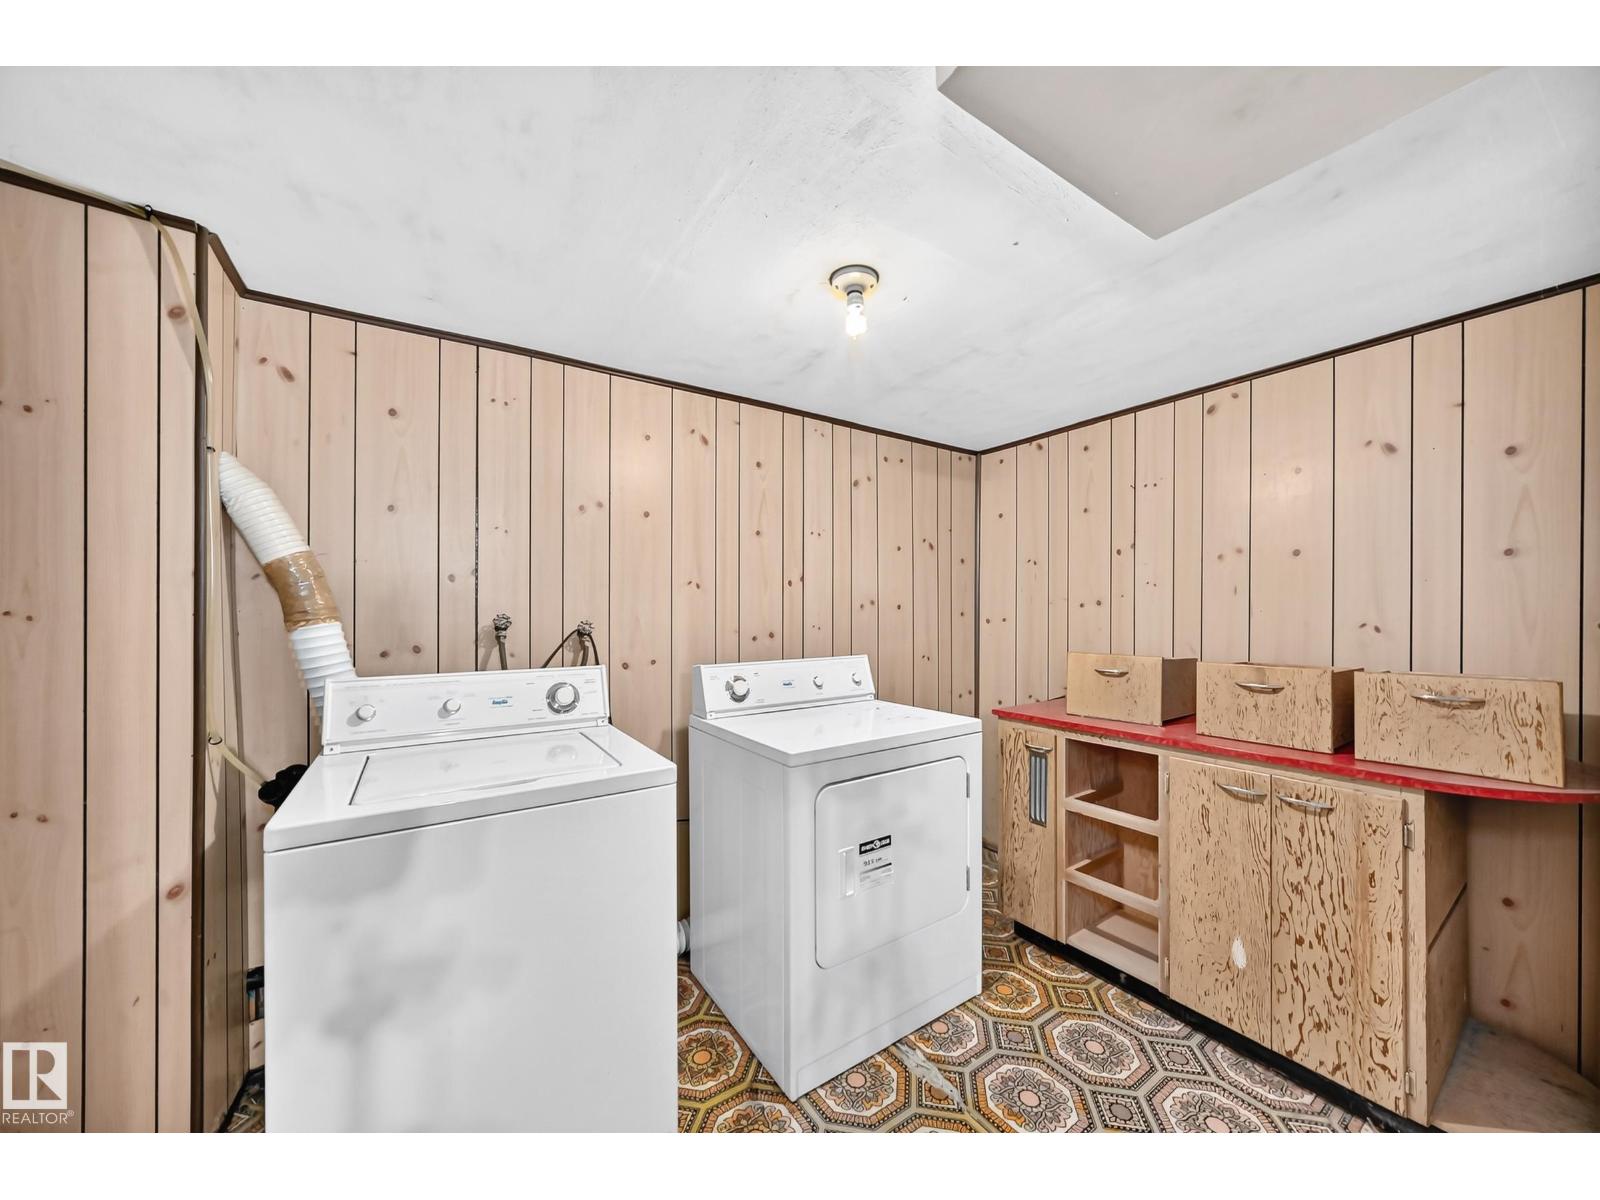
| Appliances | Dryer, Refrigerator, Storage Shed, Stove, Washer, Window Coverings | Architectural Style | Bungalow |
| Basement Development | Finished | Basement Type | Full (finished) |
| Constructed Date | 1976 | Construction Style Attachment | Detached |
| Half Bath Total | 1 | Heating Type | Forced Air |
| Stories Total | 1 | Size Interior | 1151 Sqft |
| Type | House |
Parking
| Detached Garage |
Land
| Acreage | Yes | Fence Type | Fence |
| Size Irregular | 4.05 | Size Total | 4.05 Ac |
| Size Total Text | 4.05 Ac | Surface Water | Ponds |
Rooms
| Level | Type | Length | Width | Dimensions |
|---|---|---|---|---|
| Basement | Bedroom 3 | 4.85 m | 3.11 m | 4.85 m x 3.11 m |
| Basement | Laundry Room | 2.04 m | 3.21 m | 2.04 m x 3.21 m |
| Basement | Recreation Room | 4.46 m | 9.08 m | 4.46 m x 9.08 m |
| Main Level | Living Room | 3.45 m | 4.31 m | 3.45 m x 4.31 m |
| Main Level | Dining Room | 3.47 m | 2.35 m | 3.47 m x 2.35 m |
| Main Level | Kitchen | 2.54 m | 2.97 m | 2.54 m x 2.97 m |
| Main Level | Primary Bedroom | 3.45 m | 3.93 m | 3.45 m x 3.93 m |
| Main Level | Bedroom 2 | 3.43 m | 3.14 m | 3.43 m x 3.14 m |
| Main Level | Enclosed Porch | 4.57 m | 7.53 m | 4.57 m x 7.53 m |
Agents and Offices
- Kelsey Priddle
- Office: Exp Realty