

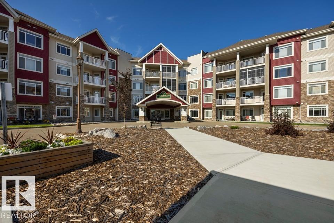
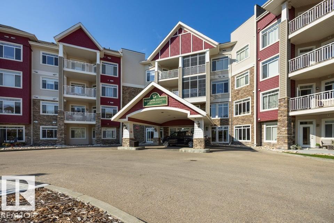
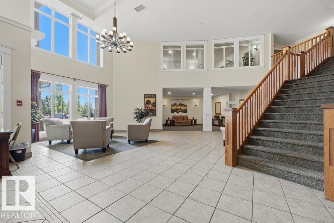
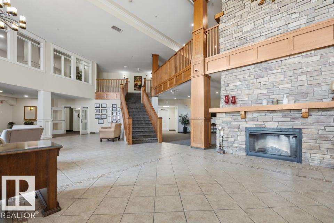
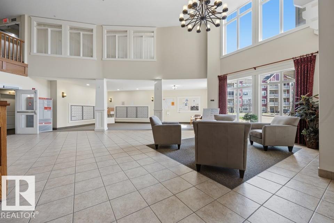
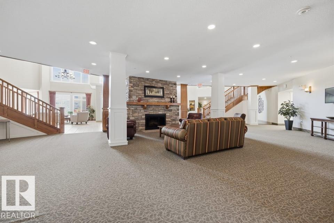
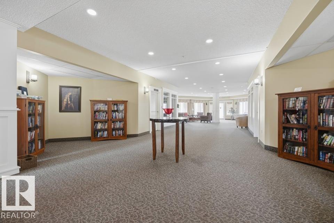
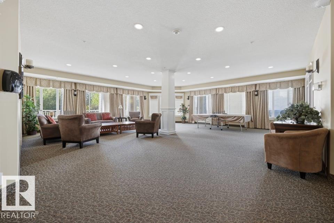
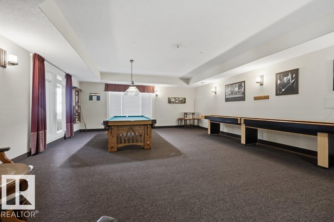
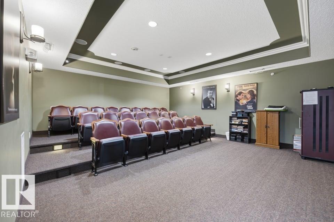
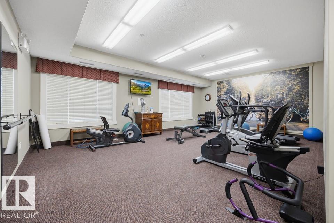
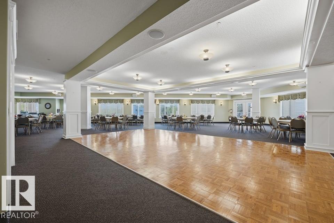
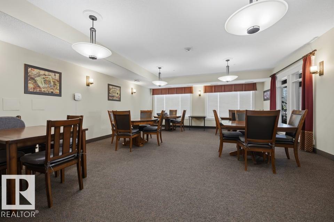
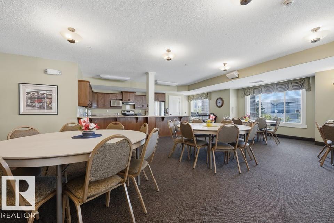
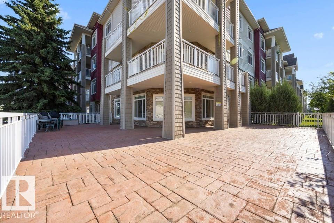
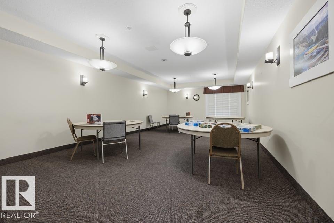
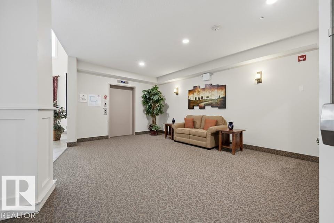
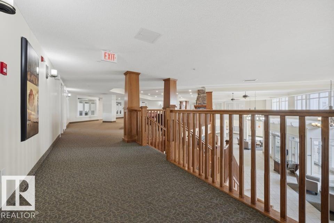
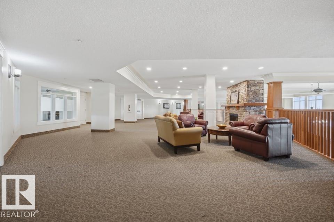
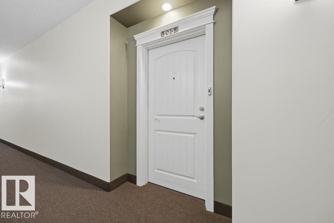
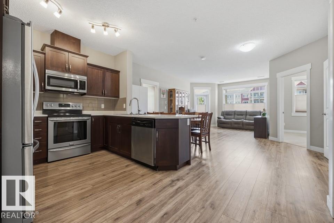
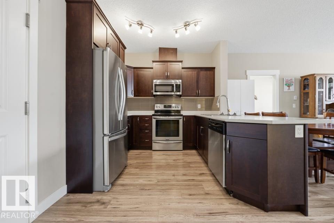
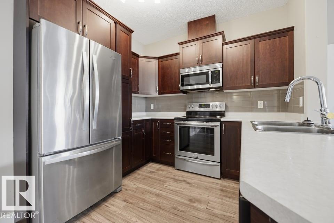
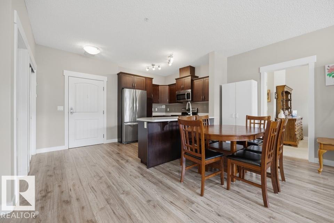
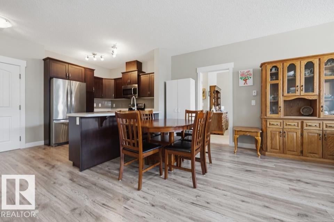
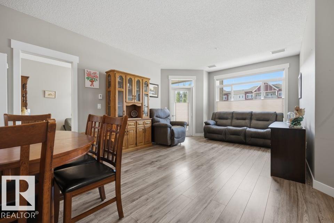
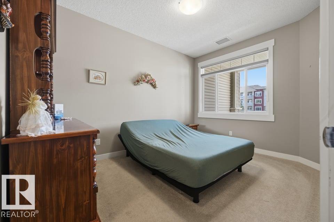
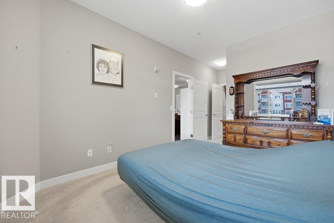
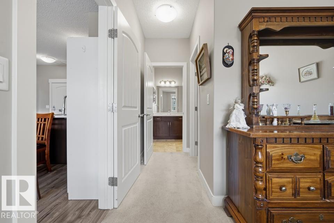
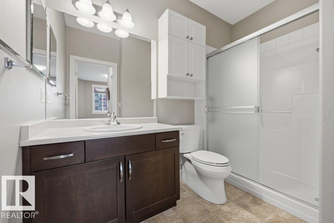
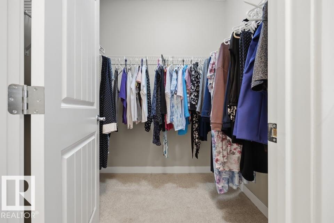
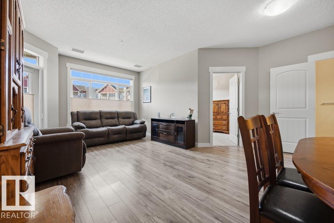
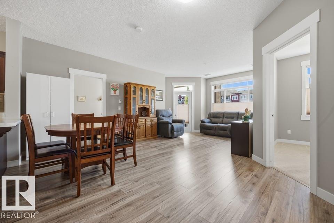
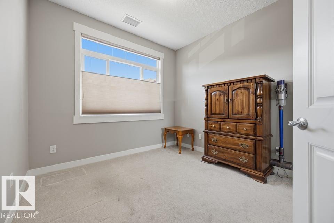
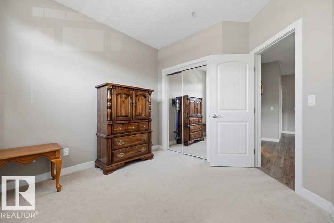
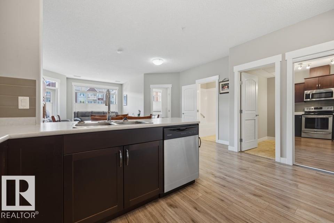
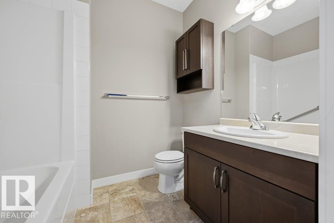
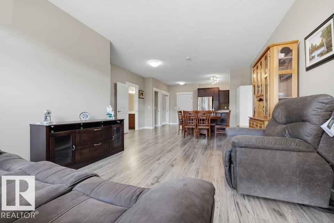
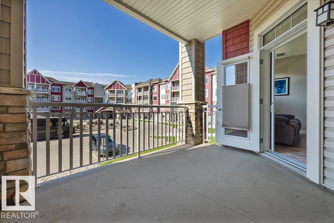
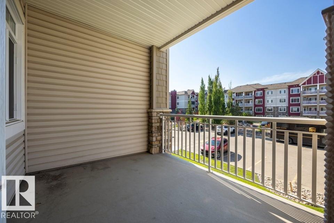
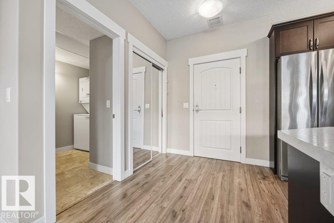
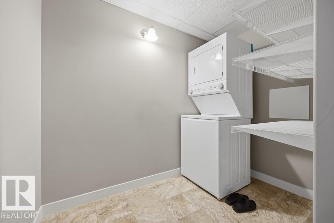
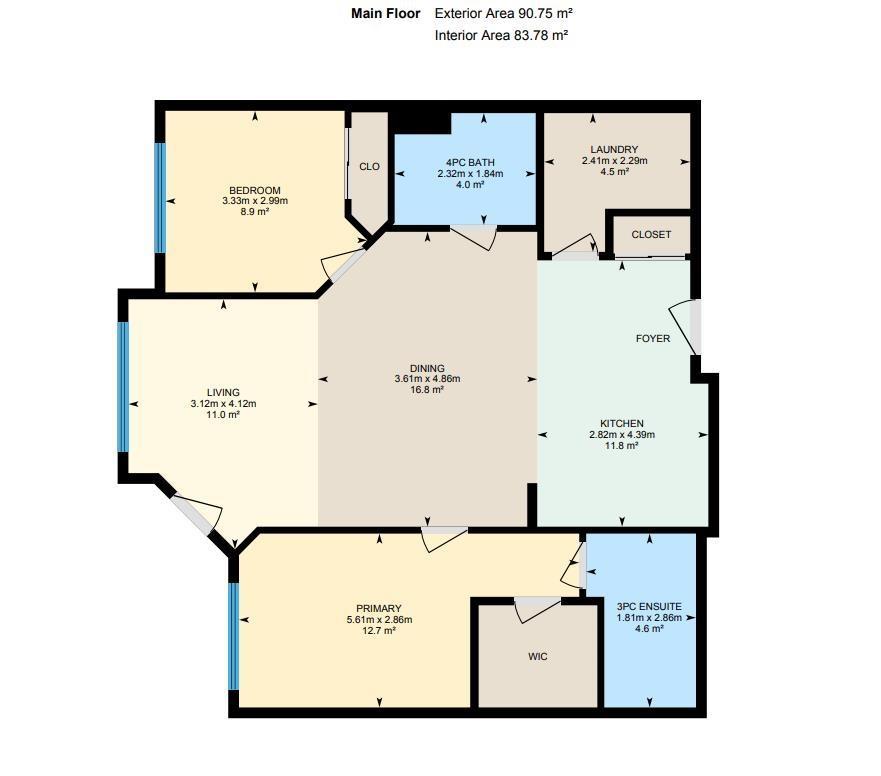
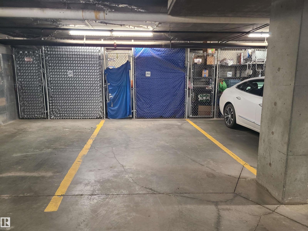
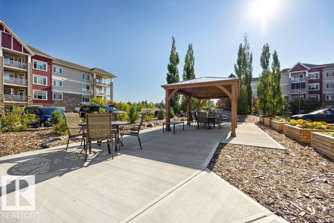
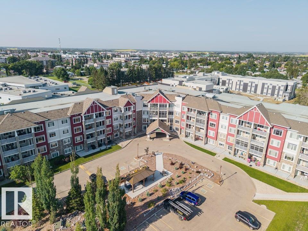
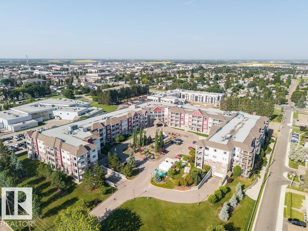
HIGHLY DESIRED 55+ Spruce Grove condo in Windsor Estates! This South facing 2nd Floor unit is 900+ sqft. 2 Bedrooms & 2 Full Bathrooms with resort-style amenities including: movie theatre, fitness centre, game rooms, pool table & ping-pong, many lounge areas with book nooks & fireplaces inside, Gazebo & Patio space outside, guest suites, car wash, social room with kitchen & more. ACTIVITIES GALORE such as card games, potlucks, bbq’s, happy hour, you’ll have lots of opportunity to meet other great people. Walkable & close to shopping, essential services, & Patricia Park. Unit #205 has 9ft Ceilings, south-facing windows filling each room with natural light, Air Conditioning, Kitchen with Stainless Steel Appliances & Espresso coloured cabinets, large Dining & Living room with Laminate flooring & both Bedrooms Carpeted. The Primary comes with Walk-in closet, 3 pce ensuite with huge shower. Also includes Custom Blinds, In Suite Laundry Room, Underground Parking & Storage Cage. Make the Life Move YOU Want! (id:51989)
Features of #205 511 Queen St
- MLS® Number E4499645
-
Price
$334,900
Maintenance, Exterior Maintenance, Heat, Insurance, Common Area Maintenance, Other, See Remarks, Property Management, Water
$600.60 Monthly - Bedrooms: 2
- Bathrooms: 2
- Square Footage: 902 sqft
- Property Type: Apartment
- Neigbourhood: City Centre
- Amenities Near By Golf Course, Public Transit, Shopping
- Features See Remarks, Flat Site, No Animal Home, No Smoking Home
- Parking Space Total 1
Buildings
| Bathroom Total | 2 | Bedrooms Total | 2 |
| Amenities | Ceiling - 9ft, Vinyl Windows | Appliances | Dishwasher, Microwave Range Hood Combo, Refrigerator, Washer/dryer Stack-up, Stove, Window Coverings |
| Basement Type | None | Constructed Date | 2008 |
| Fire Protection | Smoke Detectors, Sprinkler System-fire | Heating Type | Coil Fan, Hot Water Radiator Heat |
| Size Interior | 902 Sqft | Type | Apartment |
Parking
| Underground |
Land
| Acreage | No | Land Amenities | Golf Course, Public Transit, Shopping |
Rooms
| Level | Type | Length | Width | Dimensions |
|---|---|---|---|---|
| Main Level | Living Room | 3.12 m | 4.12 m | 3.12 m x 4.12 m |
| Main Level | Dining Room | 3.61 m | 4.86 m | 3.61 m x 4.86 m |
| Main Level | Kitchen | 2.82 m | 4.39 m | 2.82 m x 4.39 m |
| Main Level | Primary Bedroom | 5.61 m | 2.86 m | 5.61 m x 2.86 m |
| Main Level | Bedroom 2 | 3.33 m | 2.99 m | 3.33 m x 2.99 m |
| Main Level | Laundry Room | 2.41 m | 2.29 m | 2.41 m x 2.29 m |
Agents and Offices
- Corey McEwen
- Office: Maxwell Devonshire Realty