

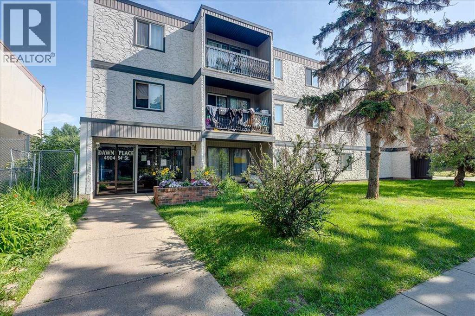
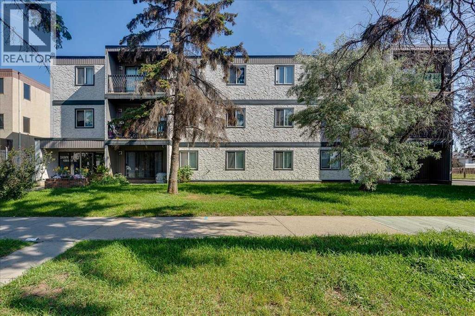
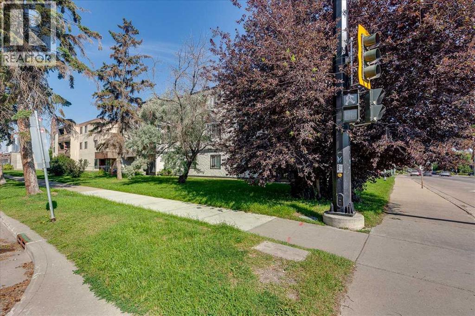
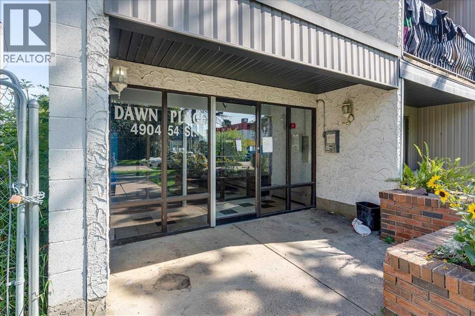
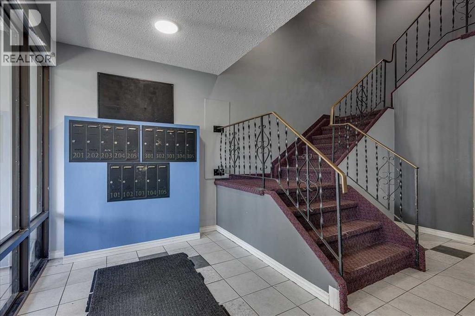
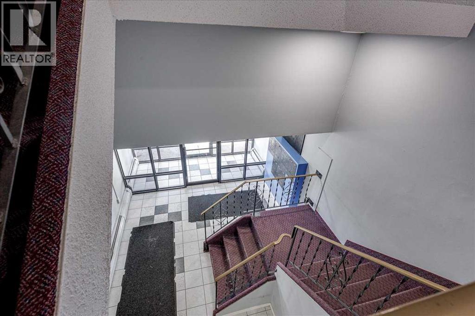
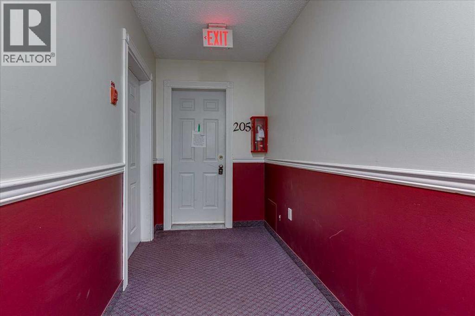
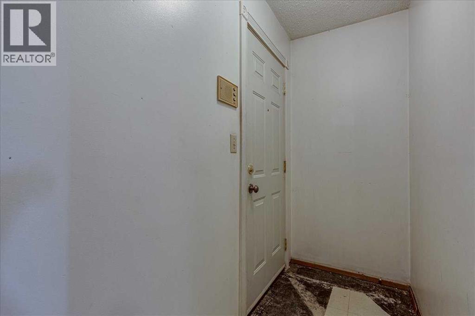
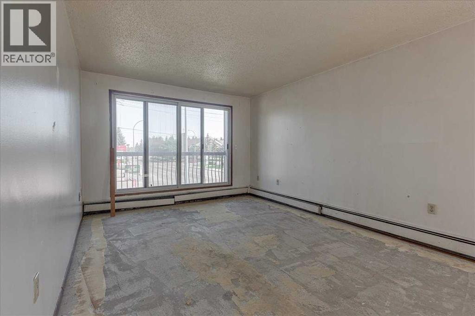
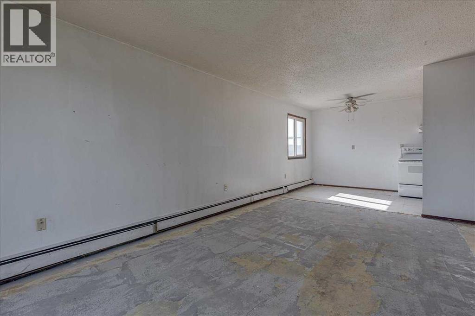
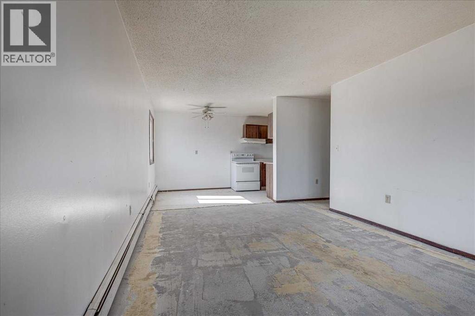
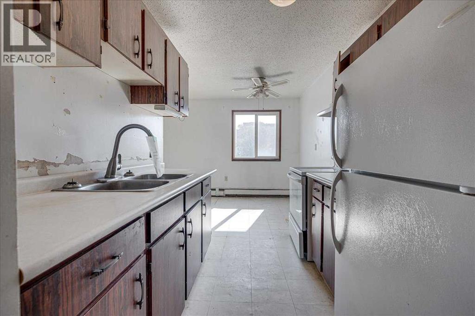
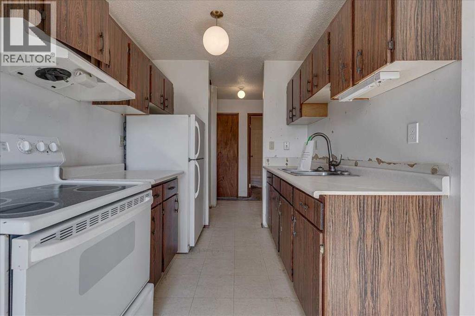
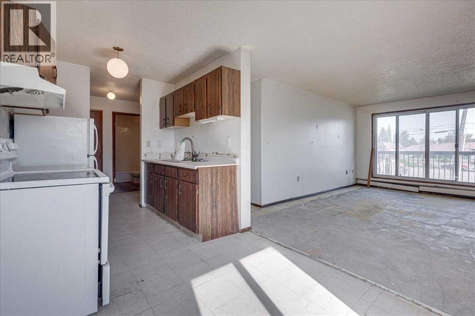
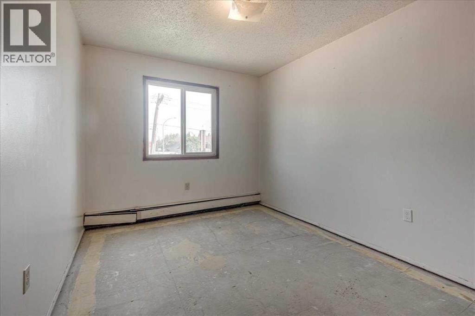
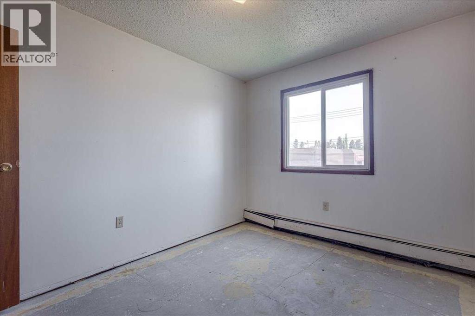
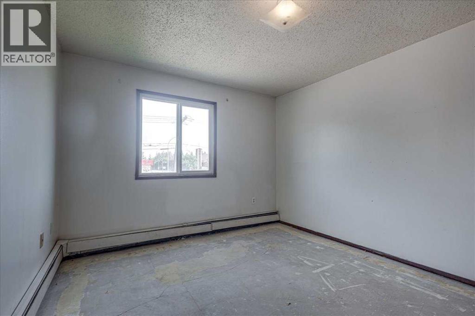
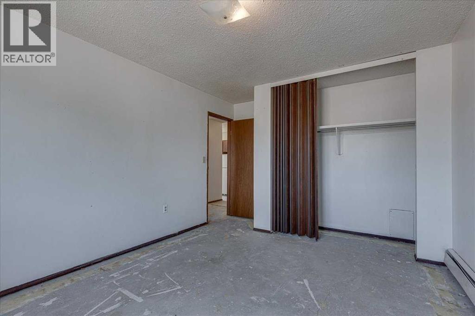
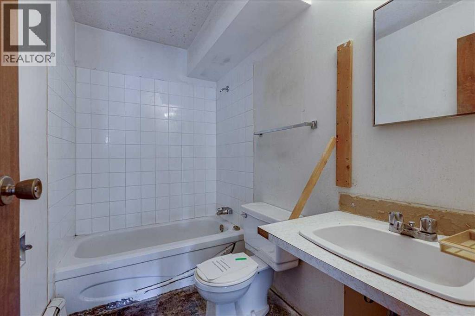
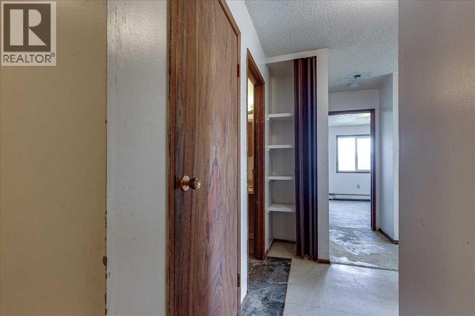
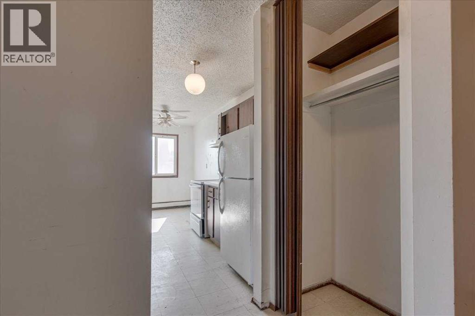
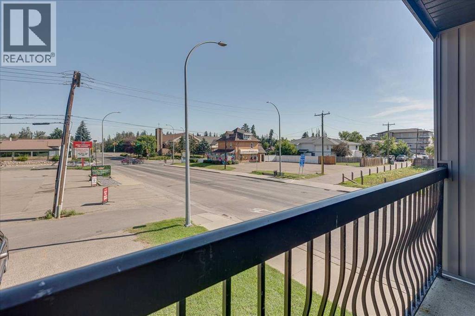
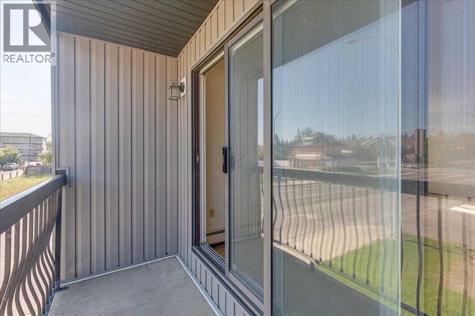
Located in the heart of downtown Red Deer, this 2-bedroom apartment condo offers an excellent opportunity for first-time buyers, investors, or anyone looking to enjoy the convenience of urban living. The functional layout features a spacious living room with sliding patio doors leading to a private balcony, creating a bright and welcoming space to relax. The dining area flows into the kitchen, making everyday living and entertaining easy. The unit also includes a full 4-piece bathroom, in-suite laundry, and a dedicated storage area for added convenience. An assigned parking stall is included, and the location is hard to beat, with schools, parks, playgrounds, shopping, restaurants, and a wide variety of other amenities all within walking distance. Whether you're looking for an affordable place to call home or a property to add to your investment portfolio, this condo offers outstanding value and plenty of potential in a highly convenient downtown location. (id:51989)
Features of 205, 4904 54 Street
- MLS® Number A2330576
-
Price
$89,900
Maintenance, Common Area Maintenance, Heat, Insurance, Ground Maintenance, Property Management, Reserve Fund Contributions, Sewer, Waste Removal, Water
$521 Monthly - Bedrooms: 2
- Bathrooms: 1
- Square Footage: 852 sqft
- Property Type: Apartment
- Community Name: Downtown Red Deer
- Amenities Near By Park, Playground, Schools, Shopping
- Community Features Pets Allowed With Restrictions
- Features See Remarks
- Parking Space Total 1
- Plan 0223979
- Structure None
Buildings
| Bathroom Total | 1 | Bedrooms Above Ground | 2 |
| Bedrooms Total | 2 | Appliances | See Remarks |
| Constructed Date | 1976 | Construction Material | Poured Concrete, Wood Frame |
| Construction Style Attachment | Attached | Cooling Type | None |
| Exterior Finish | Concrete, Stucco | Flooring Type | Ceramic Tile |
| Heating Type | Baseboard Heaters | Stories Total | 3 |
| Size Interior | 852 Sqft | Total Finished Area | 852 Sqft |
| Type | Apartment |
Parking
| Other |
Land
| Acreage | No | Land Amenities | Park, Playground, Schools, Shopping |
| Size Irregular | 847.00 | Size Total | 847 Sqft|0-4,050 Sqft |
| Size Total Text | 847 Sqft|0-4,050 Sqft | Zoning Description | C-1 |
Rooms
| Level | Type | Length | Width | Dimensions |
|---|---|---|---|---|
| Main Level | Living Room | 17.67 Ft x 11.42 Ft | ||
| Main Level | Dining Room | 7.67 Ft x 9.25 Ft | ||
| Main Level | Kitchen | 7.42 Ft x 7.25 Ft | ||
| Main Level | Primary Bedroom | 15.08 Ft x 11.00 Ft | ||
| Main Level | Bedroom | 11.75 Ft x 9.17 Ft | ||
| Main Level | 4pc Bathroom | 5.00 Ft x 8.67 Ft |
Agents and Offices
- David P. Brown
- Office: Trec The Real Estate Company