

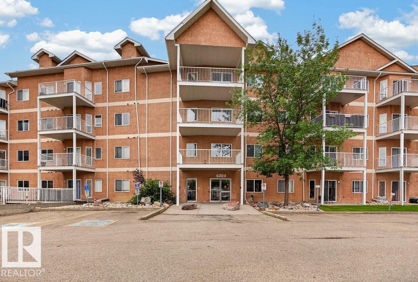
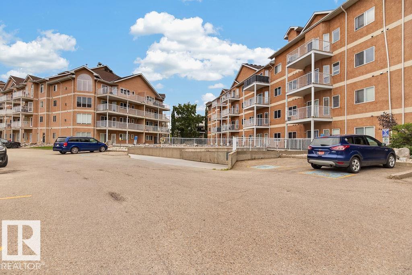
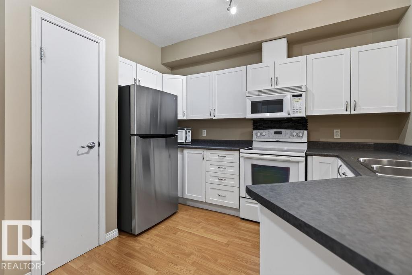
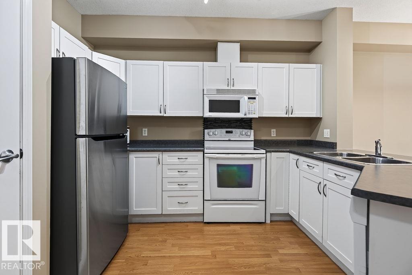
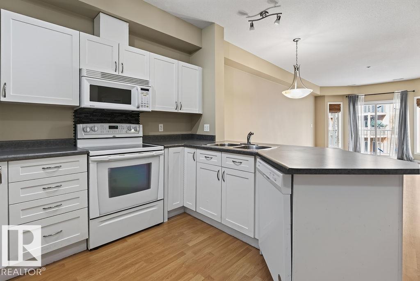
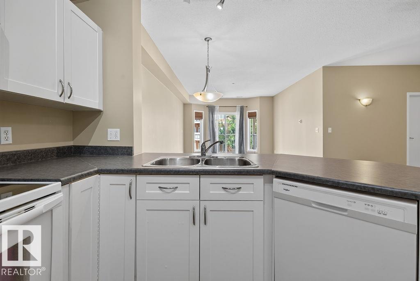
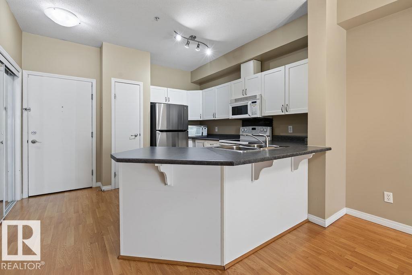
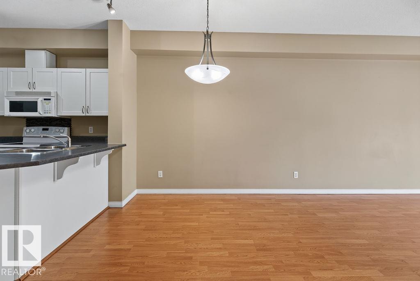
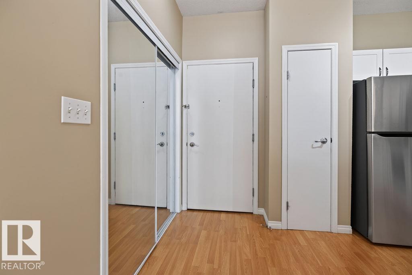
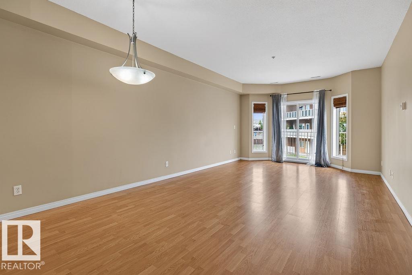
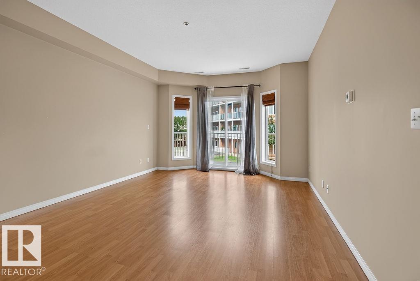
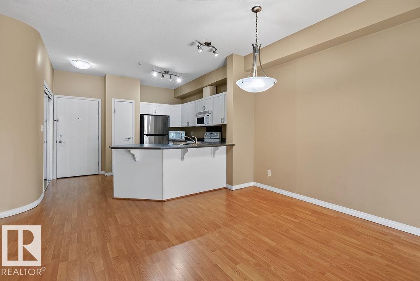
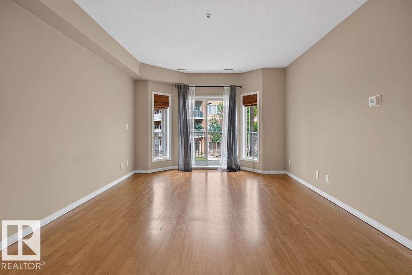
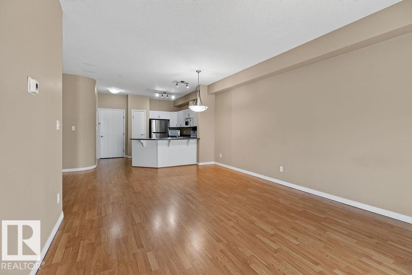
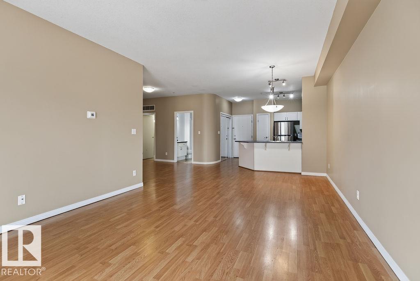
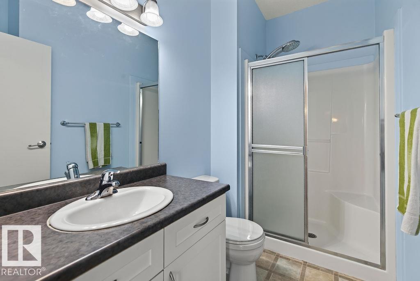
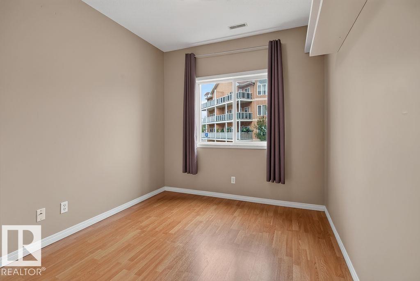
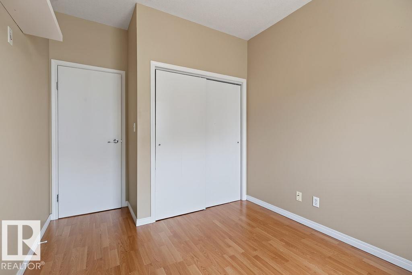
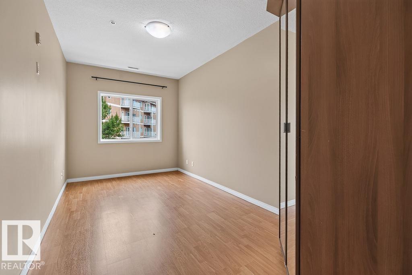
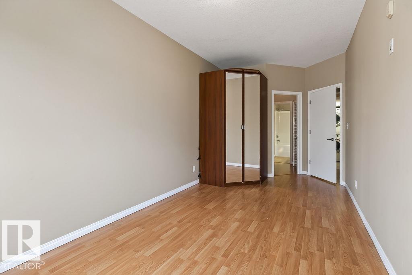
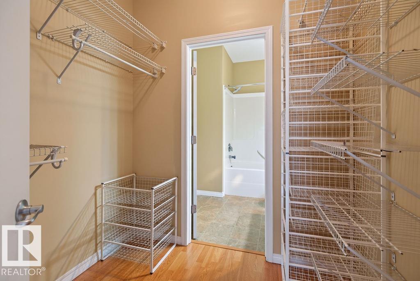
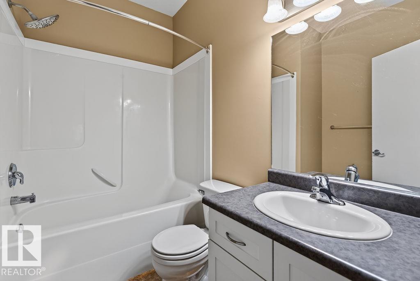
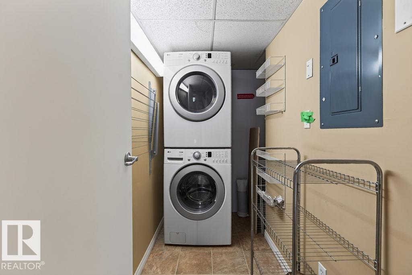
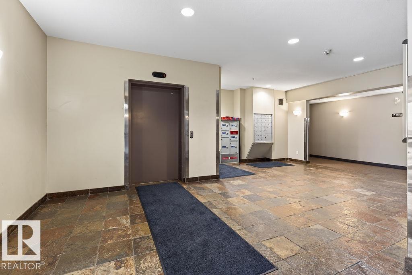
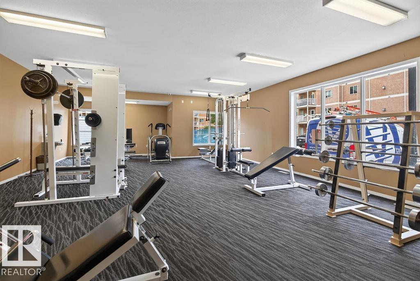
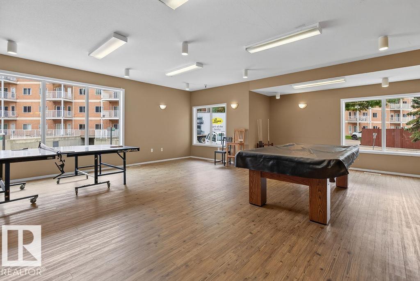
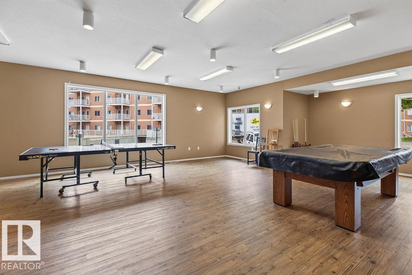
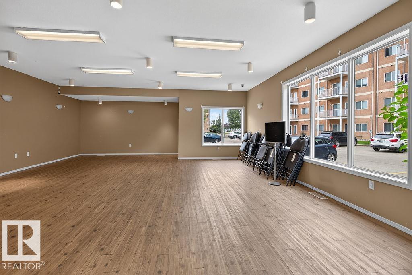
Welcome home to this spacious 2 Bdrm 2 Bath condo in Clareview Estates! Ideally located within walking distance to numerous shopping amenities, with LRT access directly behind the building, this home offers both comfort and convenience. A bright, spacious kitchen features white cabinetry, a pantry, new refrigerator and dishwasher. The open-concept living and dining area provides plenty of space to relax or entertain and opens onto your private balcony. The primary bedroom offers a generous walk-in closet complete with organizers and a private ensuite. A second bedroom and 2nd full bathroom, insuite laundry and a flex space for a home office complete the space. Featuring fresh paint throughout, laminate floors, 9 ft. ceilings, and one underground parking stall. Enjoy the building's large gym, games room and recreation space. Great Location, Great Value! (id:51989)
Features of #205 4304 139 Av Nw
- MLS® Number E4504115
-
Price
$133,900
Maintenance, Exterior Maintenance, Heat, Insurance, Property Management, Other, See Remarks, Water
$712.72 Monthly - Bedrooms: 2
- Bathrooms: 2
- Square Footage: 1049 sqft
- Property Type: Apartment
- Neigbourhood: Clareview Town Centre
- Amenities Near By Golf Course, Playground, Public Transit, Schools, Shopping
- Features See Remarks
- Parking Space Total 1
Buildings
| Bathroom Total | 2 | Bedrooms Total | 2 |
| Amenities | Ceiling - 9ft | Appliances | Dishwasher, Dryer, Microwave, Refrigerator, Stove, Washer, Window Coverings |
| Basement Type | None | Constructed Date | 2006 |
| Fire Protection | Sprinkler System-fire | Heating Type | Forced Air |
| Size Interior | 1049 Sqft | Type | Apartment |
Parking
| Heated Garage | |
| Underground |
Land
| Acreage | No | Land Amenities | Golf Course, Playground, Public Transit, Schools, Shopping |
| Size Irregular | 70.58 | Size Total | 70.58 M2 |
| Size Total Text | 70.58 M2 |
Rooms
| Level | Type | Length | Width | Dimensions |
|---|---|---|---|---|
| Main Level | Living Room | 4.11 m | 3.95 m | 4.11 m x 3.95 m |
| Main Level | Dining Room | 2.72 m | 2.35 m | 2.72 m x 2.35 m |
| Main Level | Kitchen | 3.39 m | 2.74 m | 3.39 m x 2.74 m |
| Main Level | Primary Bedroom | 5.24 m | 2.72 m | 5.24 m x 2.72 m |
| Main Level | Bedroom 2 | 3.76 m | 2.77 m | 3.76 m x 2.77 m |
| Main Level | Laundry Room | 2.57 m | 1.21 m | 2.57 m x 1.21 m |
Agents and Offices
- Tarah A. Nielsen
- Jaclyn N. Horne
- Office: Maxwell Progressive