

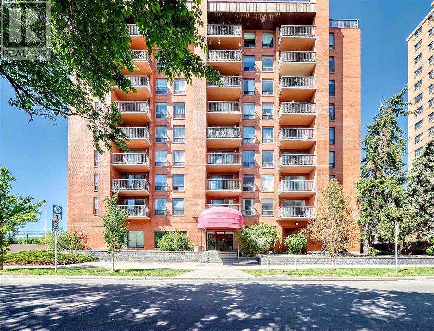
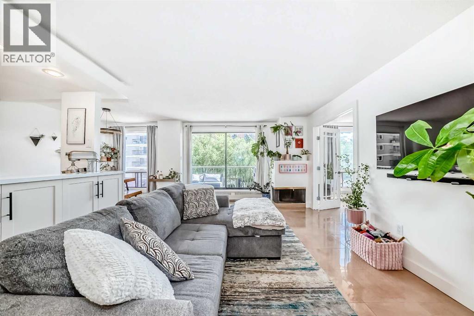
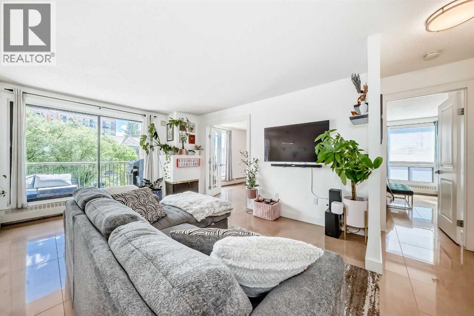
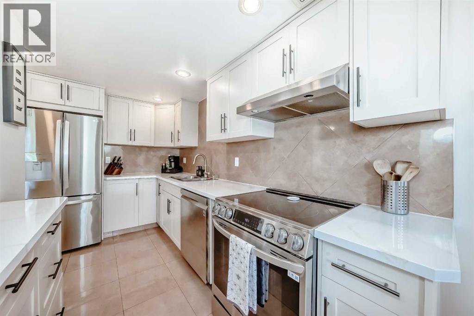
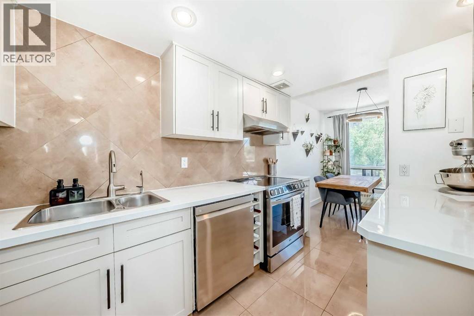
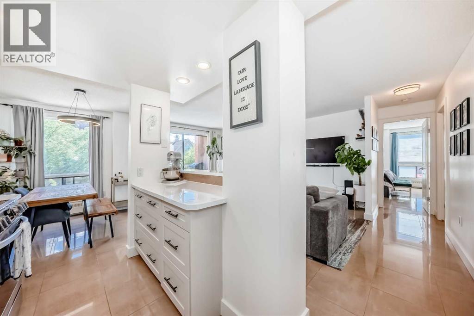
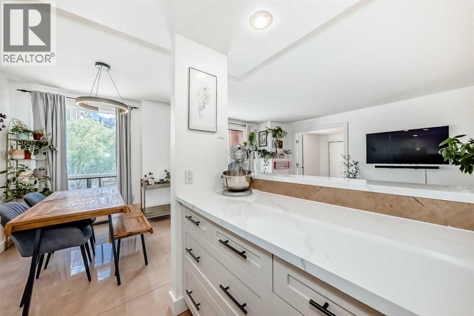
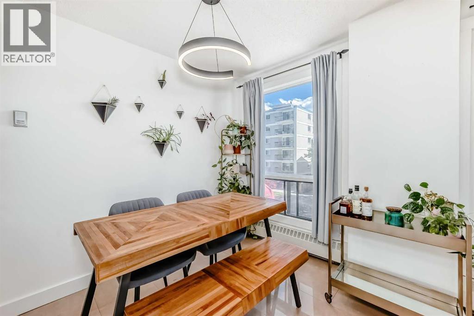
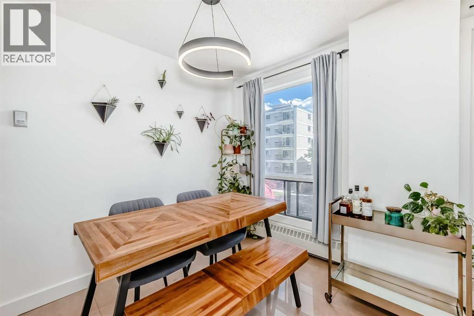
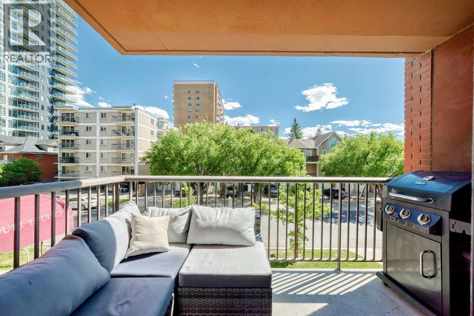
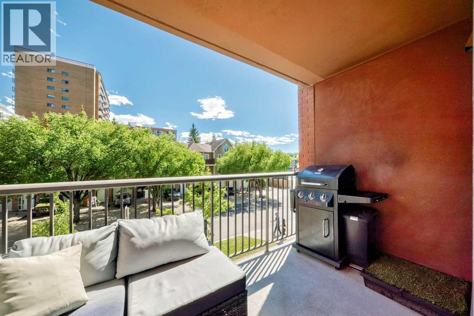
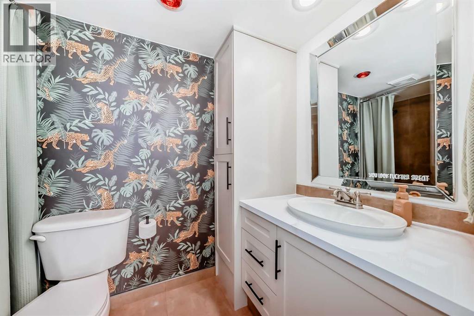
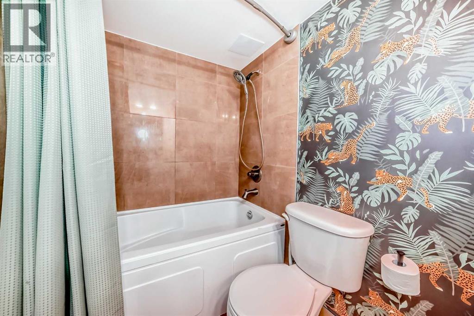
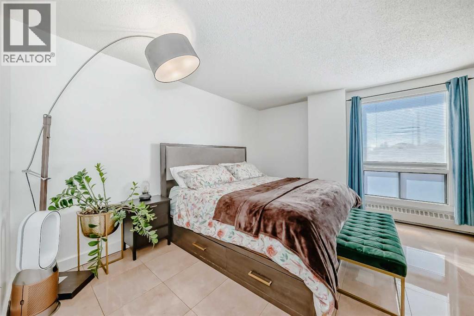
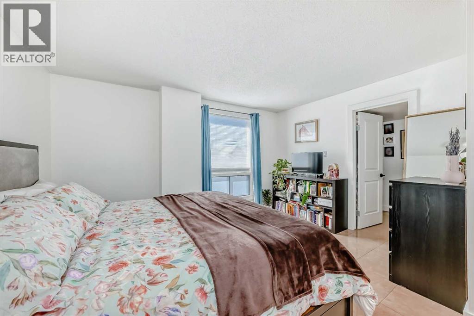
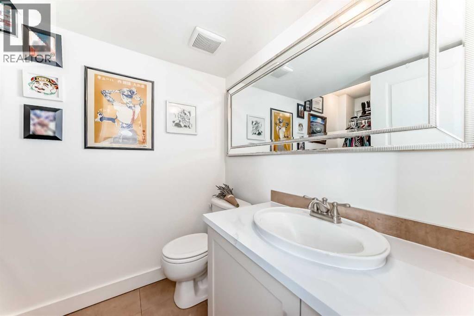
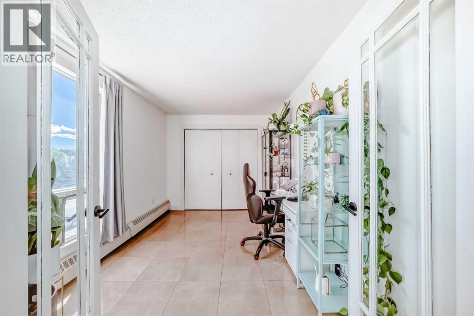
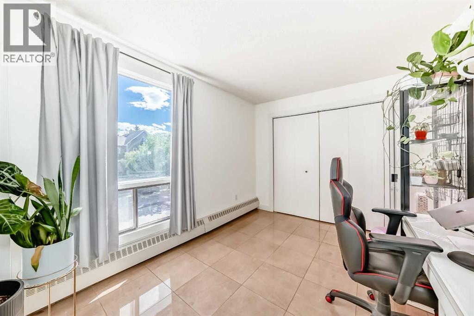
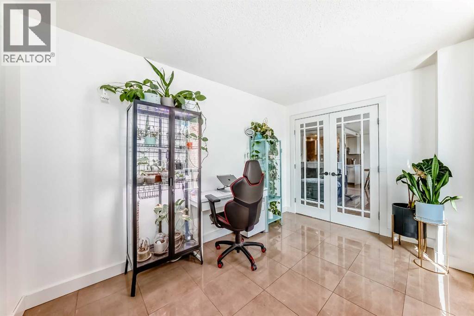
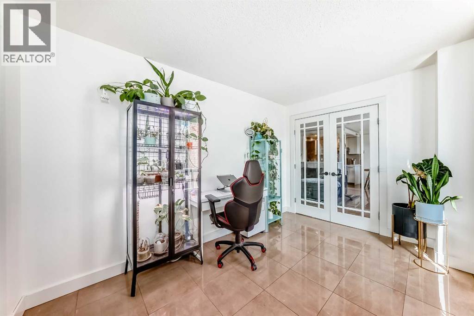
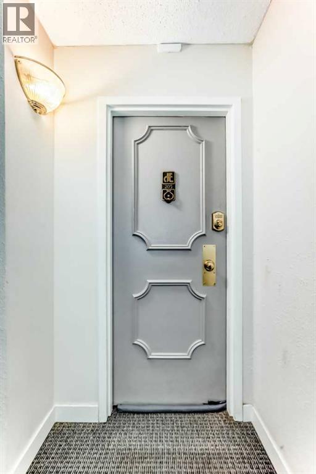
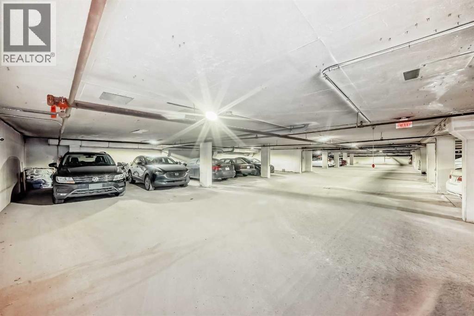
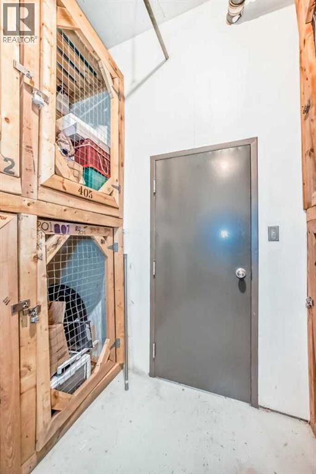
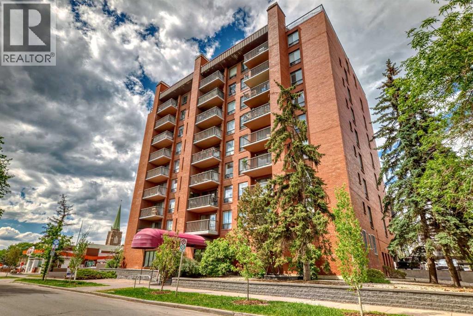
Welcome to Harcourt Estates! This well maintained, quiet concrete building is ideally located in the heart of Calgary's vibrant Beltline, just steps from the shops, restaurants, and energy of 17th Avenue. This is an excellent opportunity for both homeowners and investors seeking exceptional value in one of Calgary's most desirable inner city neighbourhoods.This bright southwest corner unit is flooded with natural light through expansive floor-to-ceiling windows, creating a warm and inviting atmosphere throughout the day. The thoughtfully designed open concept floor plan offers generous living spaces that are both functional and welcoming.The spacious living room flows effortlessly into the dining area and well-appointed kitchen, featuring ample cabinetry, abundant counter space, and recently updated stainless steel appliances—perfect for everyday living or entertaining family and friends.Durable tile flooring runs throughout the home, providing a clean, modern aesthetic while helping keep the space cool during the summer months.The oversized primary bedroom offers a peaceful retreat complete with a walk-in closet and private 2-piece ensuite. A second generously sized bedroom features elegant French doors and a sunny south-facing window, making it an ideal guest room, home office, or flexible living space.Step outside to your large south-facing balcony, the perfect place to enjoy your morning coffee, relax in the sunshine, or entertain guests. Additional conveniences include a dedicated in-suite laundry room with extra storage, a heated underground parking stall, and a separate storage locker.Residents of this pet-friendly building enjoy the benefits of concrete construction, offering enhanced peace and quiet, along with an unbeatable location close to parks, schools, shopping, dining, transit, and all the amenities the Beltline has to offer. With quick access to 14th Street and Crowchild Trail, commuting throughout the city is effortless.Offering exceptional space, abundant natural light, a sought-after location, and the added benefits of a quiet concrete building, this is an outstanding opportunity to experience the very best of inner city living! (id:51989)
Features of 205, 1334 14 Avenue Sw
- MLS® Number A2329629
-
Price
$274,900
Maintenance, Common Area Maintenance, Heat, Insurance, Ground Maintenance, Property Management, Reserve Fund Contributions, Sewer, Waste Removal, Water
$831.58 Monthly - Bedrooms: 2
- Bathrooms: 2
- Square Footage: 907 sqft
- Property Type: Apartment
- Community Name: Beltline
- Amenities Near By Park, Playground, Schools, Shopping
- Community Features Pets Allowed
- Features See Remarks, Parking
- Parking Space Total 1
- Plan 8110059
Buildings
| Bathroom Total | 2 | Bedrooms Above Ground | 2 |
| Bedrooms Total | 2 | Appliances | Refrigerator, Dishwasher, Stove, Microwave, Hood Fan, Window Coverings, Washer & Dryer |
| Constructed Date | 1979 | Construction Material | Poured Concrete |
| Construction Style Attachment | Attached | Cooling Type | None |
| Exterior Finish | Brick, Concrete | Fireplace Present | Yes |
| Fireplace Total | 1 | Flooring Type | Tile |
| Half Bath Total | 1 | Heating Type | Baseboard Heaters |
| Stories Total | 9 | Size Interior | 907 Sqft |
| Total Finished Area | 907.4 Sqft | Type | Apartment |
Parking
| Underground |
Land
| Acreage | No | Land Amenities | Park, Playground, Schools, Shopping |
| Size Total Text | Unknown | Zoning Description | Cc-mh |
Rooms
| Level | Type | Length | Width | Dimensions |
|---|---|---|---|---|
| Main Level | Bedroom | 12.50 Ft x 8.83 Ft | ||
| Main Level | Living Room | 12.83 Ft x 15.42 Ft | ||
| Main Level | Dining Room | 6.75 Ft x 8.83 Ft | ||
| Main Level | Kitchen | 12.33 Ft x 7.17 Ft | ||
| Main Level | 4pc Bathroom | 4.92 Ft x 8.83 Ft | ||
| Main Level | Primary Bedroom | 13.50 Ft x 13.67 Ft | ||
| Main Level | 2pc Bathroom | 5.75 Ft x 4.50 Ft | ||
| Main Level | Other | 5.33 Ft x 11.17 Ft | ||
| Main Level | Other | 5.58 Ft x 5.92 Ft | ||
| Main Level | Laundry Room | 5.25 Ft x 5.25 Ft | ||
| Main Level | Other | 5.75 Ft x 6.00 Ft |
Agents and Offices
- Paulina Ciezar
- Office: Real Broker
What's Nearby
Similar Properties

10, 1815 26 Avenue Sw, Calgary, Alberta
- MLS® # A2297167
- Stephanie Hartland
- Stonemere Real Estate Solutions