

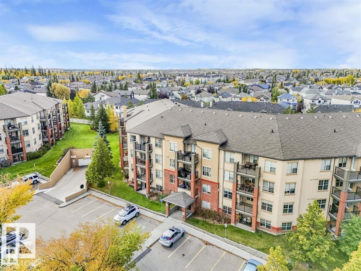
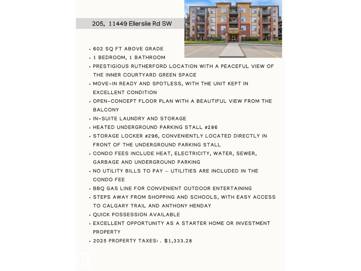

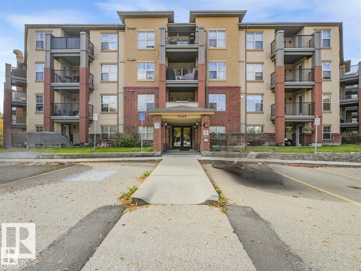
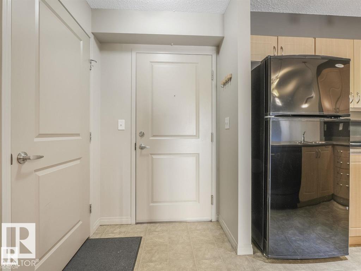
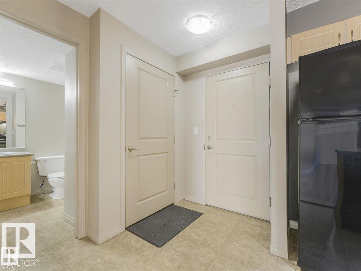
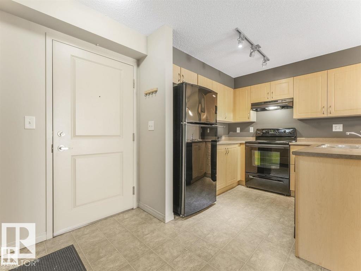
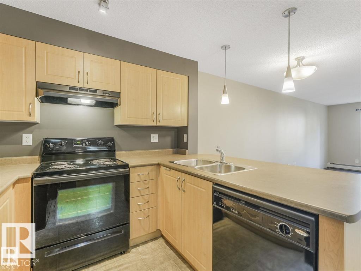
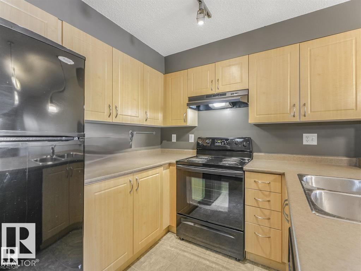
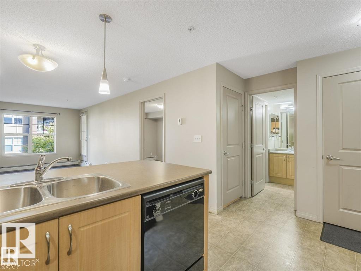
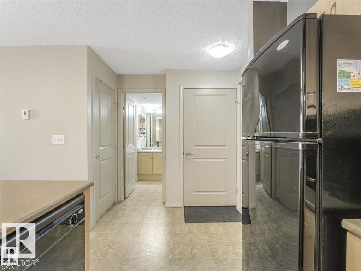
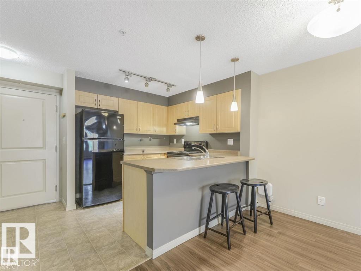
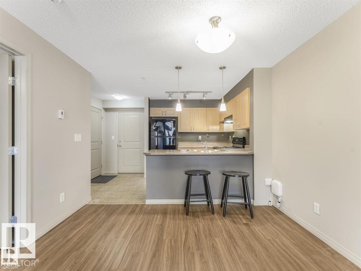
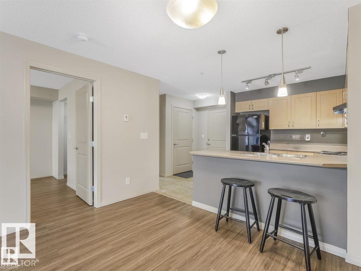
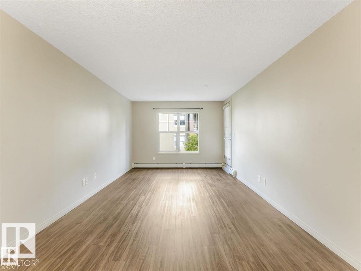
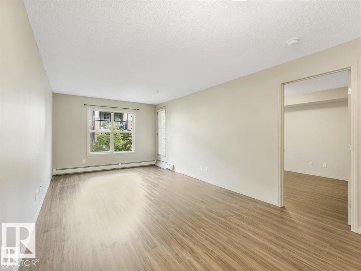
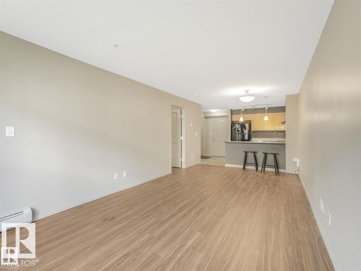
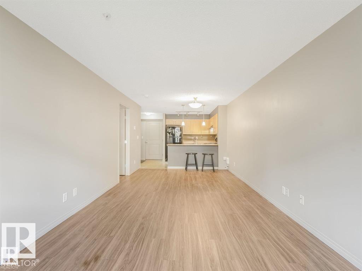
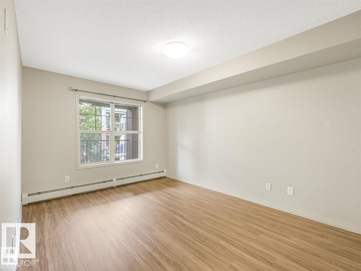
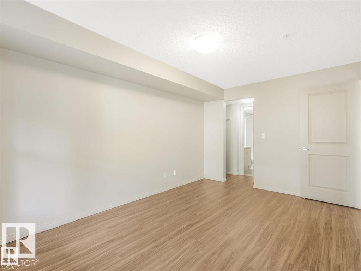
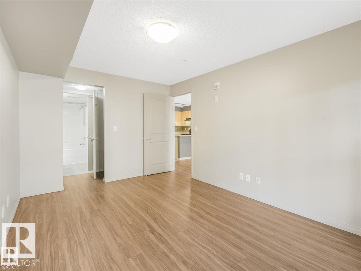
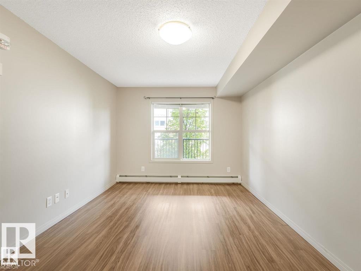
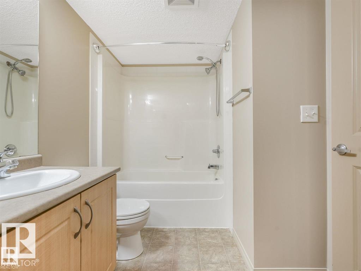
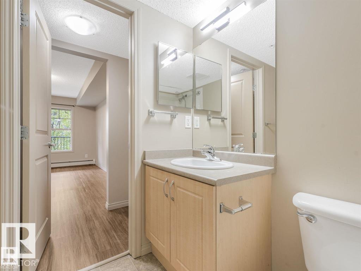
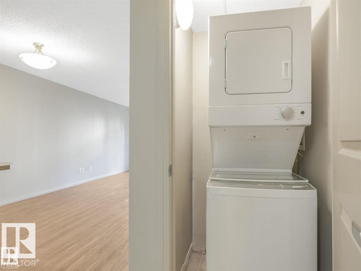
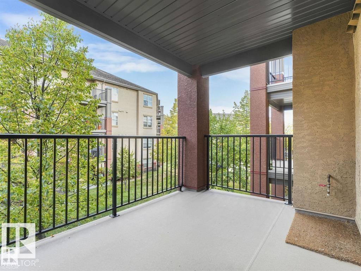
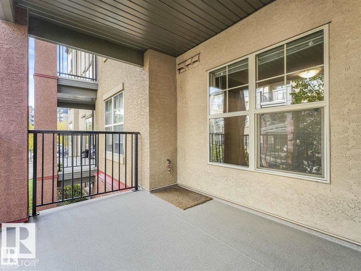
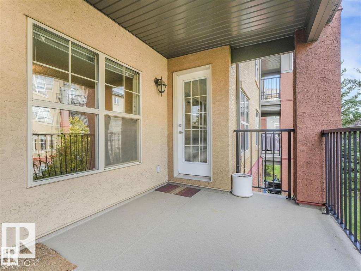
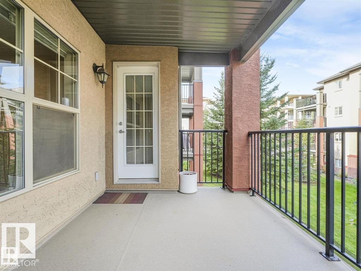
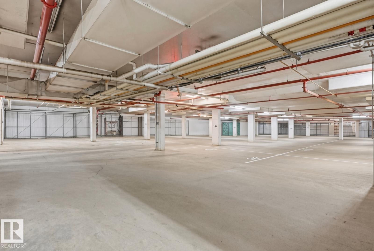
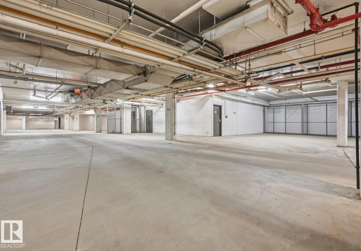
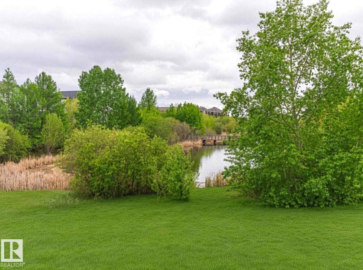
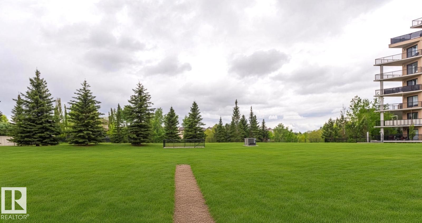

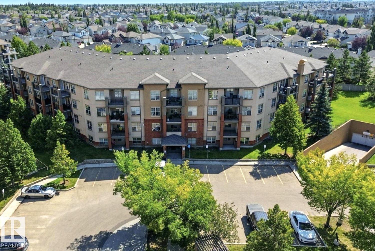
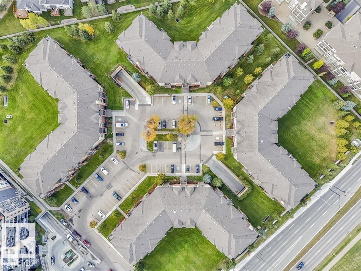
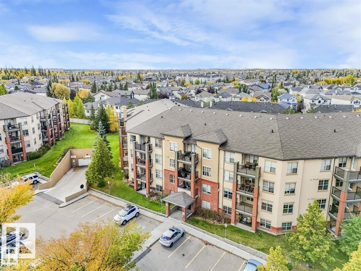
No utility bills to pay! Welcome to Rutherford Village, where HEAT, ELECTRICITY, WATER, SEWER, GARBAGE and underground PARKING are all included in the $449.87/month condo fee! This spotless 602 sq. ft. 1-bedroom, 1-bath home enjoys a peaceful view of the inner courtyard green space from its private balcony. The open-concept layout features neutral tones, laminate flooring, maple cabinetry, black appliances, in-suite laundry and a spacious bedroom with walkthrough closet to the 4-piece bath. Enjoy the convenience of a gas BBQ hookup, heated underground PARKING stall #286 and storage unit #296, with the storage locker located directly in front of your parking stall. Annual property taxes are just $1,333.28 (2025). Ideally located close to shopping, schools, transit, walking trails, parks and ponds, with quick access to Calgary Trail, Anthony Henday, EIA and Nisku. A fantastic opportunity for a first-time buyer or investor! (id:51989)
Features of #205 11449 Ellerslie Rd Sw
- MLS® Number E4507463
-
Price
$144,900
Maintenance, Electricity, Exterior Maintenance, Heat, Property Management, Other, See Remarks, Water
$449.87 Monthly - Bedrooms: 1
- Bathrooms: 1
- Square Footage: 602 sqft
- Property Type: Apartment
- Neigbourhood: Rutherford (Edmonton)
- Amenities Near By Airport, Public Transit, Schools, Shopping
- Parking Space Total 1
Buildings
| Bathroom Total | 1 | Bedrooms Total | 1 |
| Appliances | Hood Fan, Microwave, Refrigerator, Washer/dryer Stack-up, Stove | Basement Type | None |
| Constructed Date | 2005 | Heating Type | Baseboard Heaters |
| Size Interior | 602 Sqft | Type | Apartment |
Parking
| Underground |
Land
| Acreage | No | Land Amenities | Airport, Public Transit, Schools, Shopping |
| Size Irregular | 66.45 | Size Total | 66.45 M2 |
| Size Total Text | 66.45 M2 |
Rooms
| Level | Type | Length | Width | Dimensions |
|---|---|---|---|---|
| Main Level | Living Room | Measurements not available | ||
| Main Level | Kitchen | Measurements not available | ||
| Main Level | Primary Bedroom | Measurements not available | ||
| Main Level | Laundry Room | Measurements not available |
Agents and Offices
- Sarah Keats
- Office: RE/MAX River City