

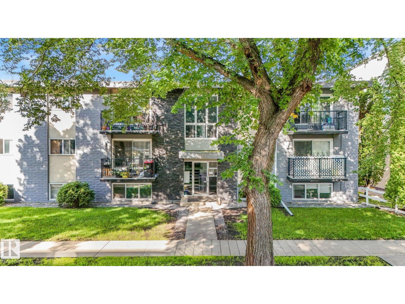
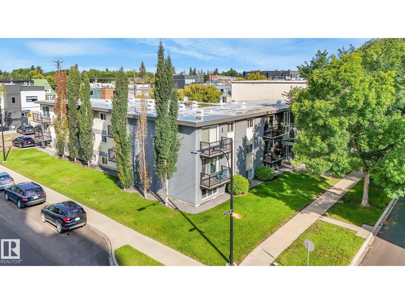
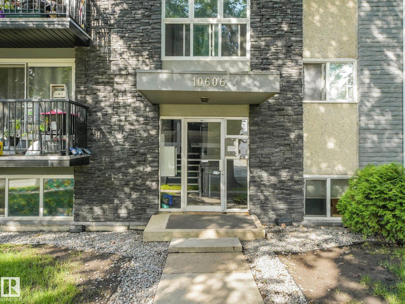
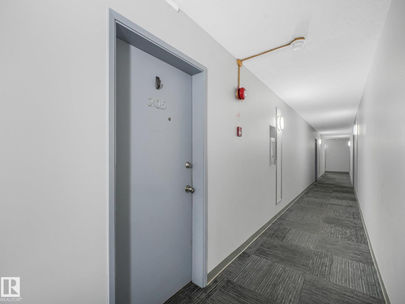
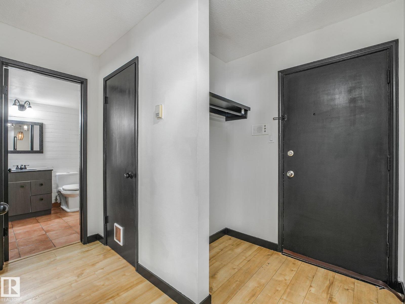
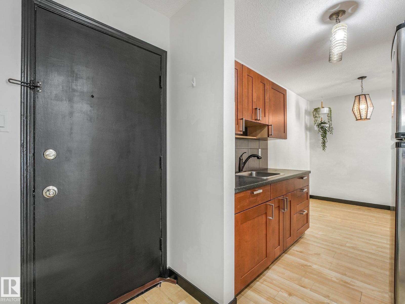
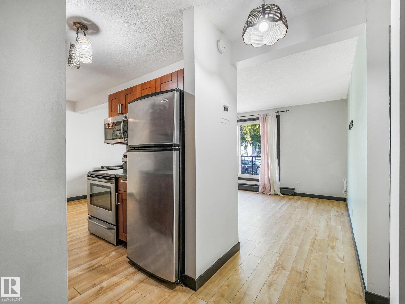
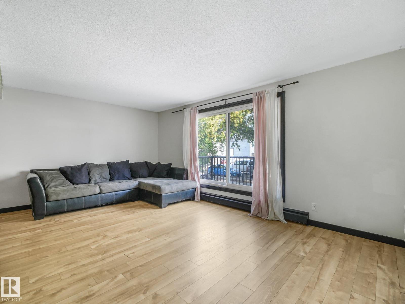
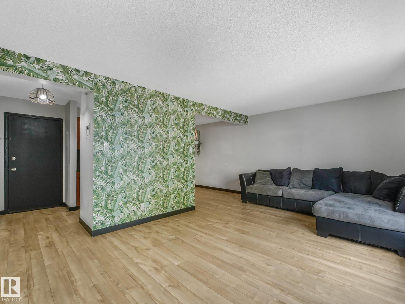
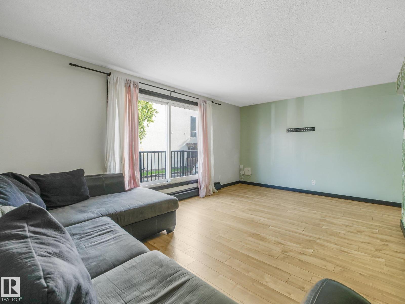
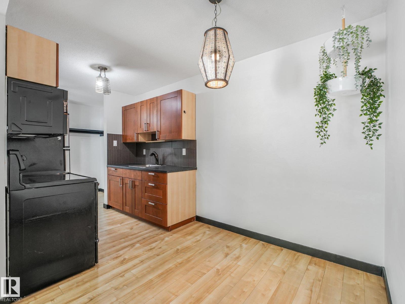
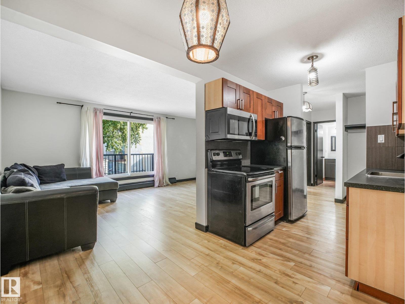
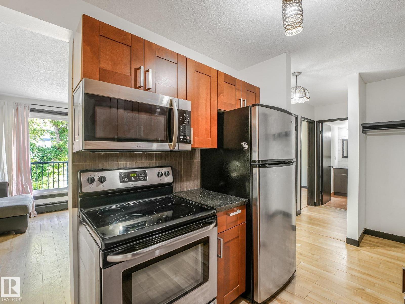
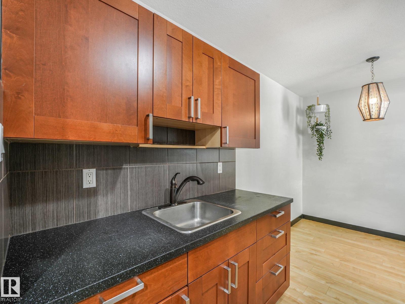
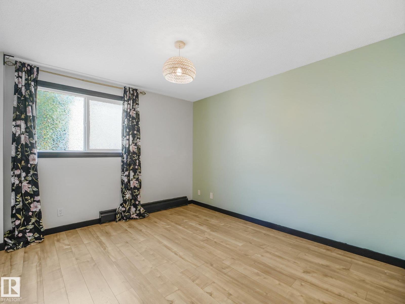
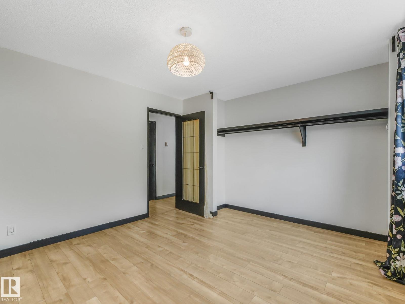
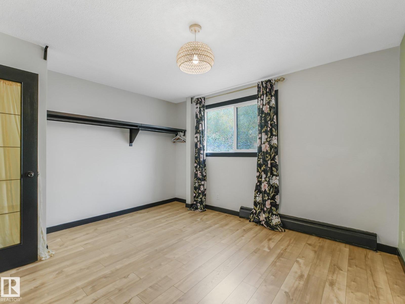
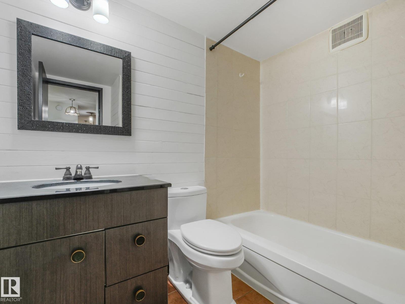
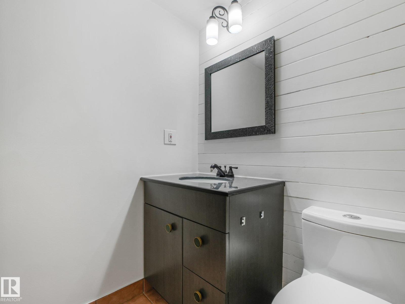
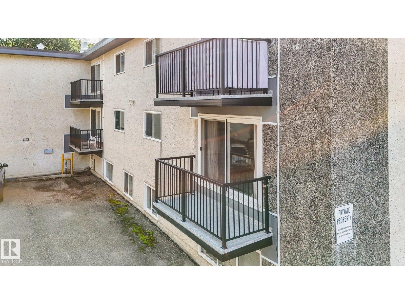
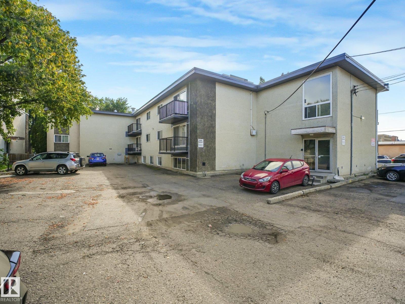
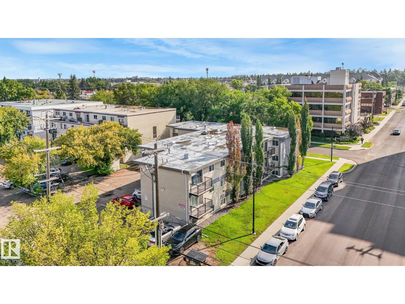
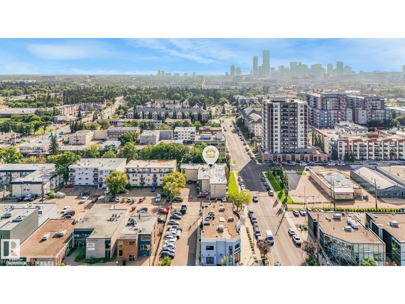
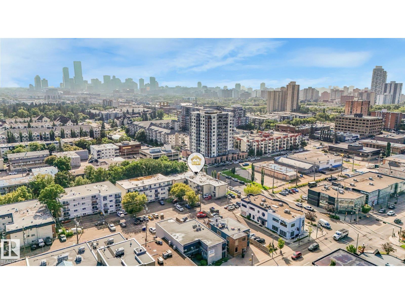
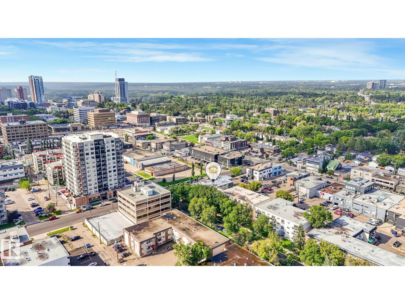
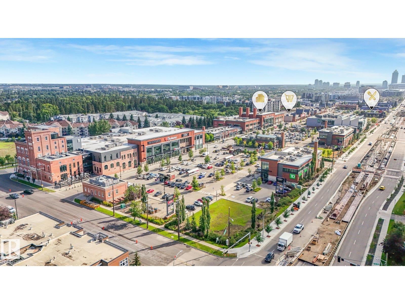
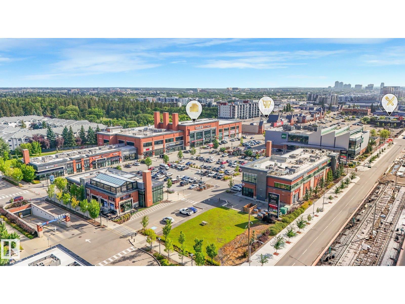
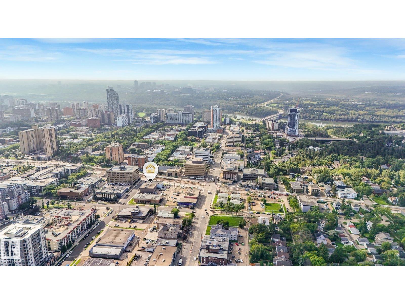
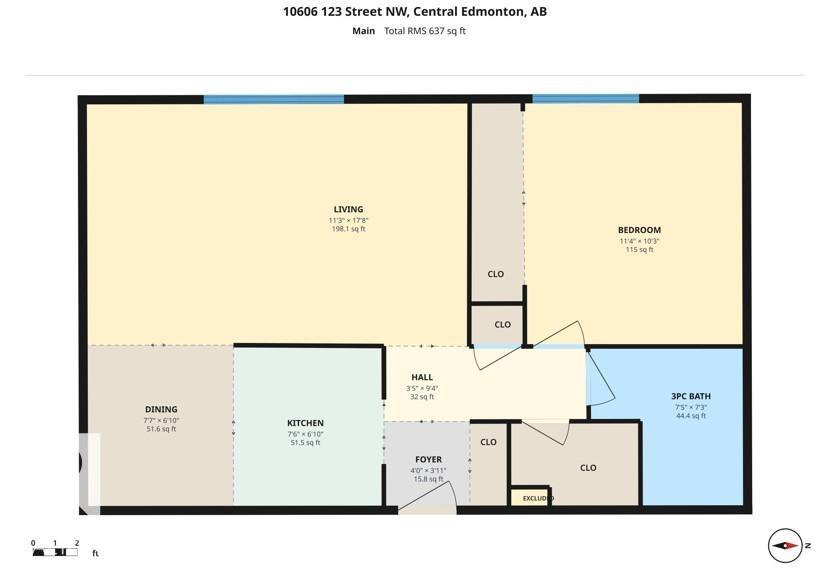
Welcome to this well-appointed 1-bedroom, 1-bathroom condo in a convenient central location close to DOWNTOWN and the RIVER VALLEY. Steps away to 124 Street, the Brewery District, and Oliver Square this location cannot be beat! The unit features an UPDATED KITCHEN and BATHROOM, along with NEWER FLOORING throughout, creating a clean and comfortable living space. The building has seen some major updates including a NEW BOILER, REPLACED BALCONIES, and a NEWER ROOF, offering added peace of mind for owners. The condo is also PET-FRIENDLY with board approval. Enjoy easy access to shopping, dining, breweries, cafes, transit, and everyday amenities. An excellent opportunity for a first-time buyer, investor, or anyone looking for a low-maintenance home in a desirable central Edmonton location. (id:51989)
Features of #205 10606 123 St Nw
- MLS® Number E4504640
-
Price
$117,500
Maintenance, Exterior Maintenance, Heat, Insurance, Landscaping, Other, See Remarks, Property Management, Water
$431.43 Monthly - Bedrooms: 1
- Bathrooms: 1
- Square Footage: 588 sqft
- Property Type: Apartment
- Neigbourhood: Westmount
- Amenities Near By Playground, Public Transit, Schools, Shopping
- Features Corner Site, Paved Lane
- Parking Space Total 1
- Structure Patio(s)
Buildings
| Bathroom Total | 1 | Bedrooms Total | 1 |
| Amenities | Vinyl Windows | Appliances | Microwave Range Hood Combo, Refrigerator, Stove |
| Basement Type | None | Constructed Date | 1969 |
| Heating Type | Baseboard Heaters, Hot Water Radiator Heat | Size Interior | 588 Sqft |
| Type | Apartment |
Parking
| Stall |
Land
| Acreage | No | Land Amenities | Playground, Public Transit, Schools, Shopping |
| Size Irregular | 61.91 | Size Total | 61.91 M2 |
| Size Total Text | 61.91 M2 |
Rooms
| Level | Type | Length | Width | Dimensions |
|---|---|---|---|---|
| Main Level | Living Room | 3.44 m | 5.39 m | 3.44 m x 5.39 m |
| Main Level | Dining Room | 2.3 m | 2.09 m | 2.3 m x 2.09 m |
| Main Level | Kitchen | 2.3 m | 2.09 m | 2.3 m x 2.09 m |
| Main Level | Primary Bedroom | 3.46 m | 3.12 m | 3.46 m x 3.12 m |
Agents and Offices
- Adrian Michelutti
- Denise Michelutti
- Office: Exp Realty