

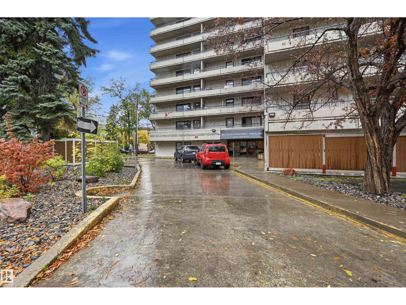
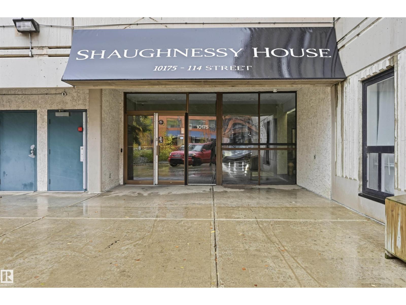
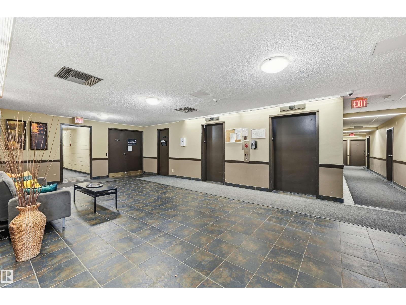
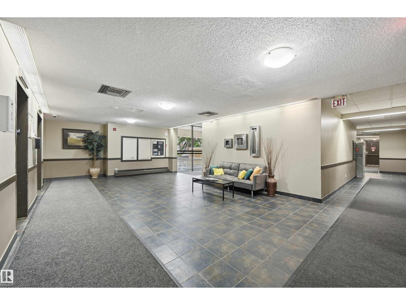
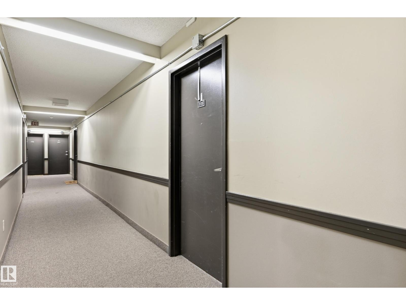
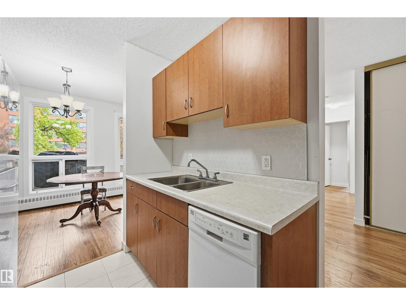
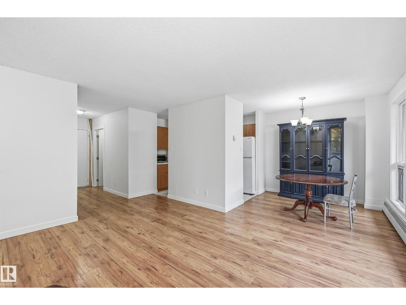
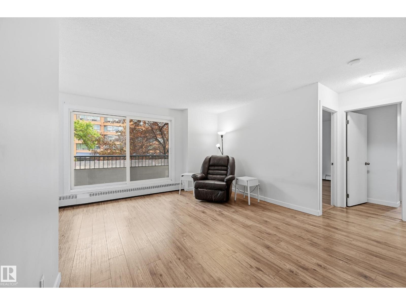
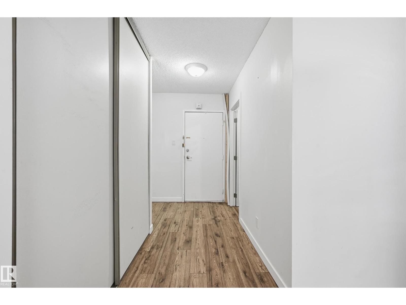
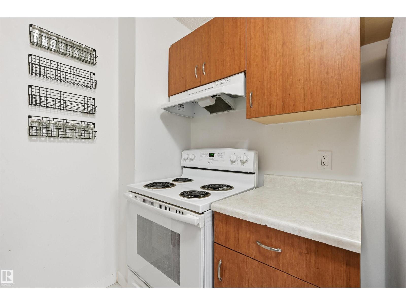
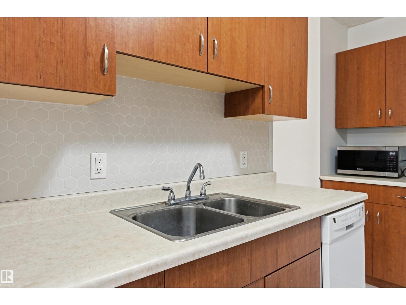
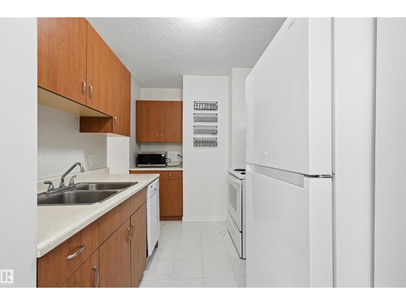
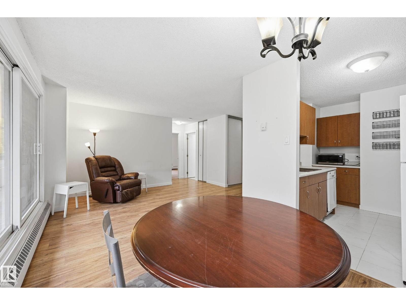
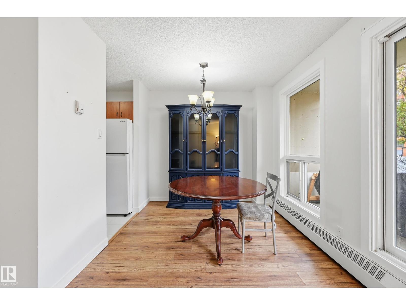
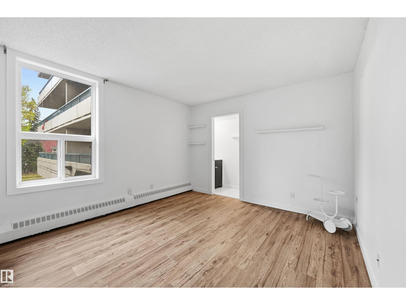
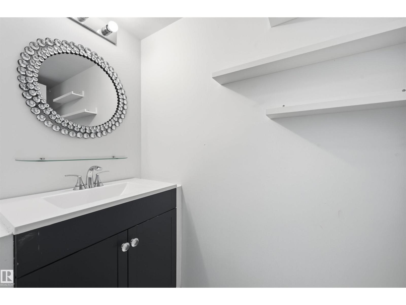
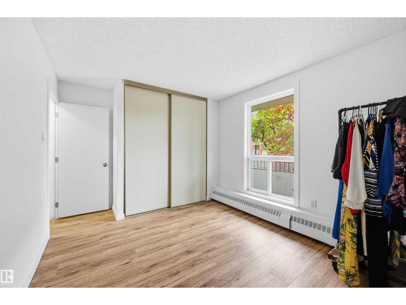
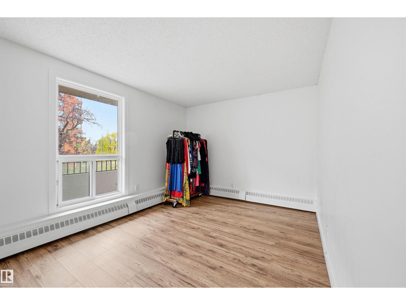
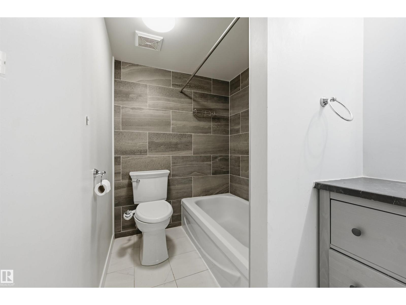
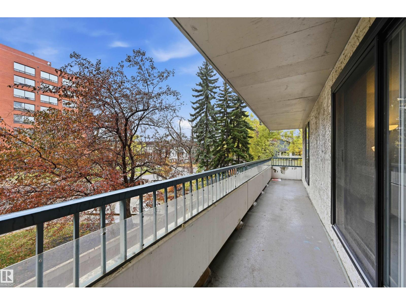
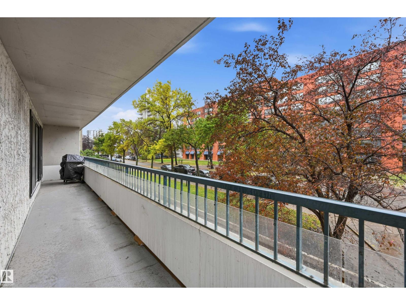
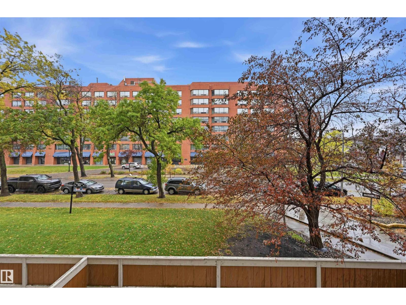
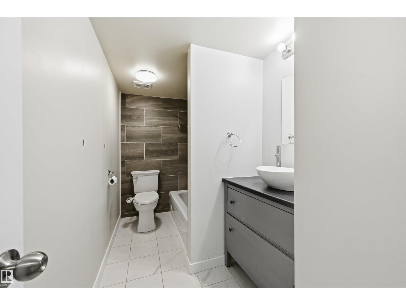
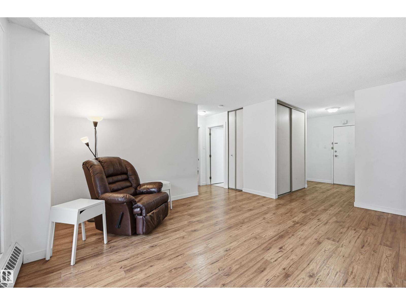
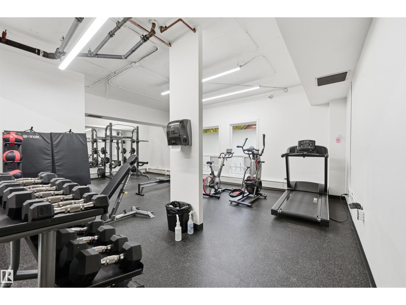
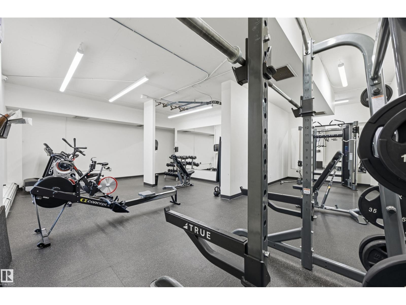
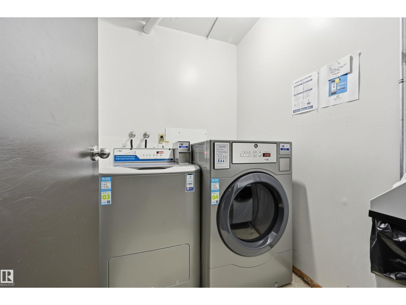
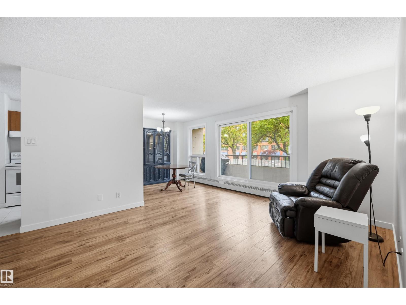
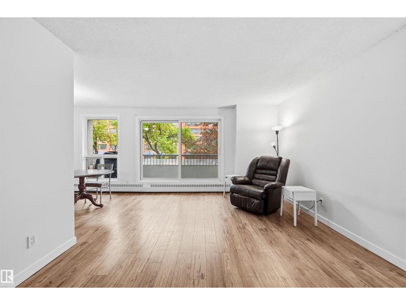
Welcome to urban living at its best! This inviting 2-bedroom, 1.5-bathroom condo at #205, 10175 114 Street NW offers comfortable living in a well-maintained, pet-friendly building in Edmonton. Enjoy the convenience of an on-site fitness room, secure underground parking, elevator access, and a welcoming lobby that creates a great first impression. With two bedrooms and a convenient half-bath in addition to the full bathroom, this home offers a practical layout for professionals, couples, small families, or investors. BIG BONUS are the 19 ft long balconies, that are both wide and spacious that is WEST FACING. Enjoy low-maintenance condo living with amenities designed to make everyday life easier. A fantastic opportunity to own in a desirable central Edmonton location close to everyday conveniences, restaurants, shopping, and city amenities. Make this your next home or investment property! Condo fees include all UTILITIES - even electricity! (id:51989)
Features of #205 10175 114 St Nw
- MLS® Number E4513068
-
Price
$162,000
Maintenance, Caretaker, Electricity, Exterior Maintenance, Heat, Insurance, Common Area Maintenance, Other, See Remarks, Property Management, Water
$773.78 Monthly - Bedrooms: 2
- Bathrooms: 2
- Square Footage: 883 sqft
- Property Type: Apartment
- Neigbourhood: Wîhkwêntôwin
- Amenities Near By Playground, Public Transit, Schools, Shopping
- Community Features Public Swimming Pool
- Features No Animal Home, No Smoking Home
- Parking Space Total 1
Buildings
| Bathroom Total | 2 | Bedrooms Total | 2 |
| Appliances | Dishwasher, Hood Fan, Stove | Basement Type | None |
| Constructed Date | 1979 | Fire Protection | Smoke Detectors, Sprinkler System-fire |
| Half Bath Total | 1 | Heating Type | Baseboard Heaters |
| Size Interior | 883 Sqft | Type | Apartment |
Parking
| Parkade |
Land
| Acreage | No | Land Amenities | Playground, Public Transit, Schools, Shopping |
| Size Irregular | 32.67 | Size Total | 32.67 M2 |
| Size Total Text | 32.67 M2 |
Rooms
| Level | Type | Length | Width | Dimensions |
|---|---|---|---|---|
| Main Level | Living Room | Measurements not available | ||
| Main Level | Dining Room | Measurements not available | ||
| Main Level | Kitchen | Measurements not available | ||
| Main Level | Primary Bedroom | Measurements not available | ||
| Main Level | Bedroom 2 | Measurements not available |
Agents and Offices
- Jennifer E. Murphy
- Office: RE/MAX Excellence