

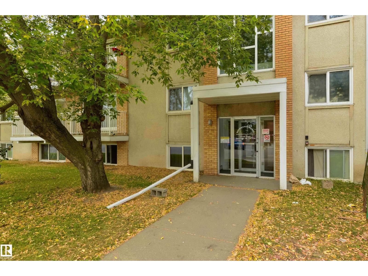
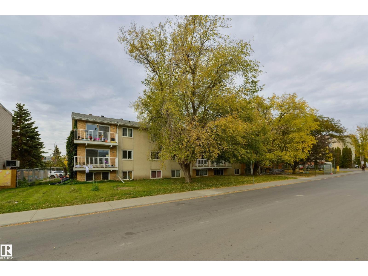
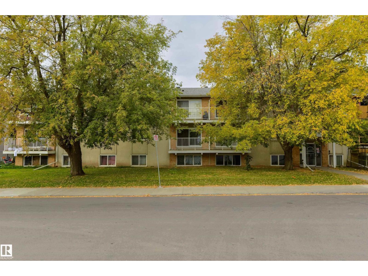
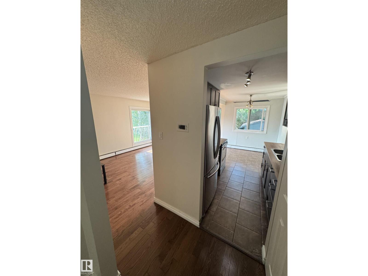
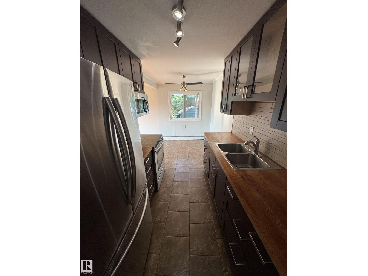
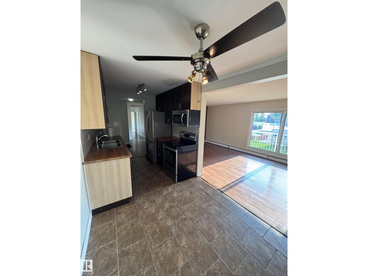
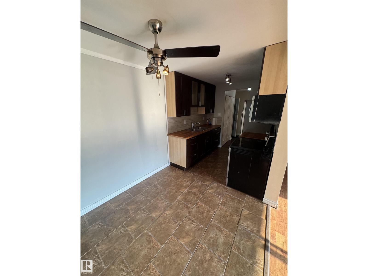
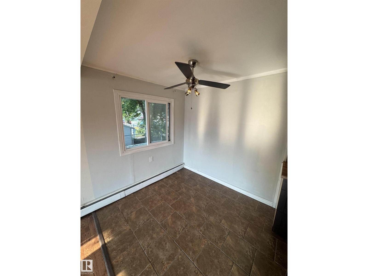
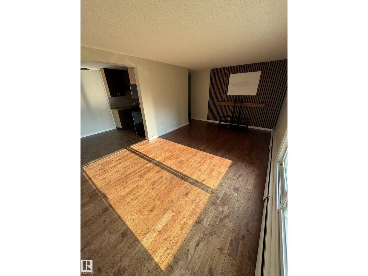
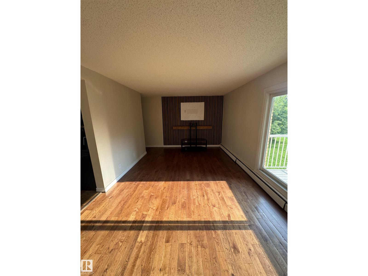
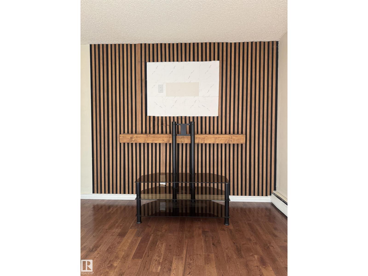
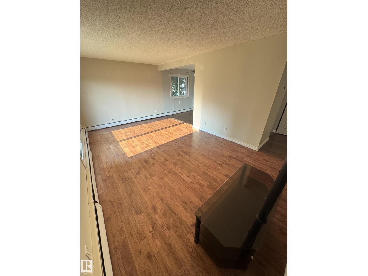
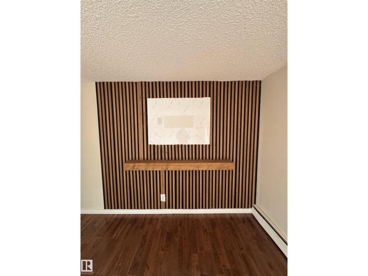
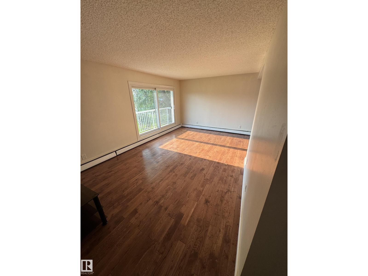
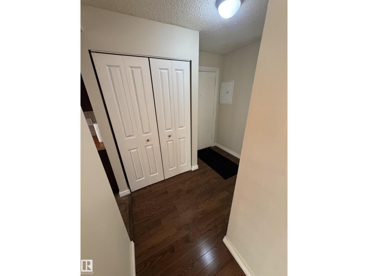
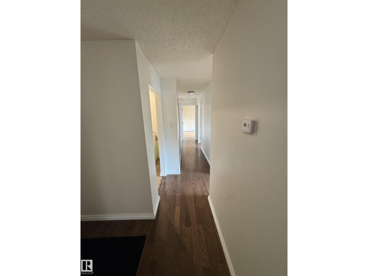
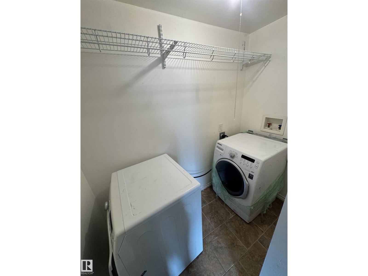
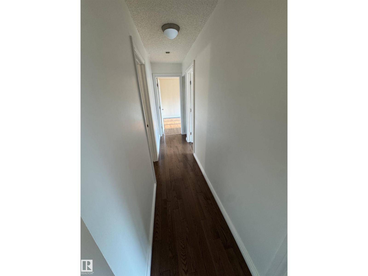
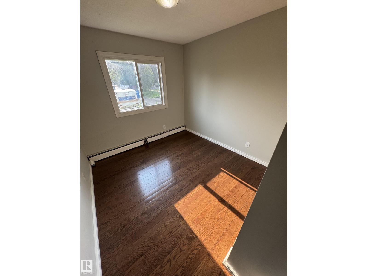
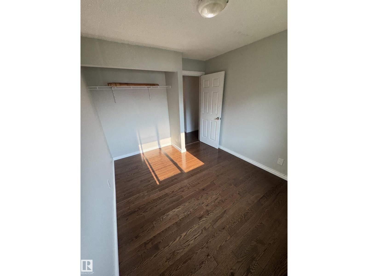
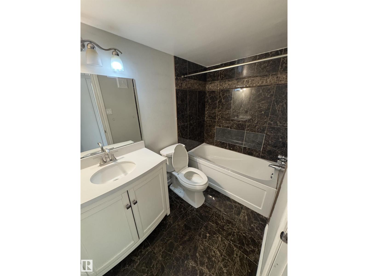
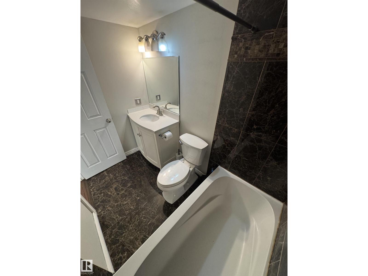
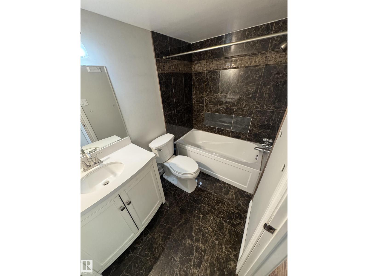
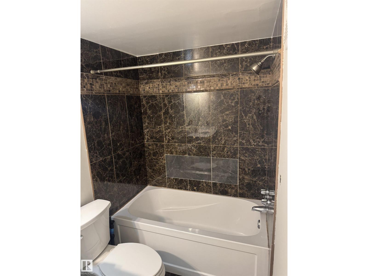
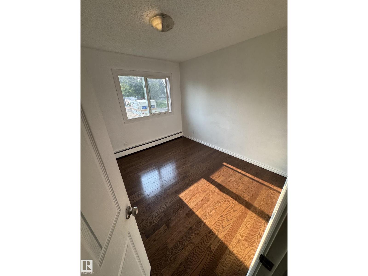
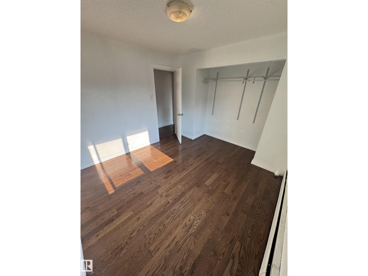
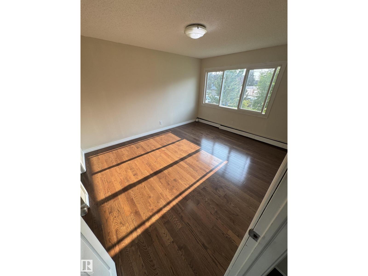
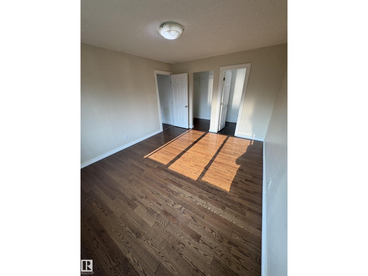
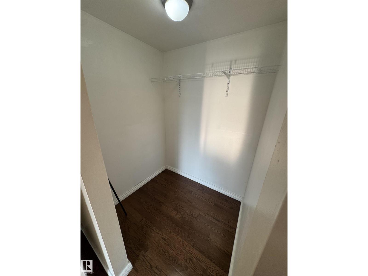
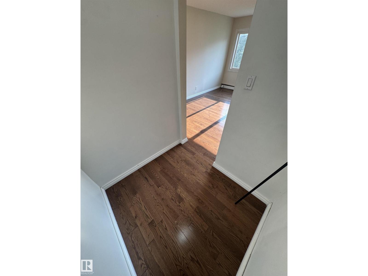
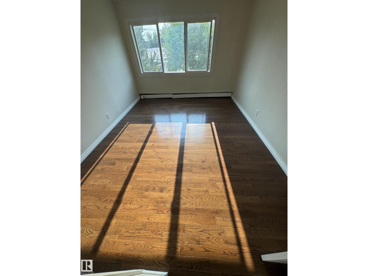
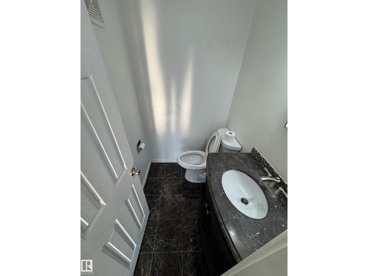
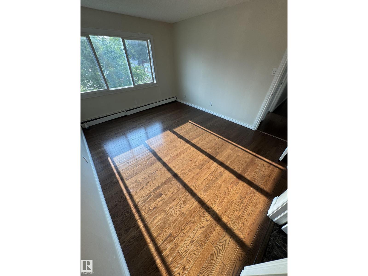
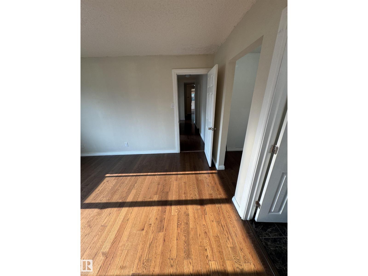
Welcome to this beautifully renovated second-floor condo offering over 1,000 sq. ft. of stylish living space! Featuring 3 spacious bedrooms, 2 bathrooms, and in-suite laundry, this move-in-ready home is perfect for first-time buyers, families, or investors. The generous primary bedroom offers a walk-in closet and private 2-piece ensuite. The bright, oversized living room features a stunning modern feature wall and opens to a large private balcony, perfect for summer BBQs and entertaining. Recent upgrades include hardwood flooring, ceramic tile, renovated bathrooms, a modern kitchen with stainless steel appliances, and fresh finishes throughout. Conveniently located minutes from shopping, schools, parks, and amenities, with transit at your doorstep and the new Valley Line West LRT just half a block away. A fantastic opportunity to own or invest—welcome home! OVER 1,000 SQ. FT. | 3 BEDROOMS | 2 BATHROOMS | IN-SUITE LAUNDRY RENOVATED UNIT! (id:51989)
Features of #205 10140 151 St Nw
- MLS® Number E4500706
-
Price
$126,000
Maintenance, Heat, Landscaping, Other, See Remarks, Water
$630 Monthly - Bedrooms: 3
- Bathrooms: 2
- Square Footage: 1012 sqft
- Property Type: Apartment
- Neigbourhood: Canora
- Amenities Near By Airport, Golf Course, Playground, Public Transit, Schools, Shopping
- Features See Remarks, Lane, No Animal Home, No Smoking Home
Buildings
| Bathroom Total | 2 | Bedrooms Total | 3 |
| Appliances | Dryer, Microwave Range Hood Combo, Refrigerator, Stove, Washer | Basement Type | None |
| Constructed Date | 1971 | Fire Protection | Smoke Detectors |
| Half Bath Total | 1 | Heating Type | Hot Water Radiator Heat |
| Size Interior | 1012 Sqft | Type | Apartment |
Parking
| Stall |
Land
| Acreage | No | Land Amenities | Airport, Golf Course, Playground, Public Transit, Schools, Shopping |
| Size Irregular | 143.72 | Size Total | 143.72 M2 |
| Size Total Text | 143.72 M2 |
Rooms
| Level | Type | Length | Width | Dimensions |
|---|---|---|---|---|
| Main Level | Primary Bedroom | Measurements not available | ||
| Main Level | Bedroom 2 | Measurements not available | ||
| Main Level | Bedroom 3 | Measurements not available | ||
| Main Level | Laundry Room | Measurements not available |
Agents and Offices
- Joseph Yisak
- Office: Maxwell Devonshire Realty