

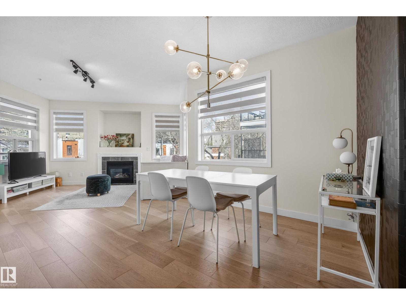
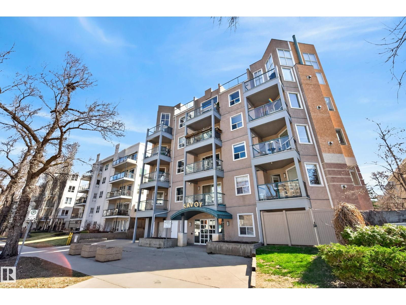
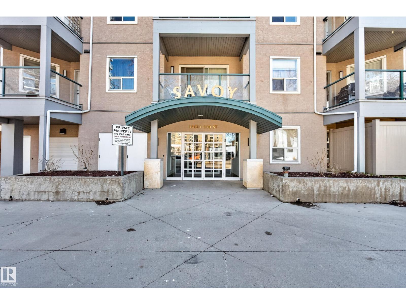
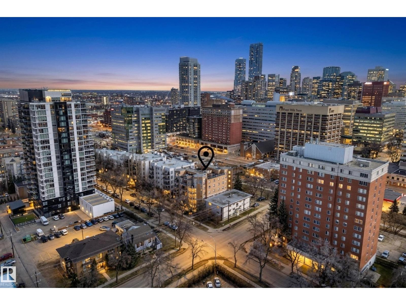
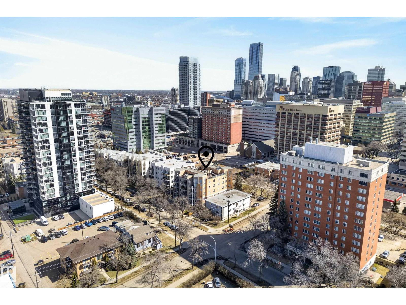
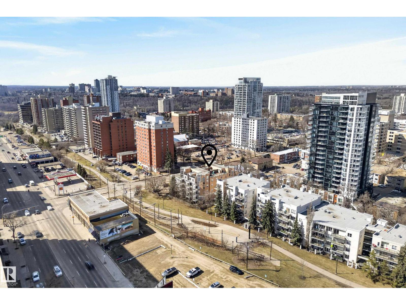
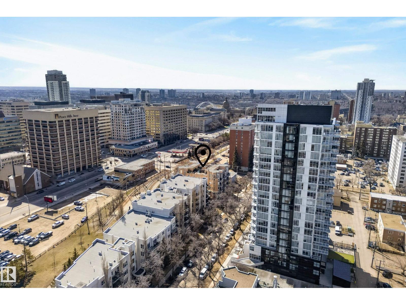
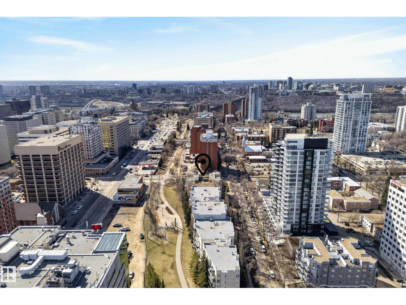
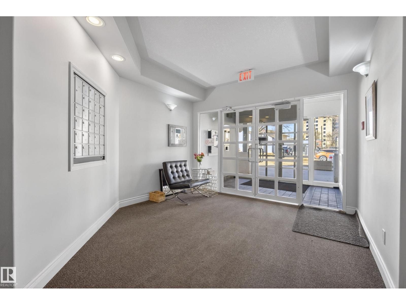
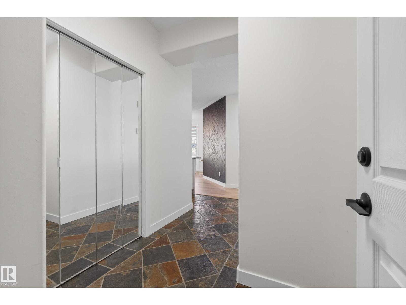
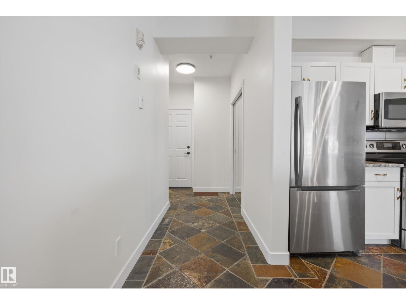
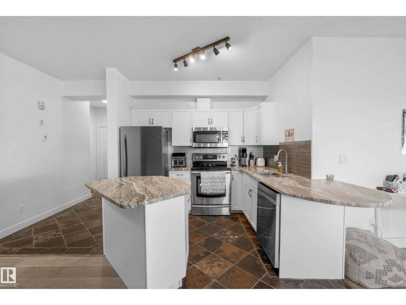
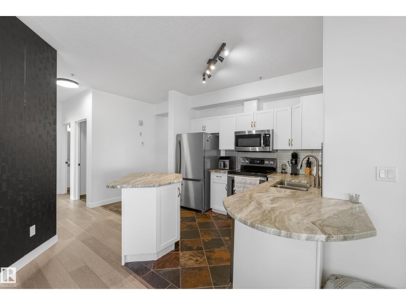
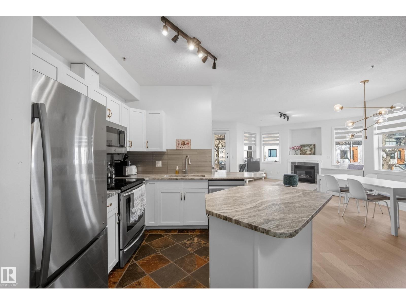
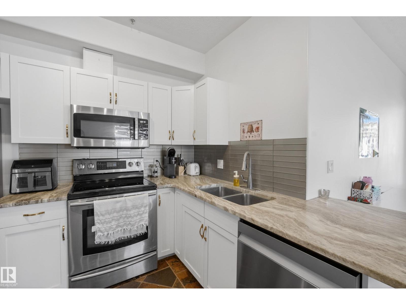
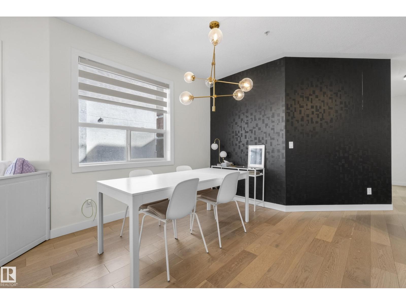
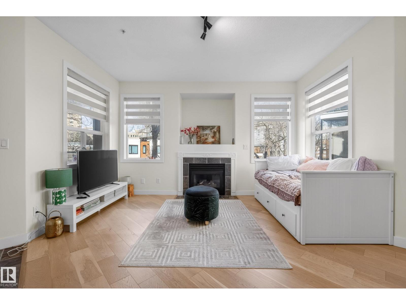
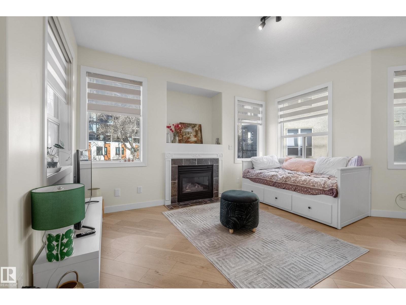
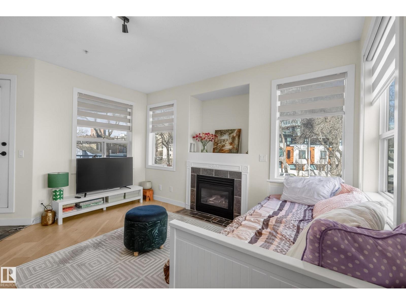
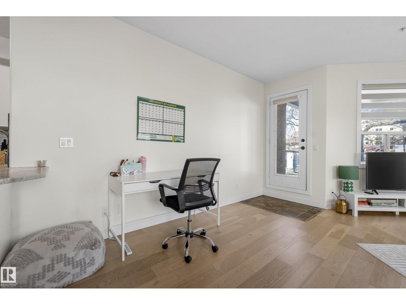
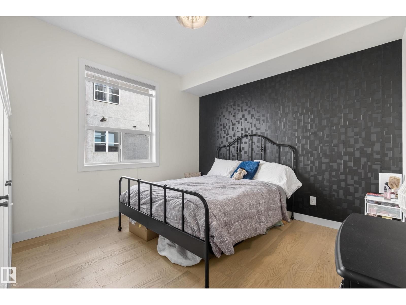
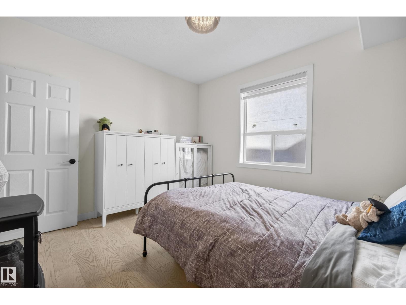
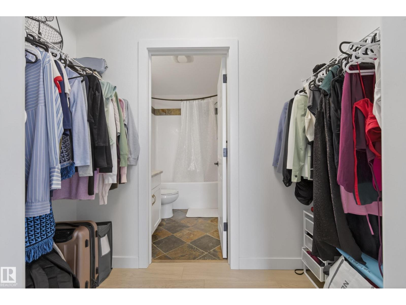
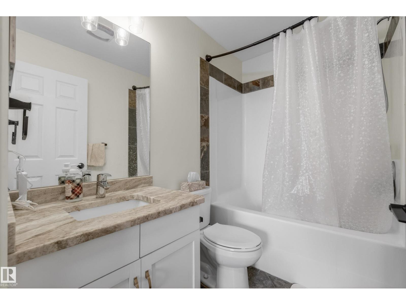
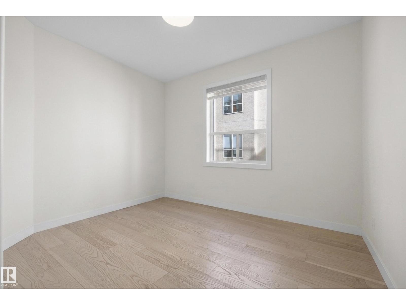
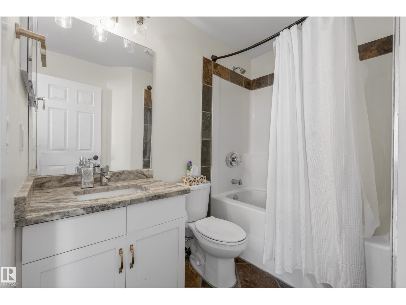
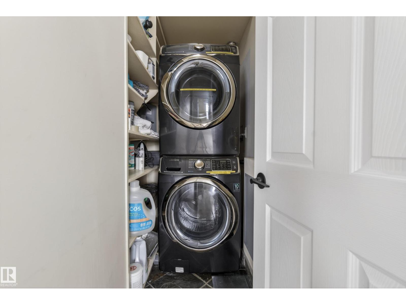
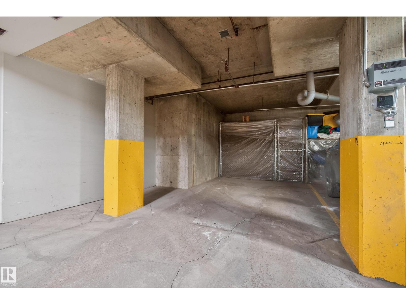
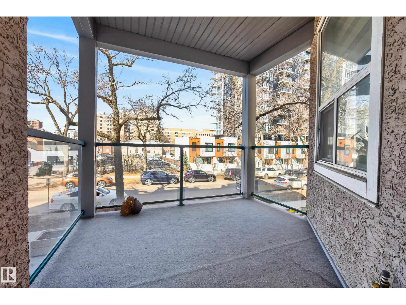
Welcome to this fully renovated condo in Wîhkwêntôwin (formerly Oliver), just steps from Jasper Ave! Walk to cafés, restaurants, LRT, and MacEwan, with easy access to the U of A. This bright, open-concept unit features soaring ceilings, large windows, cozy fireplace, and in-floor heating. The modern kitchen offers stainless steel appliances, brand new dishwasher, white cabinetry, and a spacious island with seating. The primary bedroom includes a walk-through closet and 4-piece ensuite. A second bedroom, full bath, and in-suite laundry complete the space. Enjoy a large balcony, titled parking with extra storage behind the stall, plus 3 underground visitor stalls. Furniture negotiable (id:51989)
Features of #205 10011 110 St Nw
- MLS® Number E4485144
-
Price
$274,900
Maintenance, Exterior Maintenance, Heat, Insurance, Other, See Remarks, Property Management, Water
$607.90 Monthly - Bedrooms: 2
- Bathrooms: 2
- Square Footage: 965 sqft
- Property Type: Apartment
- Neigbourhood: Wîhkwêntôwin
- Amenities Near By Public Transit, Schools, Shopping
- Features No Animal Home, No Smoking Home
Buildings
| Bathroom Total | 2 | Bedrooms Total | 2 |
| Appliances | Dishwasher, Dryer, Microwave Range Hood Combo, Refrigerator, Stove, Washer, Window Coverings | Basement Type | None |
| Constructed Date | 2000 | Heating Type | In Floor Heating |
| Size Interior | 965 Sqft | Type | Apartment |
Parking
| Underground |
Land
| Acreage | No | Land Amenities | Public Transit, Schools, Shopping |
| Size Irregular | 43.35 | Size Total | 43.35 M2 |
| Size Total Text | 43.35 M2 |
Rooms
| Level | Type | Length | Width | Dimensions |
|---|---|---|---|---|
| Main Level | Living Room | 4.53 m | 5.87 m | 4.53 m x 5.87 m |
| Main Level | Dining Room | 2.95 m | 4.31 m | 2.95 m x 4.31 m |
| Main Level | Kitchen | 3.07 m | 2.67 m | 3.07 m x 2.67 m |
| Main Level | Primary Bedroom | 3.58 m | 3.32 m | 3.58 m x 3.32 m |
| Main Level | Bedroom 2 | 3.51 m | 3.32 m | 3.51 m x 3.32 m |
Agents and Offices
- Tim Jeong
- Office: RE/MAX River City