

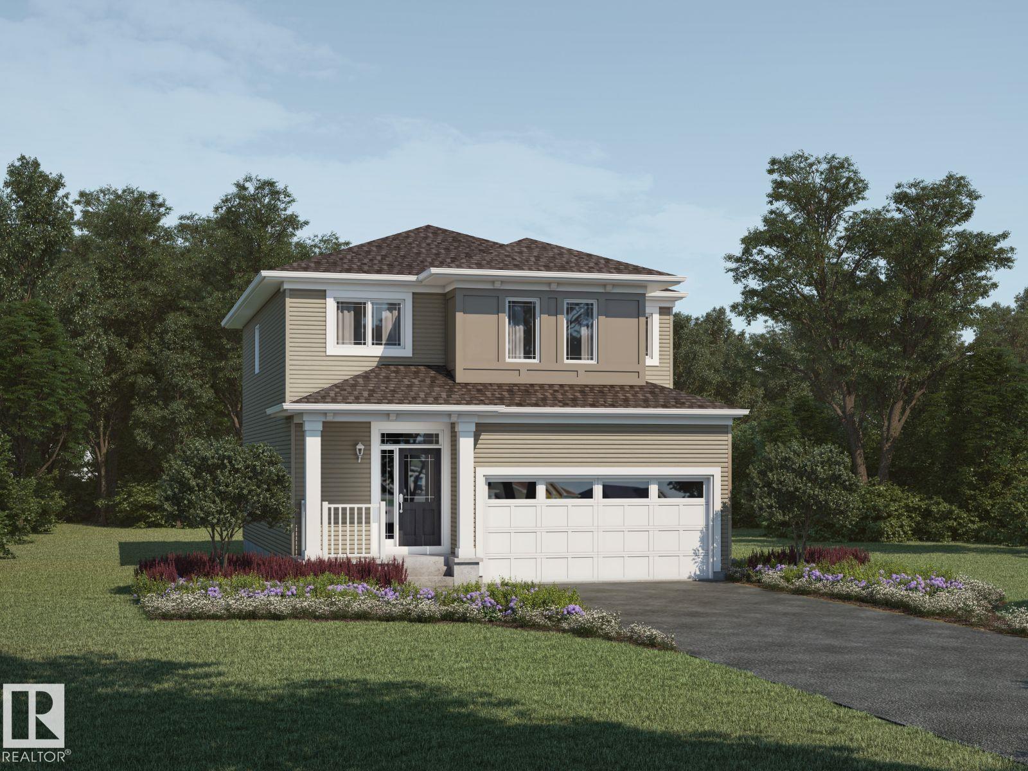
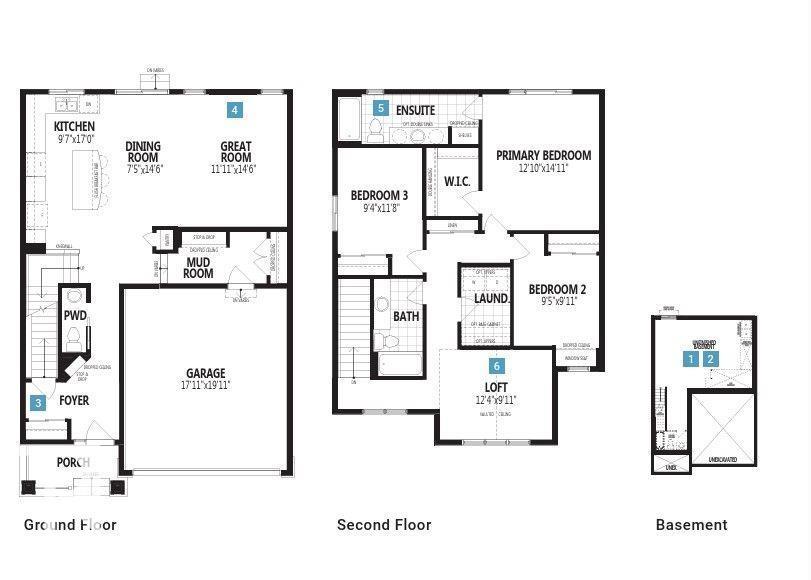
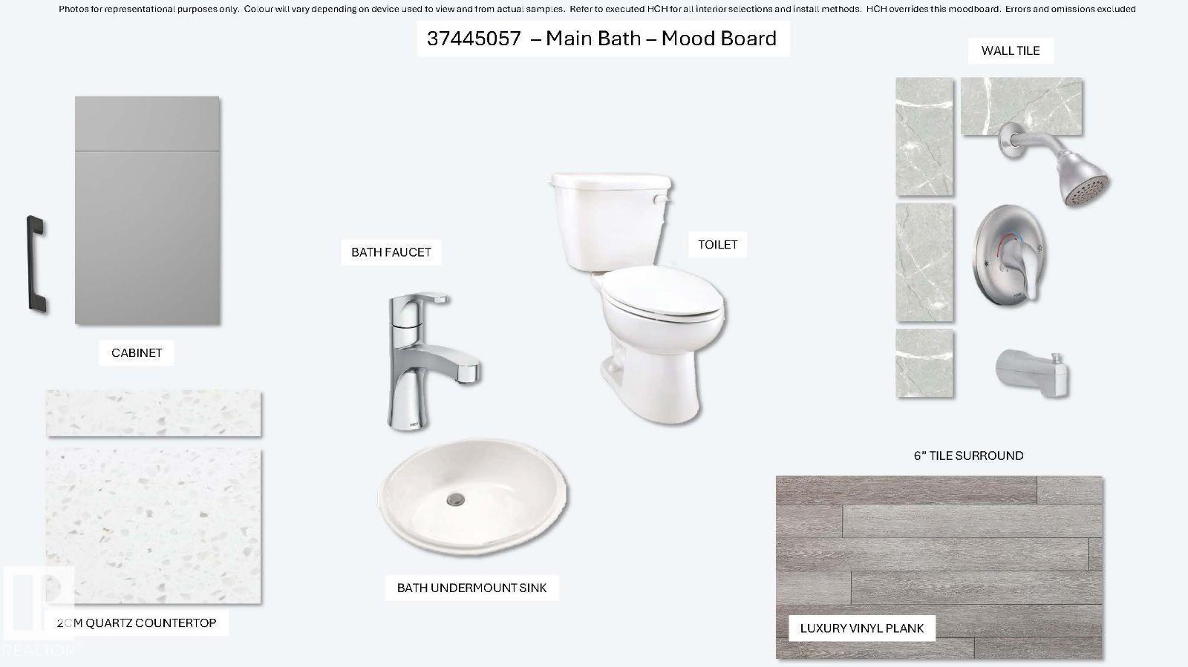
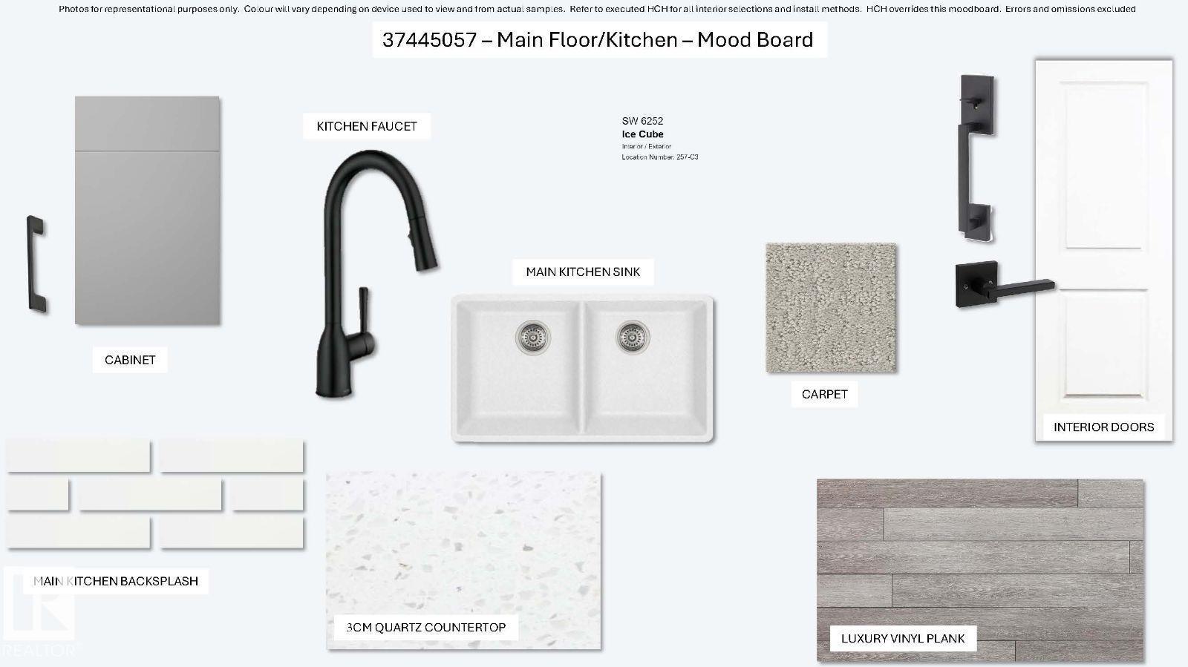
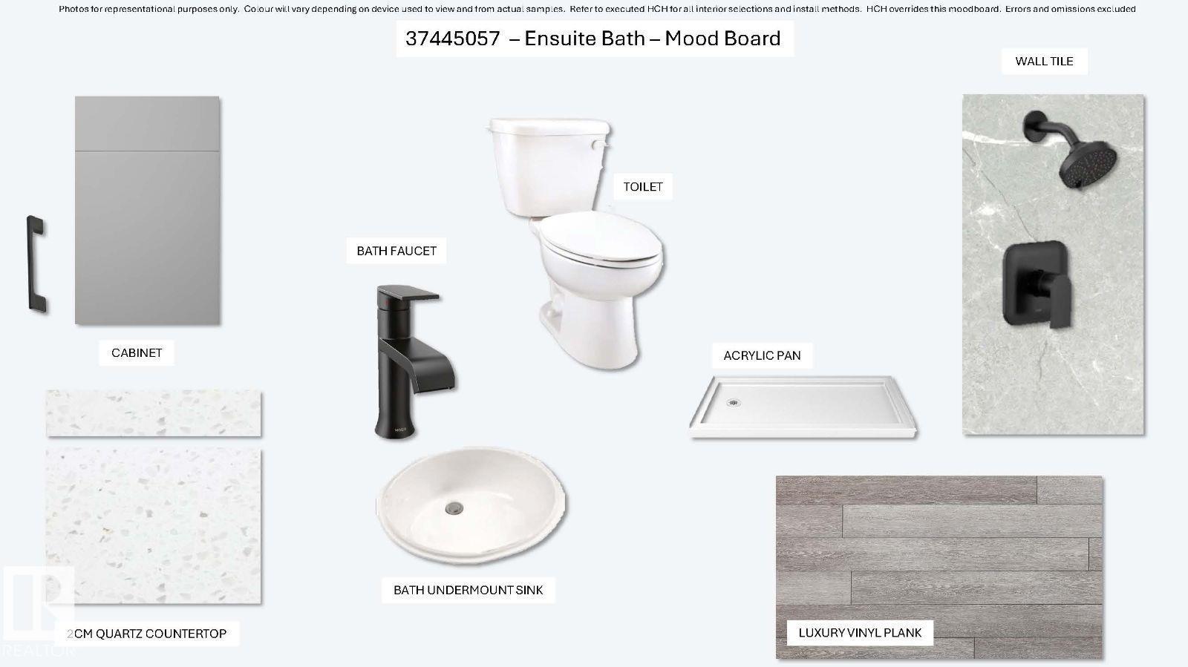
Visit the Listing Brokerage (and/or listing REALTOR®) website to obtain additional information. The Fairview was uniquely designed to reimagine livability, with shorter hallways, brighter windows and a foyer leading to a charming open concept great room, dining area and unique L-shaped kitchen. Cook up a storm on a wealth of counterspace and enjoy morning coffee at your breakfast bar. Upstairs, a loft with vaulted ceilings waits for quality time with your family. Enjoy the convenience of a nearby laundry room, while bedrooms 2 and 3 are separated by the main bath. The primary bedroom is located at the back of the home and features a walk-in closet and ensuite. The home also has 9ft Foundation & Separate entrance to the unfinished basement which can easily be developed after possession (pending permits and approvals). Mattamy includes 8 solar panels on all homes as a standard inclusion! *Renderings are representative - exterior colours may vary. (id:51989)
Features of 20424 16 Av Nw
- MLS® Number E4504375
- Price $531,990
- Bedrooms: 3
- Bathrooms: 3
- Square Footage: 1879 sqft
- Property Type: House
- Neigbourhood: Stillwater
- Amenities Near By Golf Course, Playground, Public Transit, Schools, Shopping
- Features See Remarks, No Back Lane, Closet Organizers, No Animal Home, No Smoking Home, Built-in Wall Unit, Level
- Parking Space Total 4
- Structure Porch
Buildings
| Bathroom Total | 3 | Bedrooms Total | 3 |
| Amenities | Vinyl Windows | Appliances | See Remarks |
| Basement Development | Unfinished | Basement Type | Full (unfinished) |
| Constructed Date | 2026 | Construction Style Attachment | Detached |
| Fire Protection | Smoke Detectors | Half Bath Total | 1 |
| Heating Type | Forced Air | Stories Total | 2 |
| Size Interior | 1879 Sqft | Type | House |
Parking
| Attached Garage |
Land
| Acreage | No | Land Amenities | Golf Course, Playground, Public Transit, Schools, Shopping |
| Size Irregular | 305.08 | Size Total | 305.08 M2 |
| Size Total Text | 305.08 M2 |
Rooms
| Level | Type | Length | Width | Dimensions |
|---|---|---|---|---|
| Main Level | Living Room | 4.42 m | 3.66 m | 4.42 m x 3.66 m |
| Main Level | Dining Room | 3.71 m | 2.26 m | 3.71 m x 2.26 m |
| Main Level | Kitchen | Measurements not available | ||
| Upper Level | Primary Bedroom | 4.57 m | 3.94 m | 4.57 m x 3.94 m |
| Upper Level | Bedroom 2 | 3.05 m | 3.6 m | 3.05 m x 3.6 m |
| Upper Level | Bedroom 3 | 3.56 m | 2.87 m | 3.56 m x 2.87 m |
| Upper Level | Bonus Room | 3.05 m | 3.76 m | 3.05 m x 3.76 m |
| Upper Level | Laundry Room | Measurements not available |
Agents and Offices
- Michelle A. Plach
- Office: Honestdoor Inc