

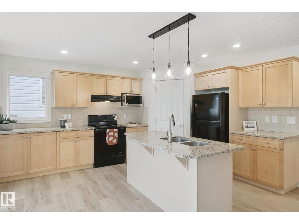
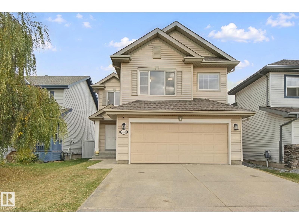
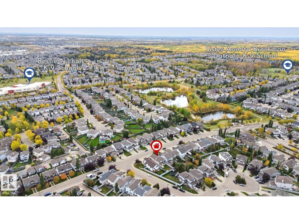
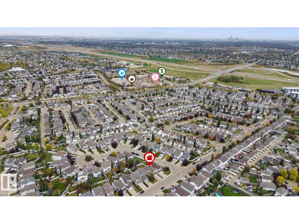
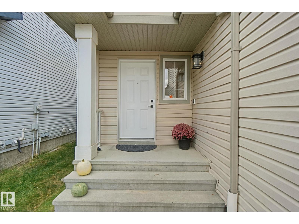
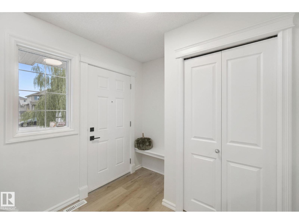
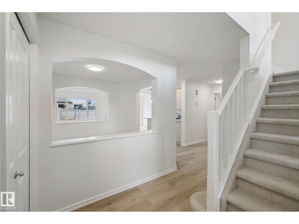
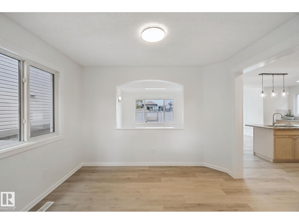
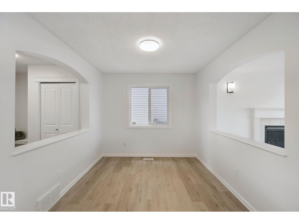
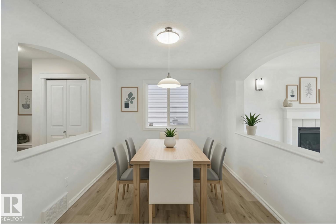
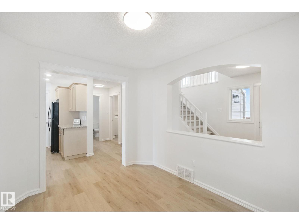
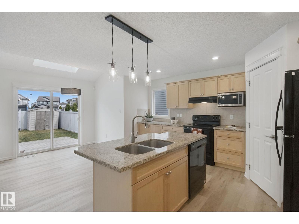
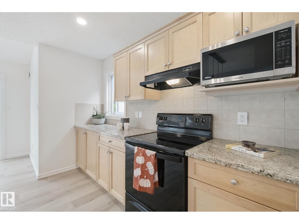
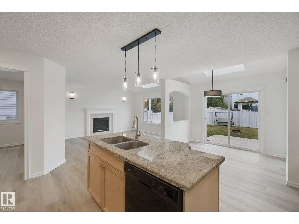
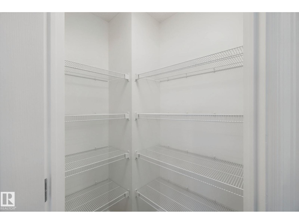
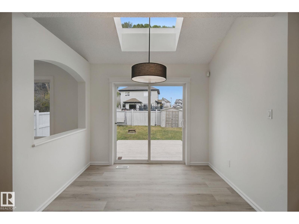
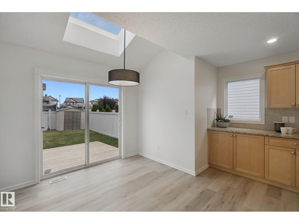
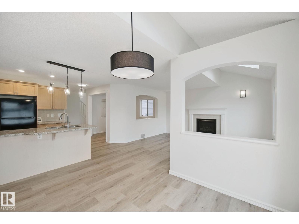
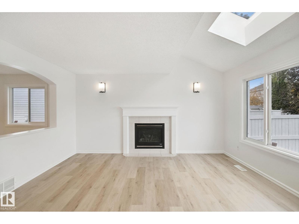
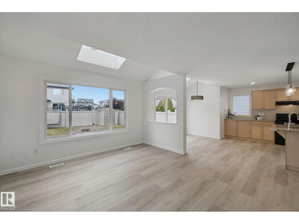
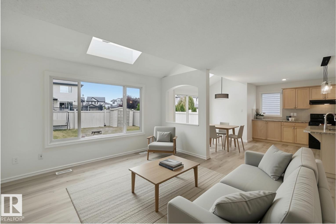
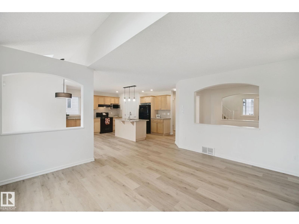
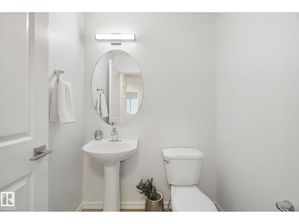
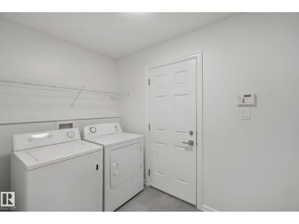
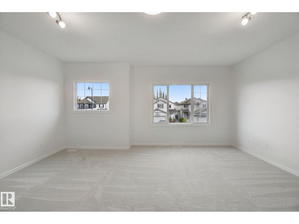
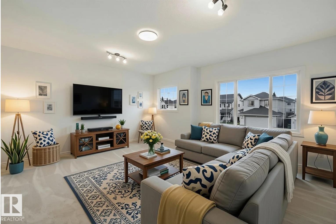
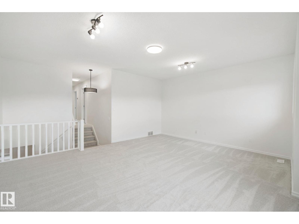
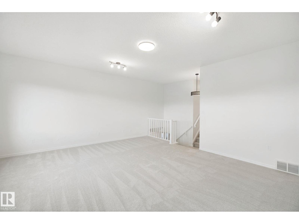
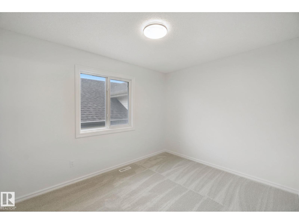
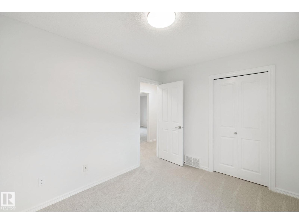
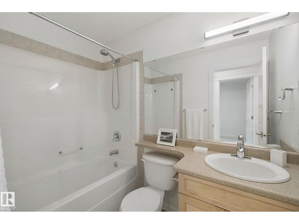
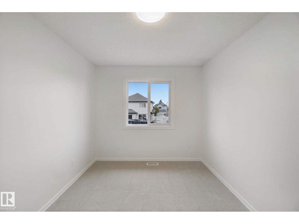
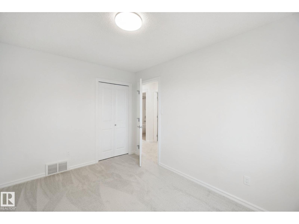
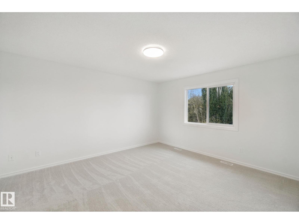
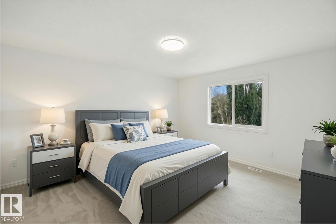
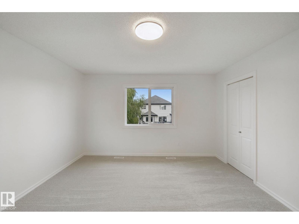
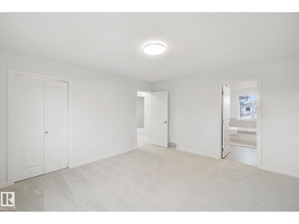
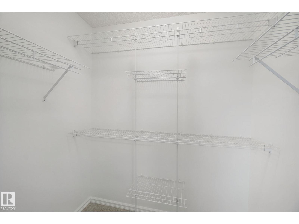
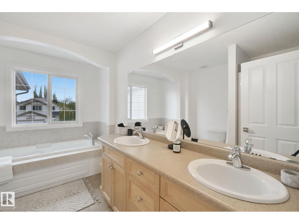
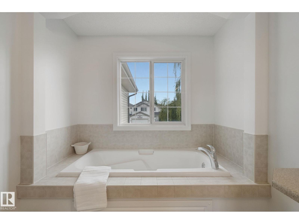
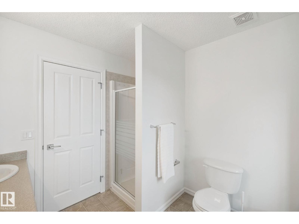
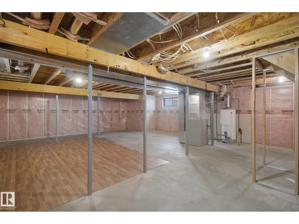
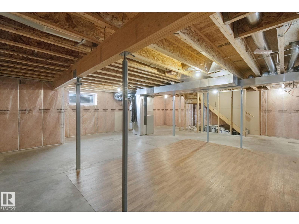
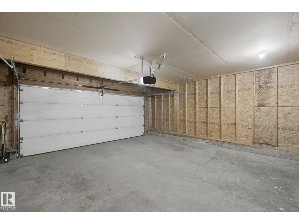
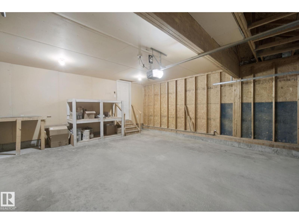
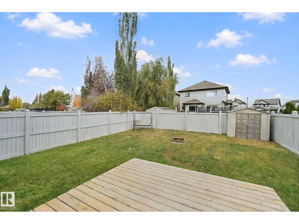
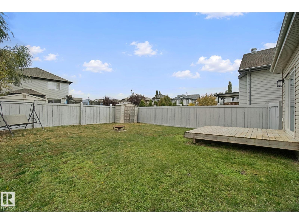
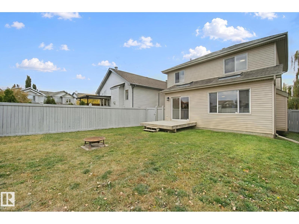
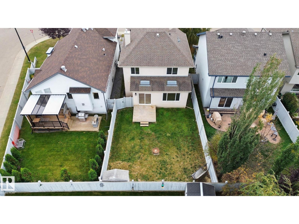
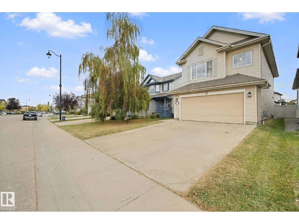
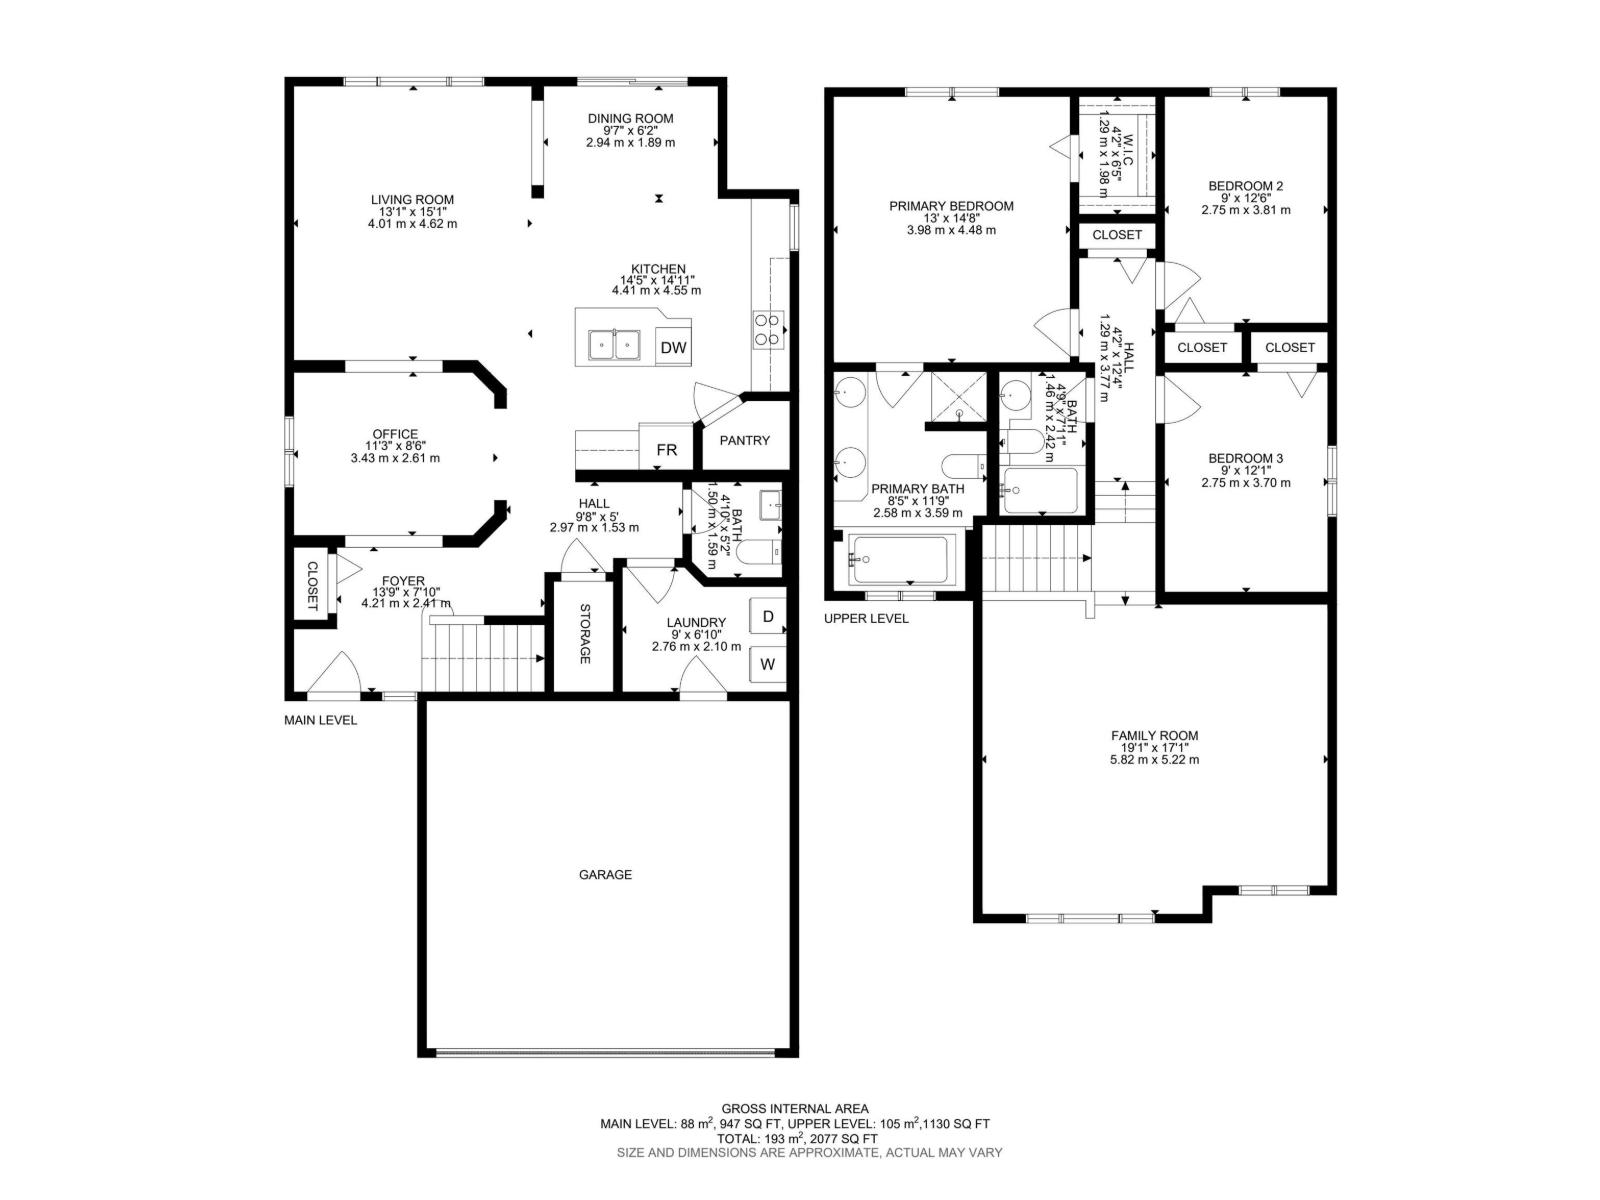
Located in the award winning community of Parkland in West Edmonton, this 2,077 sq. ft. home offers the perfect blend of space, comfort and location. Surrounded by walking trails, ponds, playgrounds and everyday amenities, you’ll love having both nature and convenience right outside your door. Inside, the home features a bright, open layout with excellent sightlines throughout. Brand new flooring on the main floor and new carpet add a fresh, modern feel. The kitchen features granite countertops and opens to a spacious dining nook and living room, where vaulted ceilings and skylights bring in an abundance of natural light and create an impressive sense of space. Upstairs, you’ll find a large bonus room with soaring ceilings, three bedrooms and a spacious primary ensuite featuring dual sinks and a separate soaker tub. Whether you enjoy an easy walk to the grocery store, exploring nearby trails, or having parks and playgrounds close by, this is a location that makes everyday living easy. Welcome home! (id:51989)
Features of 20420 56 Av Nw
- MLS® Number E4512035
- Price $538,800
- Bedrooms: 3
- Bathrooms: 3
- Square Footage: 2077 sqft
- Property Type: House
- Neigbourhood: The Hamptons
- Amenities Near By Golf Course, Playground, Shopping
- Features Flat Site, Exterior Walls- 2x6", Skylight, Level
- Structure Deck
Buildings
| Bathroom Total | 3 | Bedrooms Total | 3 |
| Amenities | Vinyl Windows | Appliances | Dishwasher, Dryer, Garage Door Opener, Hood Fan, Refrigerator, Stove, Washer |
| Basement Development | Unfinished | Basement Type | Full (unfinished) |
| Constructed Date | 2006 | Construction Style Attachment | Detached |
| Fire Protection | Smoke Detectors | Fireplace Fuel | Gas |
| Fireplace Present | Yes | Fireplace Type | Insert |
| Half Bath Total | 1 | Heating Type | Forced Air |
| Stories Total | 2 | Size Interior | 2077 Sqft |
| Type | House |
Parking
| Attached Garage |
Land
| Acreage | No | Fence Type | Fence |
| Land Amenities | Golf Course, Playground, Shopping | Size Irregular | 381.84 |
| Size Total | 381.84 M2 | Size Total Text | 381.84 M2 |
Rooms
| Level | Type | Length | Width | Dimensions |
|---|---|---|---|---|
| Main Level | Living Room | Measurements not available | ||
| Main Level | Dining Room | Measurements not available | ||
| Main Level | Kitchen | Measurements not available | ||
| Upper Level | Primary Bedroom | Measurements not available | ||
| Upper Level | Bedroom 2 | Measurements not available | ||
| Upper Level | Bedroom 3 | Measurements not available | ||
| Upper Level | Bonus Room | Measurements not available |
Agents and Offices
- Erik Eisen
- Jennifer Eisen
- Office: Century 21 All Stars Realty Ltd