

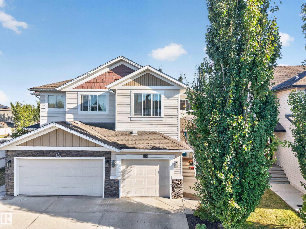
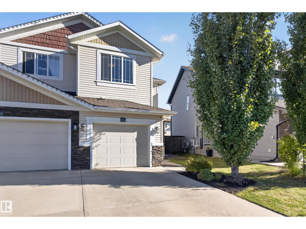
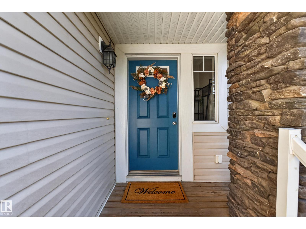
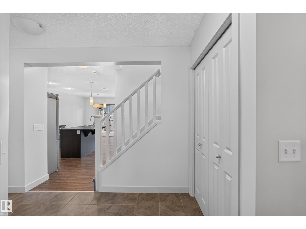
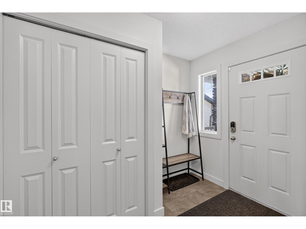
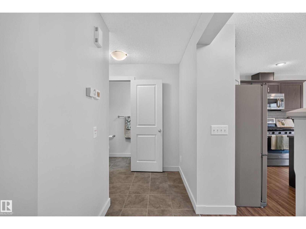
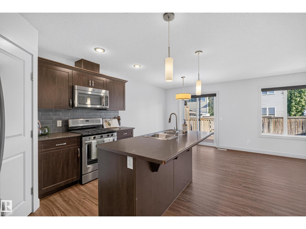
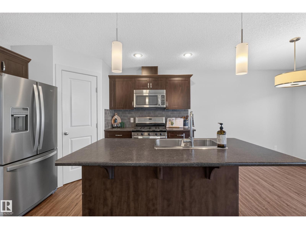
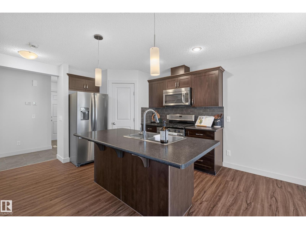
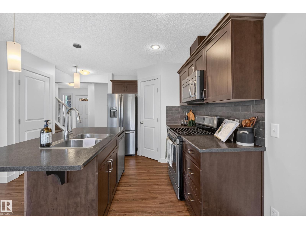
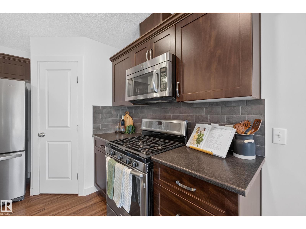
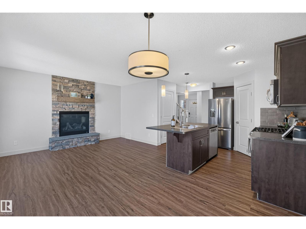
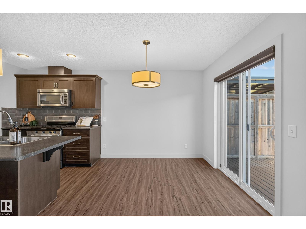
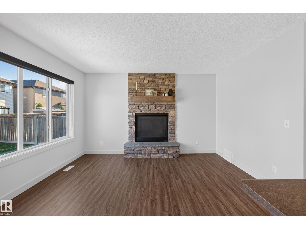
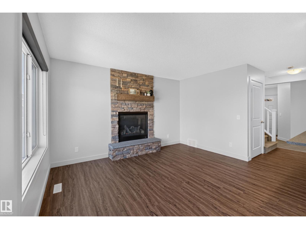
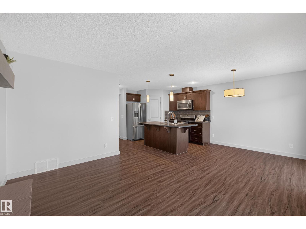
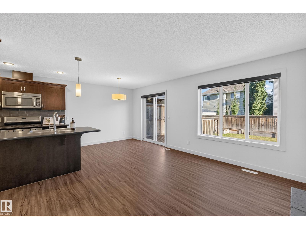
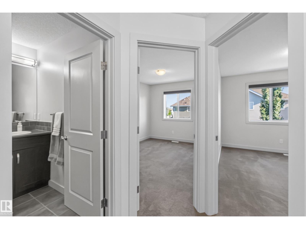
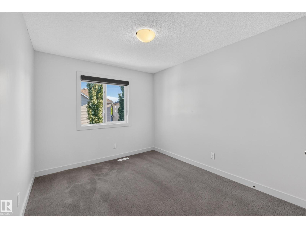
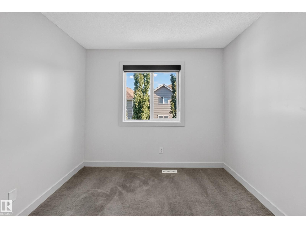
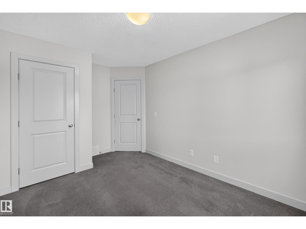
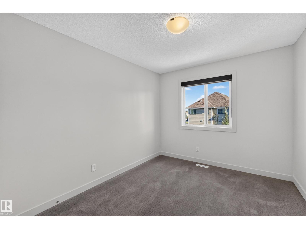
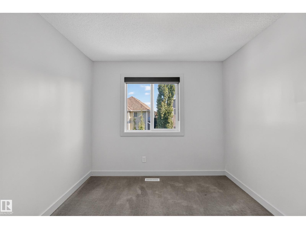
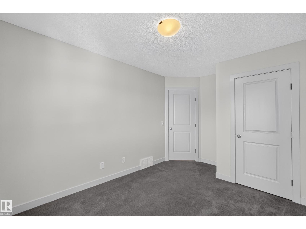
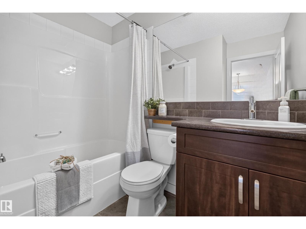
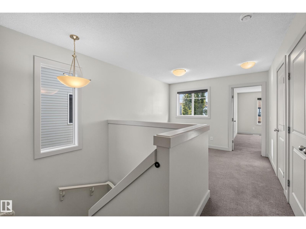
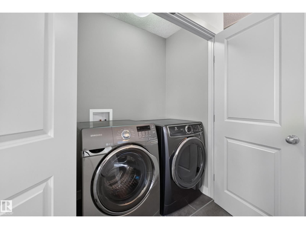
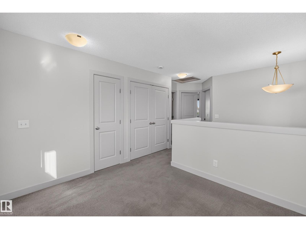
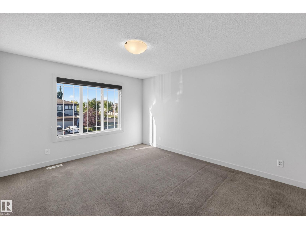
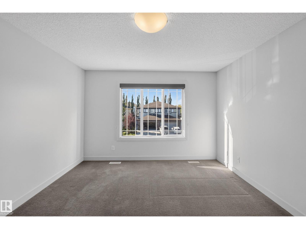
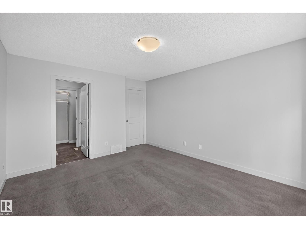
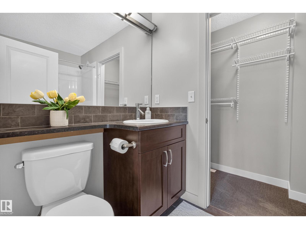
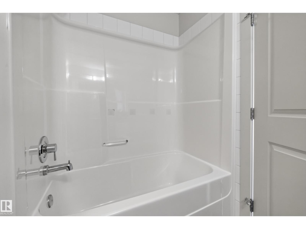
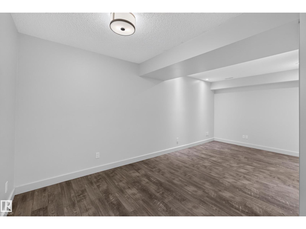
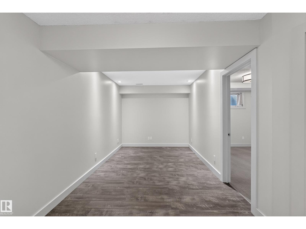
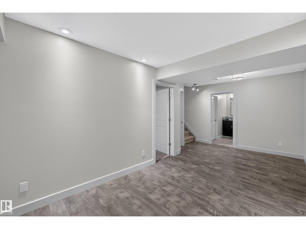
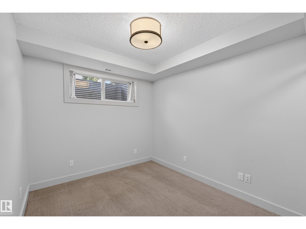
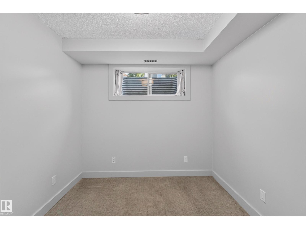
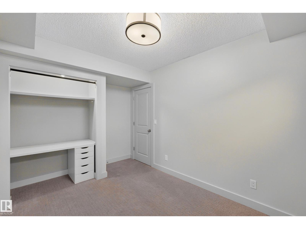
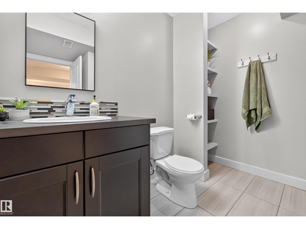
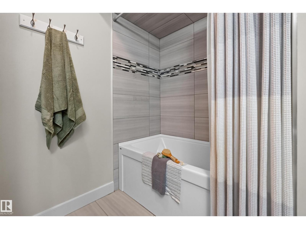
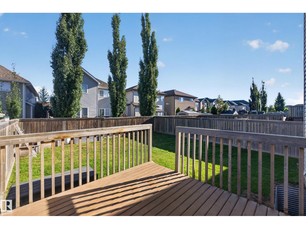
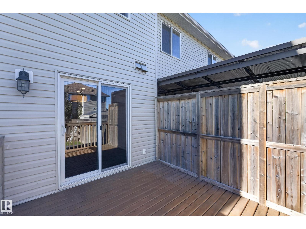
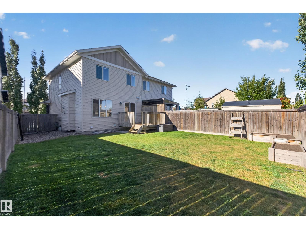
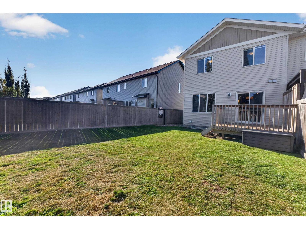
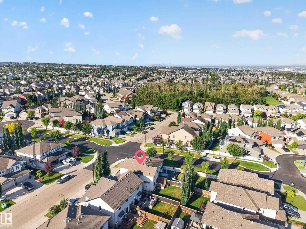
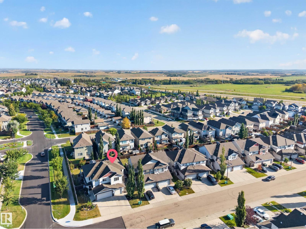
Welcome to Summerwood, one of Sherwood Park’s most sought-after communities! This spacious 4-bedroom, 3.5 bathroom half duplex offers the added benefit of no condo fees and plenty of room for the whole family. The bright and inviting main floor features a well-appointed kitchen with stainless steel appliances and a gas stove, along with a cozy gas fireplace and central air conditioning for year-round comfort. Upstairs, you’ll find the spacious primary bedroom complete with its own private ensuite with walk-in closet, along with two additional bedrooms and a full bathroom, providing great space for family or guests. The fully finished basement adds even more versatile living space and includes an additional bathroom and bedroom, making it ideal for a rec room, home office, or guest area. A single attached garage adds everyday convenience. Located in a fantastic family-friendly neighbourhood close to parks, trails, schools, shopping, and amenities, this Summerwood home will not disappoint! (id:51989)
Features of 204 Summerstone Ln
- MLS® Number E4509284
- Price $415,000
- Bedrooms: 4
- Bathrooms: 4
- Square Footage: 1312 sqft
- Property Type: Duplex
- Neigbourhood: Summerwood
- Amenities Near By Playground, Public Transit, Schools, Shopping
- Features Exterior Walls- 2x6"
- Structure Deck
Buildings
| Bathroom Total | 4 | Bedrooms Total | 4 |
| Amenities | Vinyl Windows | Appliances | Dishwasher, Dryer, Garage Door Opener Remote(s), Garage Door Opener, Microwave Range Hood Combo, Refrigerator, Gas Stove(s), Washer, Window Coverings, See Remarks |
| Basement Development | Finished | Basement Type | Full (finished) |
| Constructed Date | 2012 | Construction Style Attachment | Semi-detached |
| Fireplace Fuel | Gas | Fireplace Present | Yes |
| Fireplace Type | Unknown | Half Bath Total | 1 |
| Heating Type | Forced Air | Stories Total | 2 |
| Size Interior | 1312 Sqft | Type | Duplex |
Parking
| Attached Garage | |
| Stall |
Land
| Acreage | No | Fence Type | Fence |
| Land Amenities | Playground, Public Transit, Schools, Shopping |
Rooms
| Level | Type | Length | Width | Dimensions |
|---|---|---|---|---|
| Basement | Bedroom 4 | 2.63 m | 3.87 m | 2.63 m x 3.87 m |
| Basement | Recreation Room | 3.25 m | 6 m | 3.25 m x 6 m |
| Main Level | Living Room | 3.59 m | 4.02 m | 3.59 m x 4.02 m |
| Main Level | Dining Room | 2.25 m | 2.82 m | 2.25 m x 2.82 m |
| Main Level | Kitchen | 3.52 m | 3.41 m | 3.52 m x 3.41 m |
| Upper Level | Family Room | 3.21 m | 2.89 m | 3.21 m x 2.89 m |
| Upper Level | Primary Bedroom | 3.66 m | 4.43 m | 3.66 m x 4.43 m |
| Upper Level | Bedroom 2 | 2.85 m | 4.06 m | 2.85 m x 4.06 m |
| Upper Level | Bedroom 3 | 2.85 m | 4.06 m | 2.85 m x 4.06 m |
Agents and Offices
- Kristin Te Raa
- Office: Exp Realty