

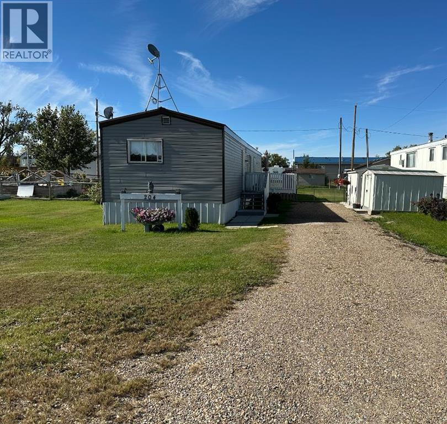
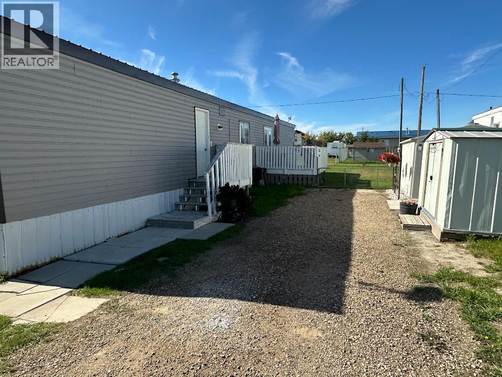
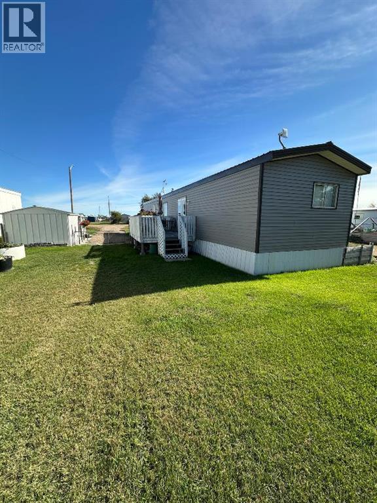
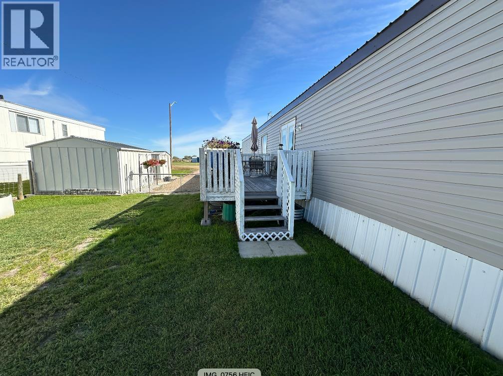
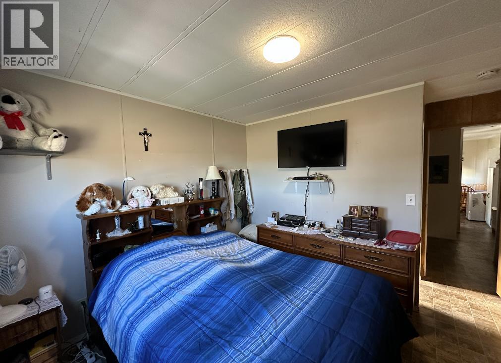
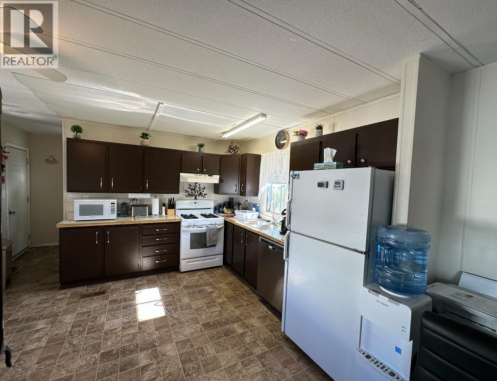
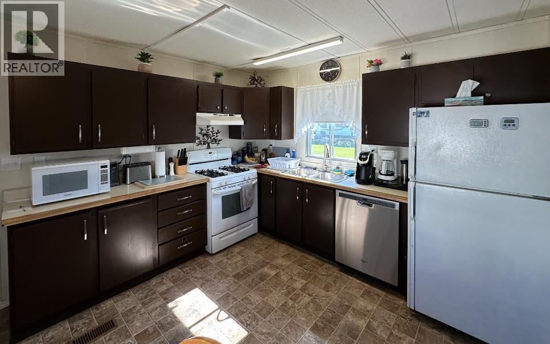
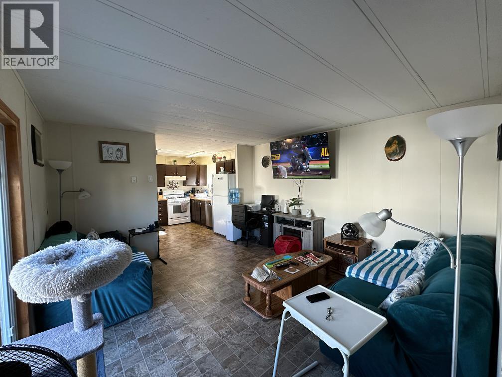
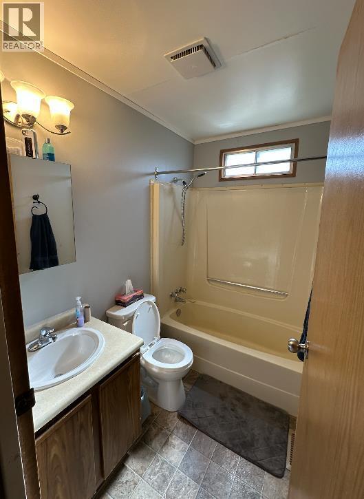
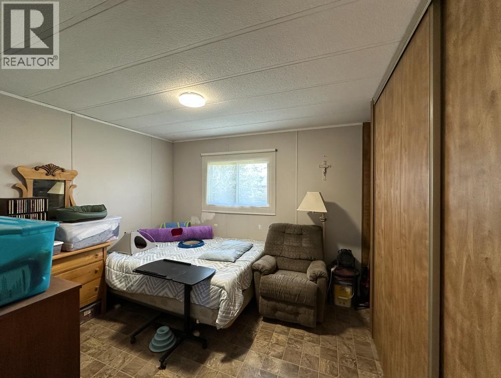
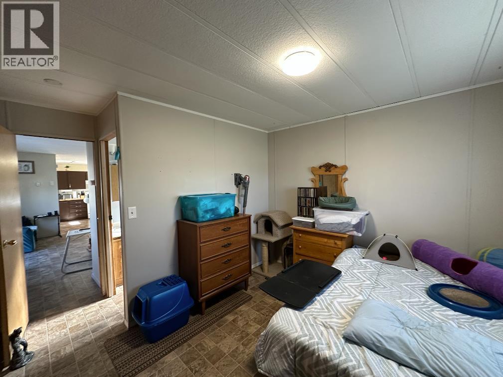
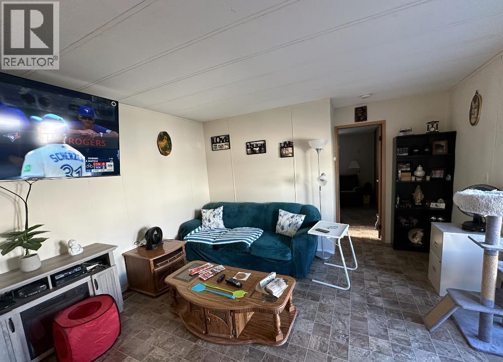
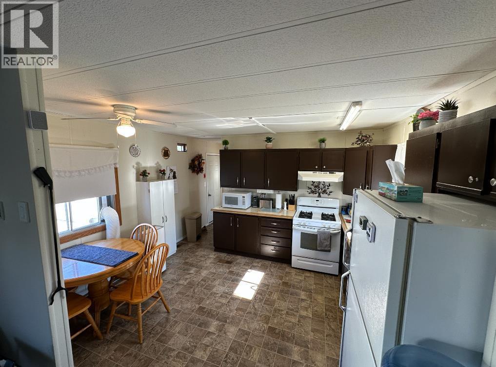
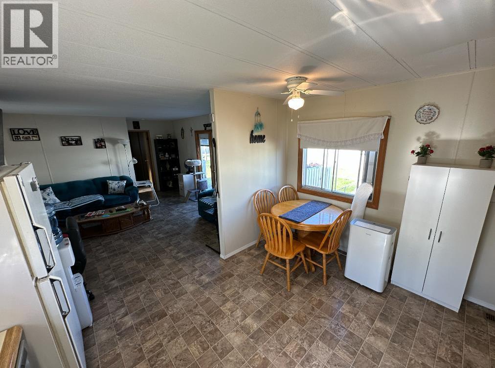
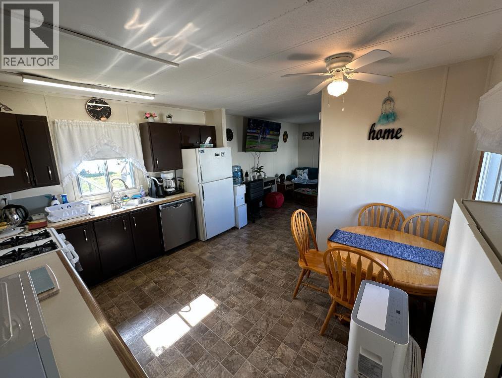
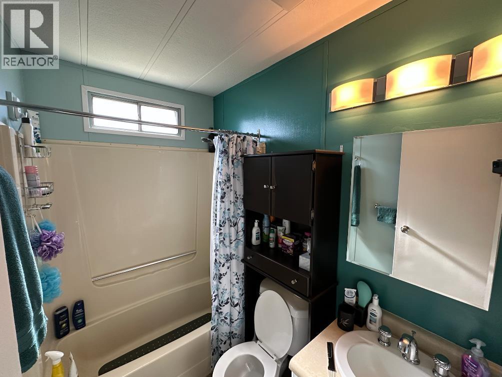
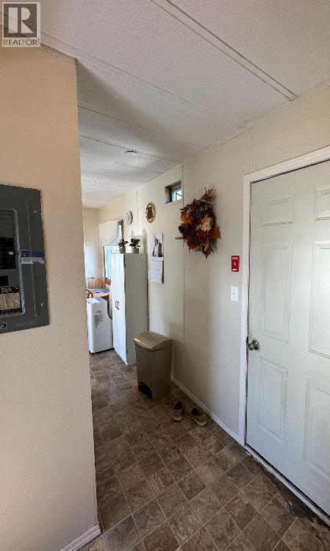
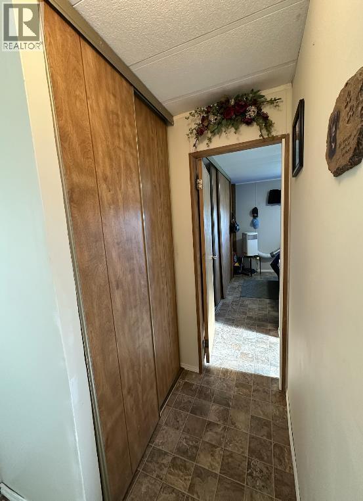
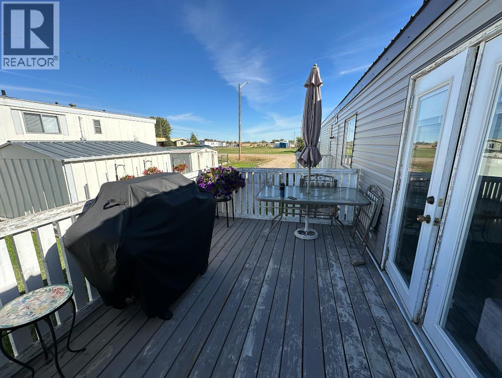
GREAT VALUE — OWN THE HOME AND THE LAND! Discover affordable small-town living in the quaint Hamlet of Patricia, where you can enjoy a quieter pace of life while still being conveniently connected to nearby communities and attractions. Located approximately 13 minutes from Dinosaur Provincial Park, 23 minutes from Brooks and just a short drive to Duchess, this is a great location for those who appreciate rural living without being too far from everyday amenities.Step inside this welcoming 2-bedroom, 2-bathroom home and you'll find a comfortable layout with a nice flow and bright, open living spaces. The spacious kitchen offers plenty of room for everyday living, while the living room opens onto a deck, providing a great spot to sit outside, relax and enjoy the peaceful surroundings. There's also room for a garden, giving you the opportunity to create your own outdoor space and Space to park your RV.Patricia offers the charm and character of a small Alberta community, complete with a community hall, playground and the well-known Patricia Hotel, while the incredible badlands scenery and outdoor adventures of Dinosaur Provincial Park are practically in your backyard.Whether you're looking for an affordable place to call home, wanting to escape the hustle and bustle of city living, or simply looking for more value for your money, this property is worth a look. No lot rent here — you own the home AND the land!! (id:51989)
Features of 204 Sligo Street
- MLS® Number A2348606
- Price $116,500
- Bedrooms: 2
- Bathrooms: 2
- Square Footage: 924 sqft
- Property Type: Manufactured Home
- Amenities Near By Playground
- Features See Remarks, Back Lane
- Parking Space Total 2
- Plan 1217ba
- Structure Deck
Buildings
| Bathroom Total | 2 | Bedrooms Above Ground | 2 |
| Bedrooms Total | 2 | Appliances | Refrigerator, Range - Gas, Dryer |
| Architectural Style | Mobile Home | Basement Type | None |
| Constructed Date | 1984 | Construction Style Attachment | Detached |
| Cooling Type | None | Exterior Finish | Vinyl Siding |
| Flooring Type | Linoleum | Foundation Type | See Remarks |
| Heating Type | Forced Air | Stories Total | 1 |
| Size Interior | 924 Sqft | Total Finished Area | 924 Sqft |
| Type | Manufactured Home |
Parking
| Parking Pad | |
| R V |
Land
| Acreage | No | Fence Type | Partially Fenced |
| Land Amenities | Playground | Land Disposition | Cleared |
| Landscape Features | Garden Area | Size Depth | 45.72 M |
| Size Frontage | 15.24 M | Size Irregular | 7500.00 |
| Size Total | 7500 Sqft|7,251 - 10,889 Sqft | Size Total Text | 7500 Sqft|7,251 - 10,889 Sqft |
| Zoning Description | Rmh |
Rooms
| Level | Type | Length | Width | Dimensions |
|---|---|---|---|---|
| Main Level | Bedroom | 10.17 Ft x 13.33 Ft | ||
| Main Level | Bedroom | 10.17 Ft x 13.33 Ft | ||
| Main Level | 4pc Bathroom | .00 Ft x .00 Ft | ||
| Main Level | 4pc Bathroom | .00 Ft x .00 Ft | ||
| Main Level | Other | 11.33 Ft x 13.33 Ft | ||
| Main Level | Living Room | 14.17 Ft x 13.33 Ft | ||
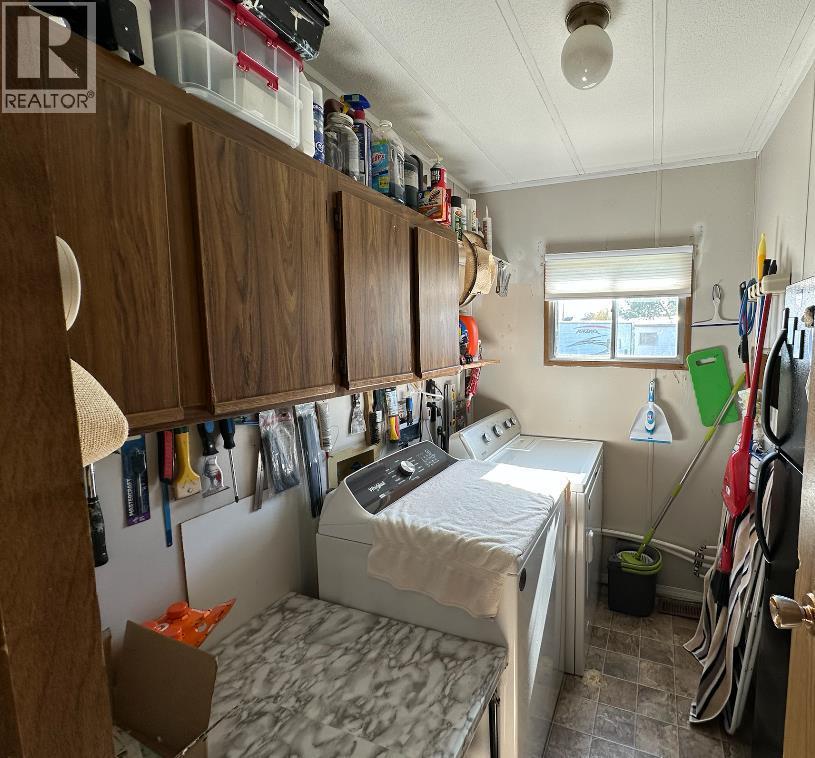
| Main Level | Laundry Room | 7.50 Ft x 7.58 Ft |
Agents and Offices
- ANN HOLDNER
- Office: River Street Real Estate