

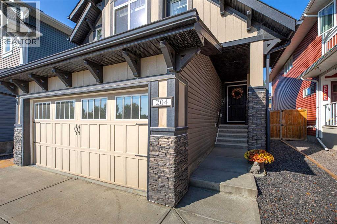
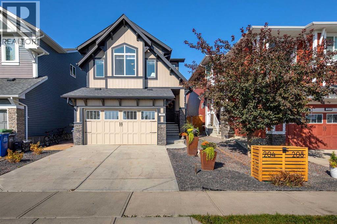
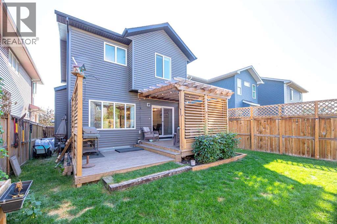
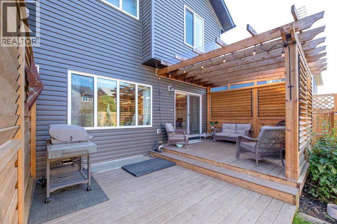
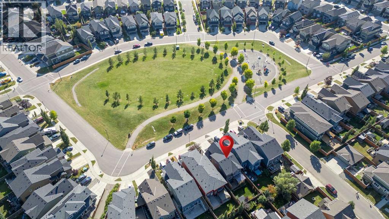
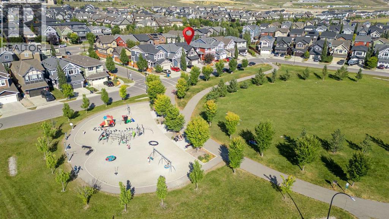
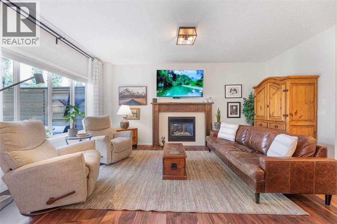
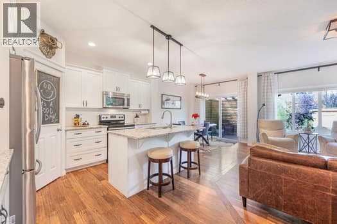
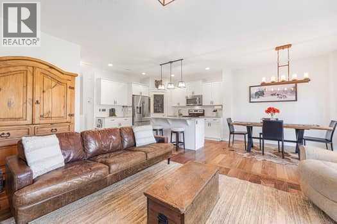
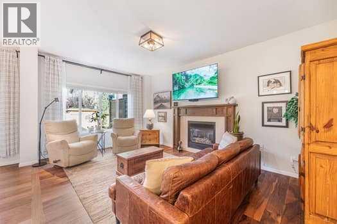
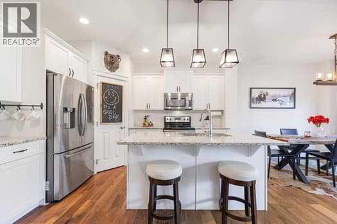
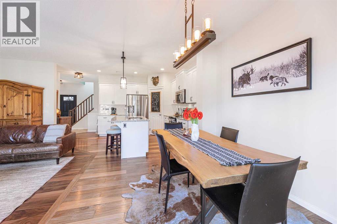
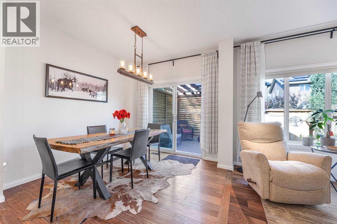
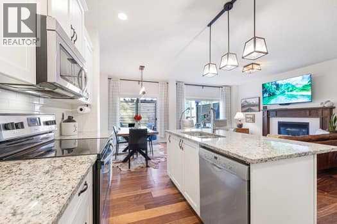
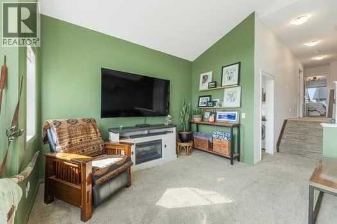
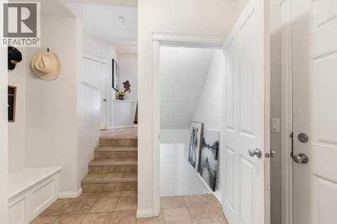
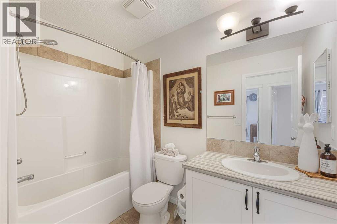
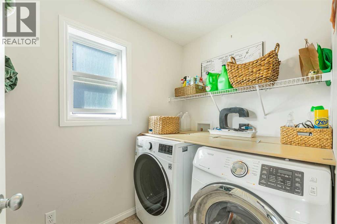
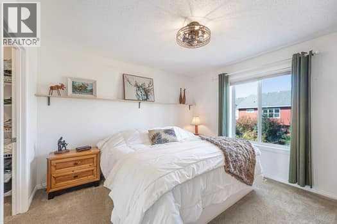
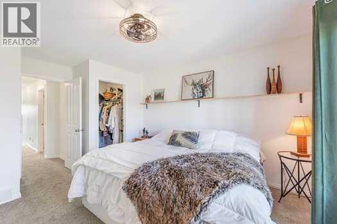
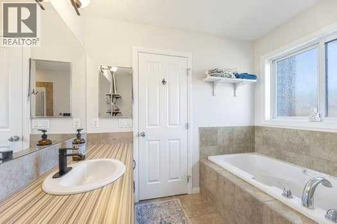
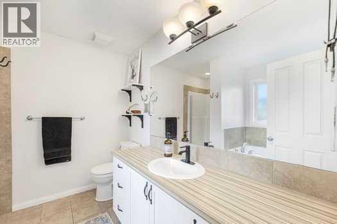
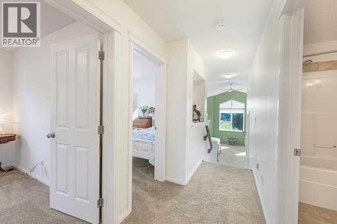
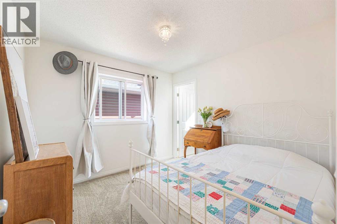
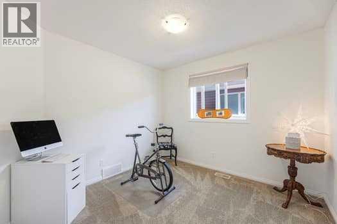
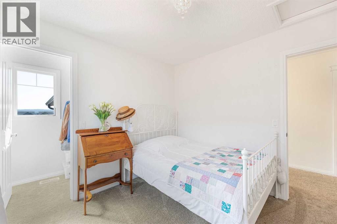
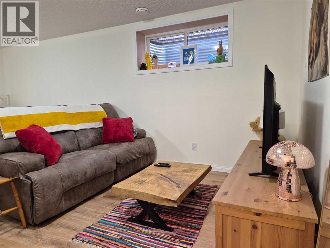
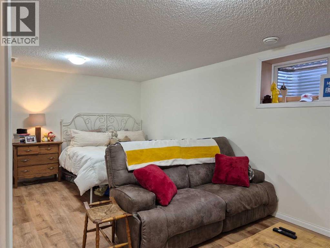
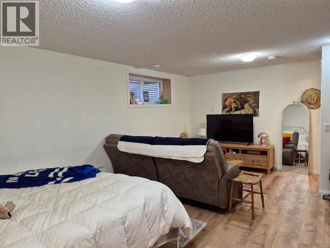
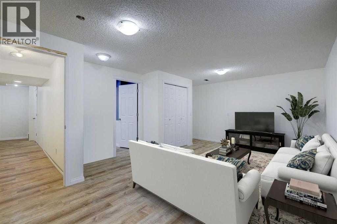
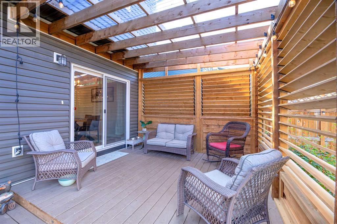
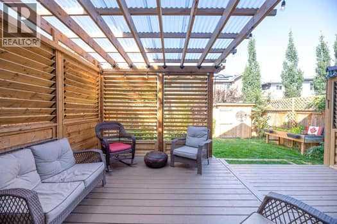
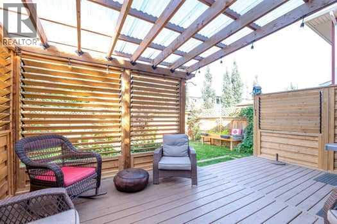
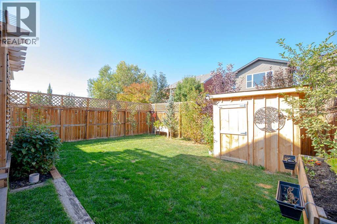
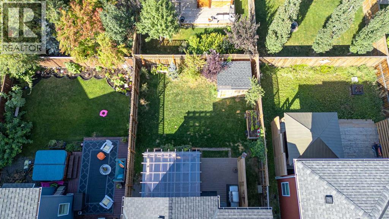
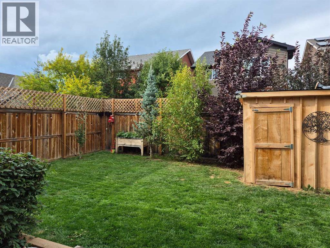
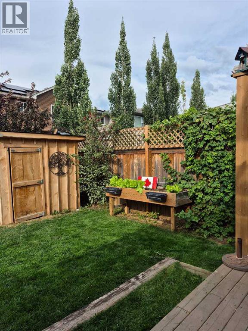
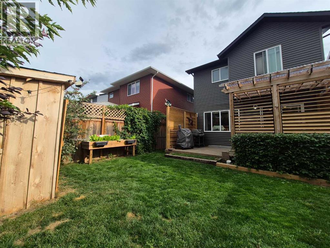
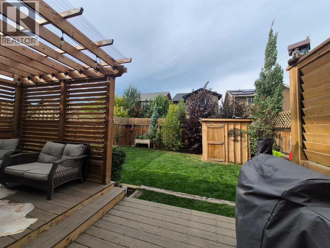
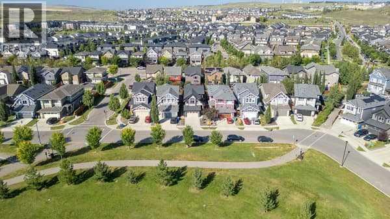
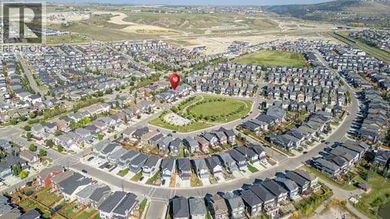
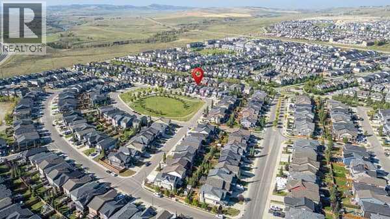
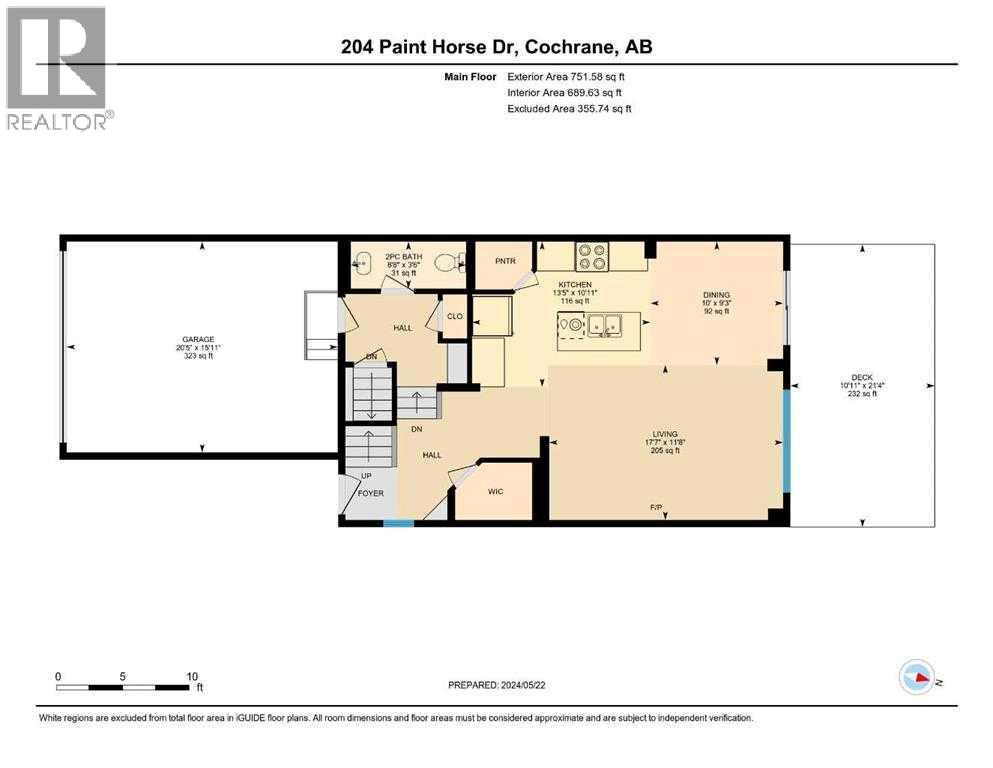
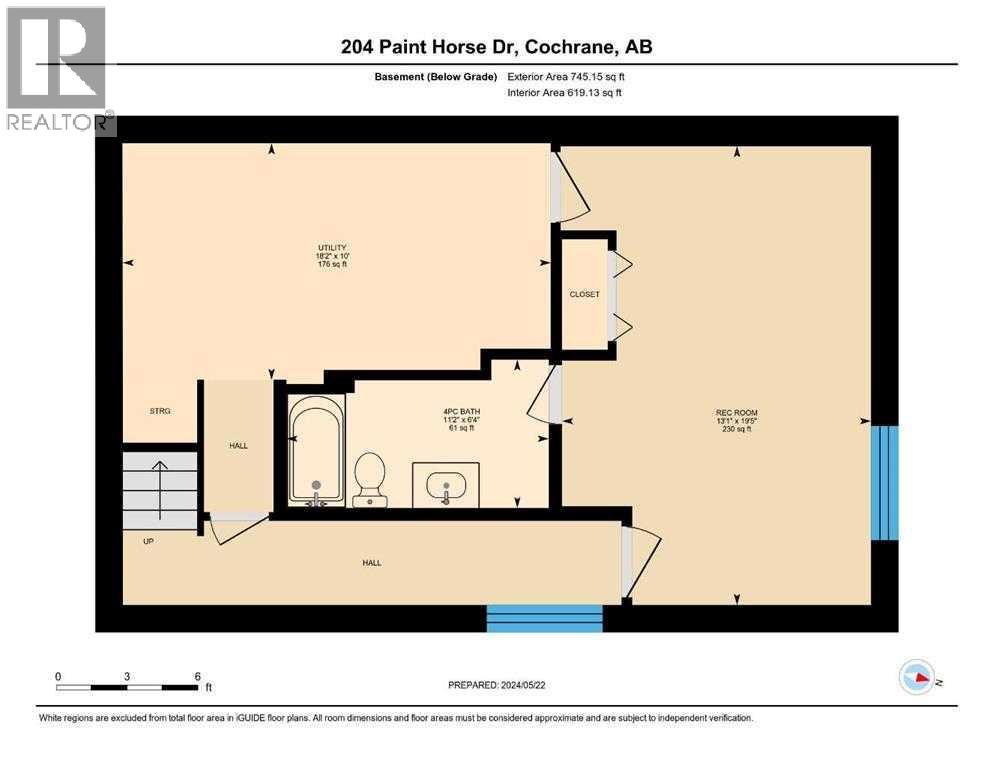
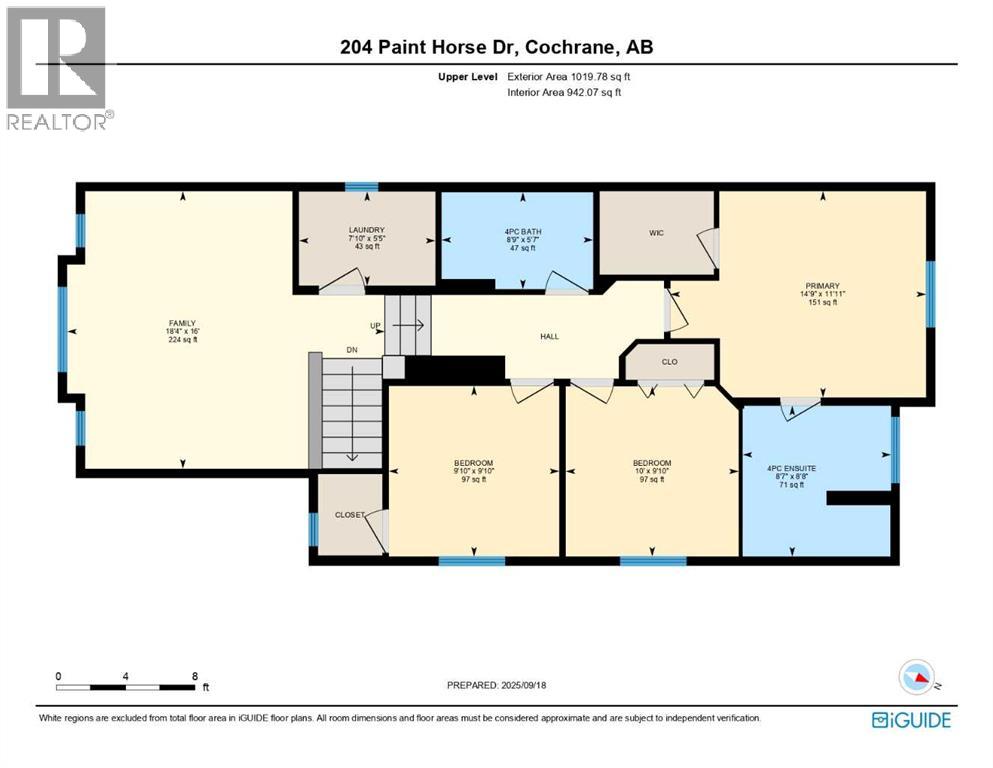
Welcome to Heartland! This charming family home offers over 2,400 square feet of finished living space with beautiful views of Paint Horse Greenspace and the park. The warm, open-concept main floor is perfect for both relaxing and entertaining, featuring a ceramic-tile entry, oversized front hall closet, low-maintenance distressed hardwood floors, and a cozy gas fireplace. The kitchen includes a breakfast bar, ample cupboard space, a large walk-in pantry Brand new Fridge and dishwasher, as well as direct access to your private backyard oasis with a spacious covered porch featuring movable louvres to unwind after a long day. A bright, south-facing bonus room with vaulted ceilings makes the ideal media or movie room for the whole family. Upstairs, the primary bedroom easily fits a king-sized bed and comes with a private 4-piece ensuite and walk-in closet. Two additional generous bedrooms, a 4-piece bath, and laundry complete the upper level. The finished basement offers a large rec room plus a four piece bath, great for the teenager or young adult in your family and plenty of storage. Outside, enjoy the covered back deck for lazy afternoons or evening cocktails, a gas line for BBQs, and hardscaped front and side yards for low-maintenance and curb appeal. Recent upgrades include carpets (2024), water softener (2024), paint (2025), and front hardscaping (2025). With an easy commute to Calgary or the mountains, this is a fantastic opportunity to live in one of Cochranes most desirable, family-friendly neighbourhoods with no hills. (id:51989)
Features of 204 Paint Horse Drive
- MLS® Number A2339600
- Price $639,900
- Bedrooms: 3
- Bathrooms: 4
- Square Footage: 1795 sqft
- Property Type: House
- Community Name: Heartland
- Amenities Near By Park, Playground, Shopping
- Features No Smoking Home, Gas Bbq Hookup
- Parking Space Total 4
- Plan 0913725
- Structure Deck
Buildings
| Bathroom Total | 4 | Bedrooms Above Ground | 3 |
| Bedrooms Total | 3 | Appliances | Refrigerator, Water Softener, Range - Electric, Dishwasher, Microwave Range Hood Combo, Window Coverings, Washer & Dryer |
| Basement Development | Finished | Basement Type | Full (finished) |
| Constructed Date | 2014 | Construction Style Attachment | Detached |
| Cooling Type | None | Fireplace Present | Yes |
| Fireplace Total | 1 | Flooring Type | Carpeted, Ceramic Tile, Vinyl Plank |
| Foundation Type | Poured Concrete | Half Bath Total | 1 |
| Heating Fuel | Natural Gas | Heating Type | Forced Air |
| Stories Total | 2 | Size Interior | 1795 Sqft |
| Total Finished Area | 1795 Sqft | Type | House |
Parking
| Concrete | |
| Attached Garage | 2 |
Land
| Acreage | No | Fence Type | Fence |
| Land Amenities | Park, Playground, Shopping | Size Depth | 114 M |
| Size Frontage | 35 M | Size Irregular | 341.13 |
| Size Total | 341.13 M2|0-4,050 Sqft | Size Total Text | 341.13 M2|0-4,050 Sqft |
| Zoning Description | R-ld |
Rooms
| Level | Type | Length | Width | Dimensions |
|---|---|---|---|---|
| Second Level | Primary Bedroom | 14.75 Ft x 11.92 Ft | ||
| Second Level | 4pc Bathroom | Measurements not available | ||
| Second Level | 5pc Bathroom | Measurements not available | ||
| Second Level | Bedroom | 9.83 Ft x 10.00 Ft | ||
| Second Level | Bedroom | 9.83 Ft x 9.83 Ft | ||
| Second Level | Bonus Room | 18.33 Ft x 16.00 Ft | ||
| Lower Level | 4pc Bathroom | Measurements not available | ||
| Lower Level | Recreational, Games Room | 19.50 Ft x 13.25 Ft | ||
| Main Level | Living Room | 17.83 Ft x 11.17 Ft | ||
| Main Level | Dining Room | 9.83 Ft x 9.58 Ft | ||
| Main Level | Kitchen | 16.25 Ft x 15.92 Ft | ||
| Main Level | 2pc Bathroom | Measurements not available |
Agents and Offices
- Vicki Howe
- Office: Royal LePage Benchmark