

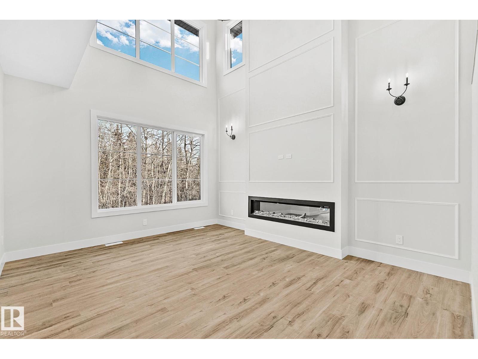
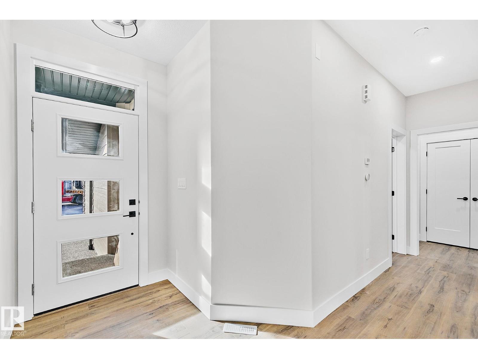
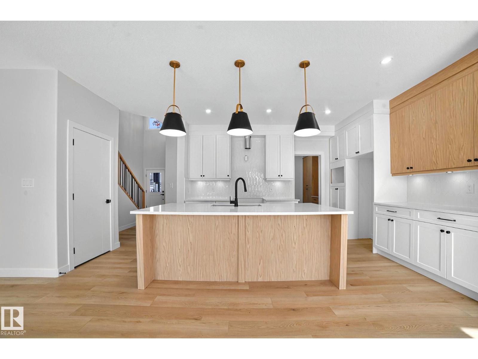
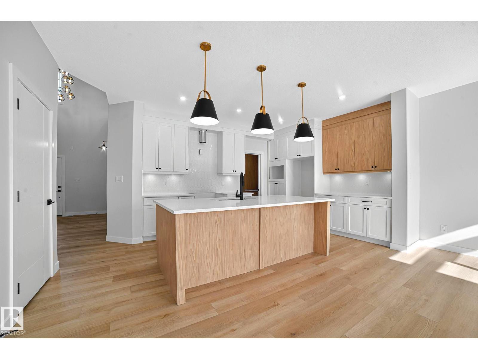
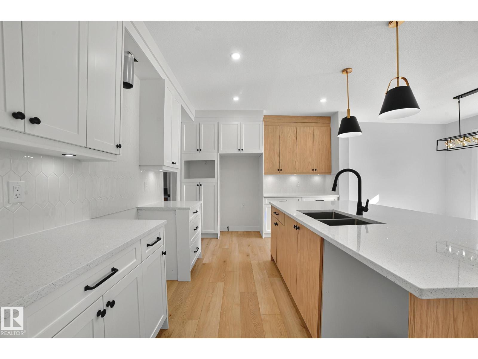
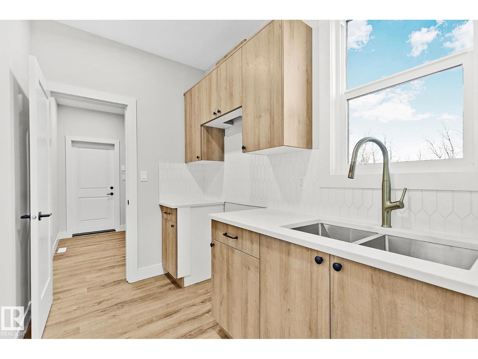
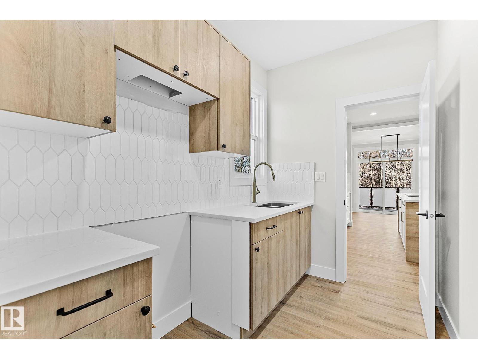
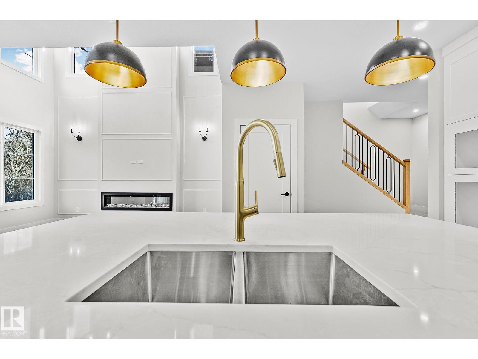
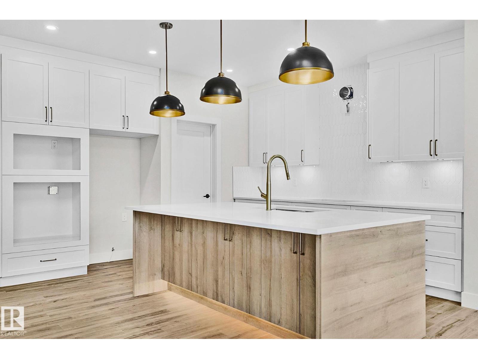
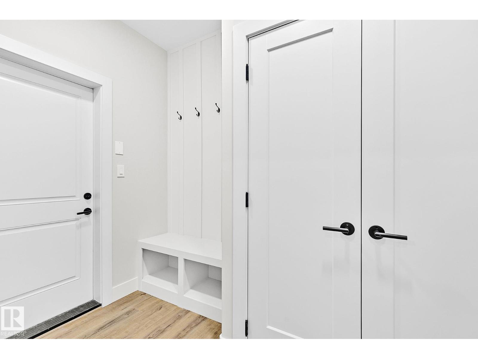
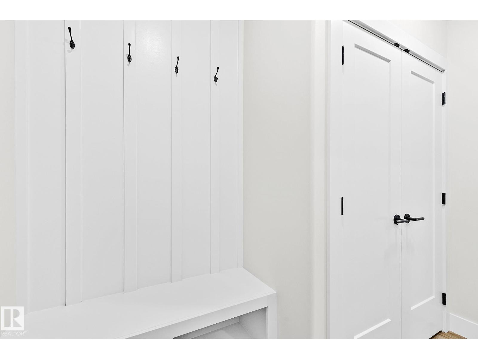
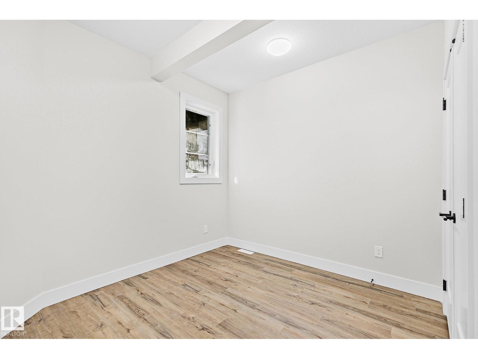
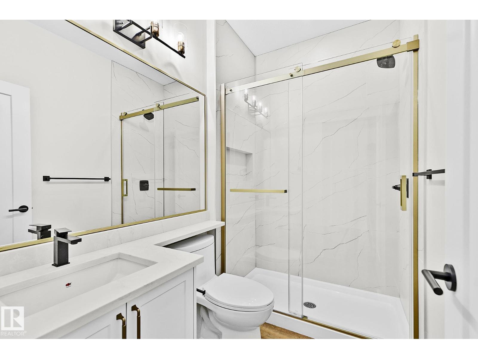
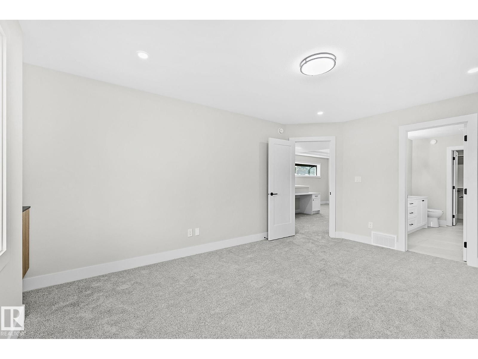
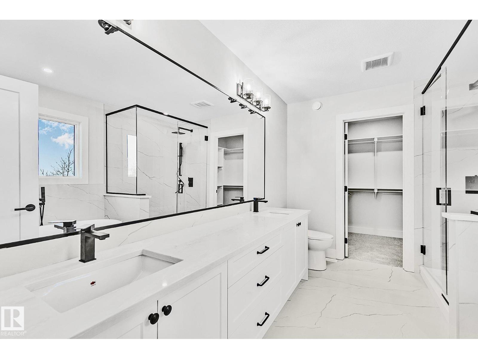
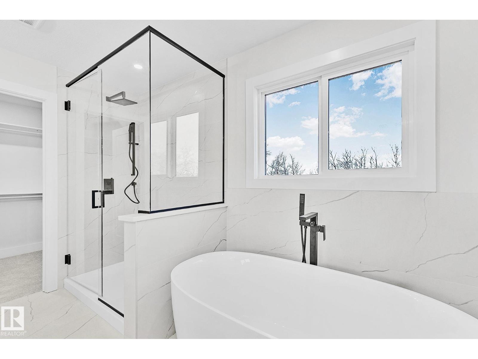
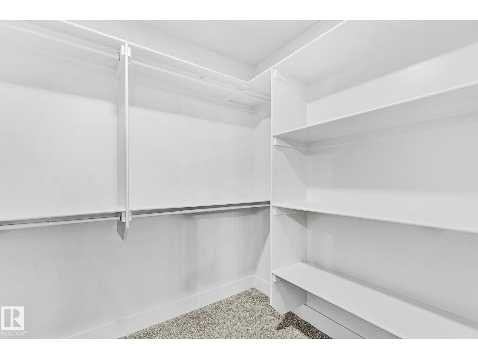
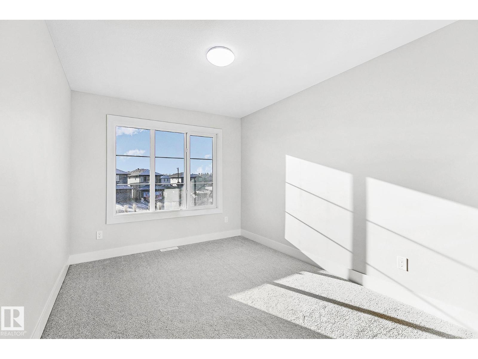
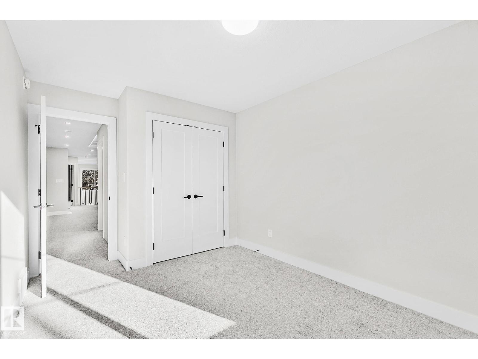
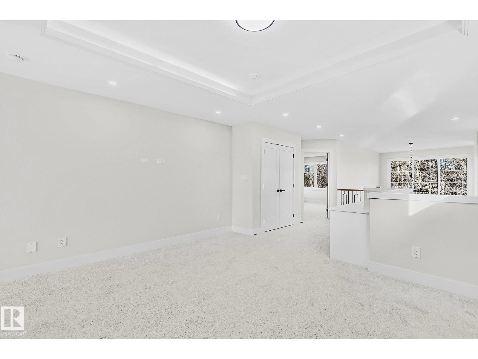
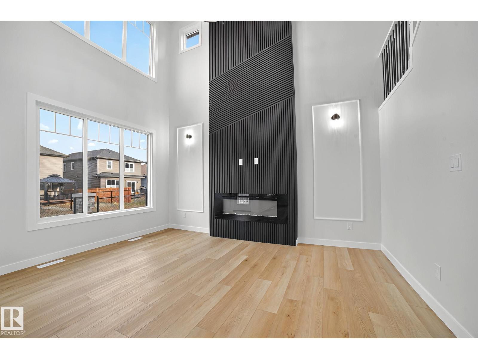
APPLIANCES, LANDSCAPING, SUNDECK! Welcome to this beautifully designed front-attached double car garage home in Fraser, Leduc, offering a thoughtful layout and exceptional value. The main floor features a bedroom and full bath, a bright open-to-below design, a spacious main living area, and a well-planned spice kitchen that adds extra convenience for everyday cooking and entertaining. Upstairs offers a smart, family-friendly layout with a bonus room, a generous primary suite, two additional bedrooms, and two more full bathrooms, giving the home a total of 4 bedrooms, 4 full baths, and plenty of flexible living space. With laundry conveniently located on the second floor, the layout is designed for real-life comfort and function. Located just steps from the Leduc Recreation Centre and close to Telford Lake, environmental reserve areas, and scenic walking paths around the ponds, Fraser offers the perfect mix of nature, recreation, and everyday accessibility in a highly desirable location. (id:51989)
Features of 204 Falcon Crescent
- MLS® Number E4498498
- Price $589,000
- Bedrooms: 4
- Bathrooms: 3
- Square Footage: 2200 sqft
- Property Type: House
- Amenities Near By Playground, Schools, Shopping
- Features See Remarks, No Back Lane, Park/reserve, Closet Organizers, Exterior Walls- 2x6", No Animal Home, No Smoking Home, Environmental Reserve
- Parking Space Total 4
- Structure Deck
Buildings
| Bathroom Total | 3 | Bedrooms Total | 4 |
| Amenities | Ceiling - 9ft | Appliances | Dishwasher, Dryer, Garage Door Opener Remote(s), Garage Door Opener, Hood Fan, Microwave Range Hood Combo, Refrigerator, Gas Stove(s), Washer |
| Basement Development | Unfinished | Basement Type | Full (unfinished) |
| Constructed Date | 2026 | Construction Style Attachment | Detached |
| Fire Protection | Smoke Detectors | Fireplace Fuel | Electric |
| Fireplace Present | Yes | Fireplace Type | Insert |
| Heating Type | Forced Air | Stories Total | 2 |
| Size Interior | 2200 Sqft | Type | House |
Parking
| Attached Garage |
Land
| Acreage | No | Land Amenities | Playground, Schools, Shopping |
Rooms
| Level | Type | Length | Width | Dimensions |
|---|---|---|---|---|
| Main Level | Living Room | Measurements not available | ||
| Main Level | Dining Room | Measurements not available | ||
| Main Level | Kitchen | Measurements not available | ||
| Main Level | Bedroom 4 | Measurements not available | ||
| Upper Level | Primary Bedroom | Measurements not available | ||
| Upper Level | Bedroom 2 | Measurements not available | ||
| Upper Level | Bedroom 3 | Measurements not available | ||
| Upper Level | Bonus Room | Measurements not available |
Agents and Offices
- Prince Bhatti
- Office: Exp Realty