

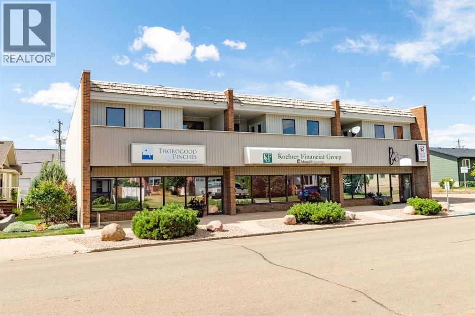
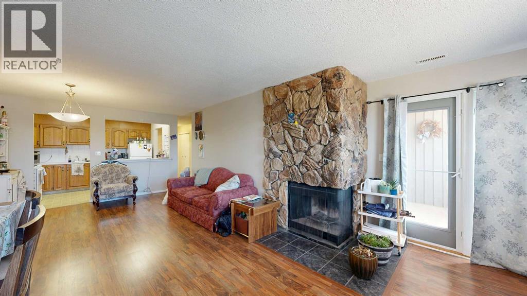
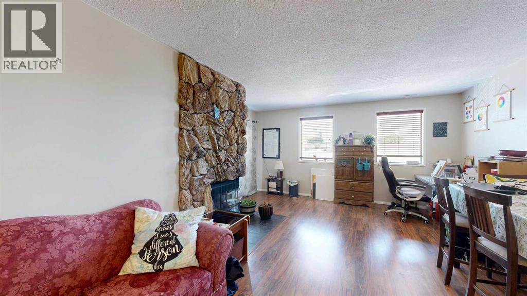
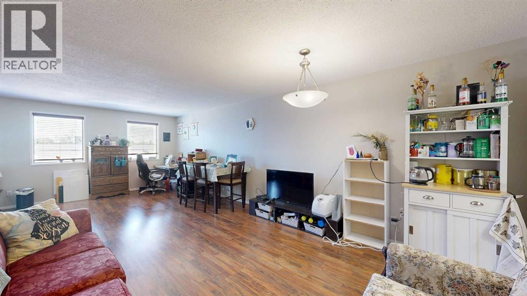
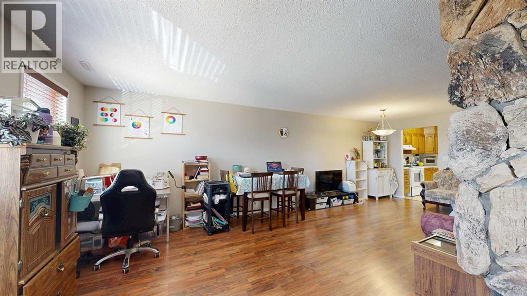
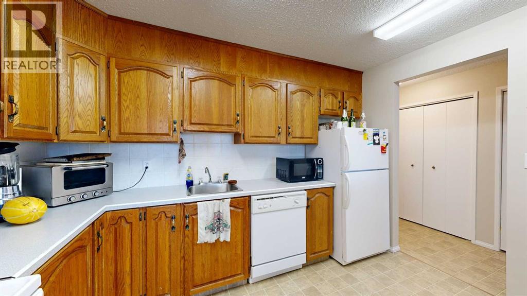
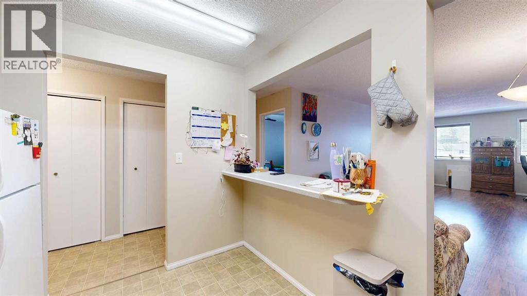
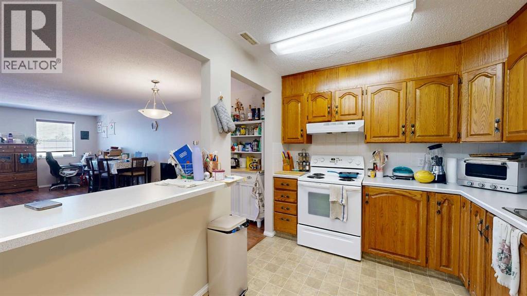
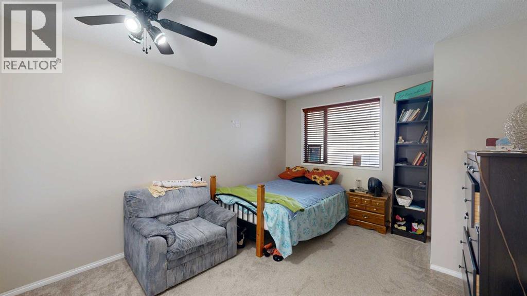
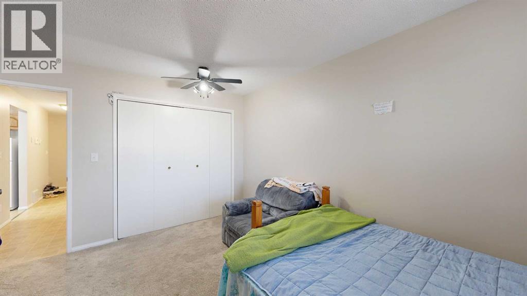
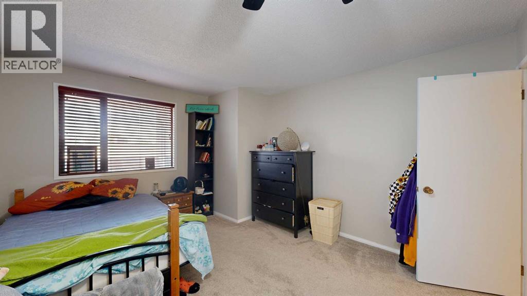
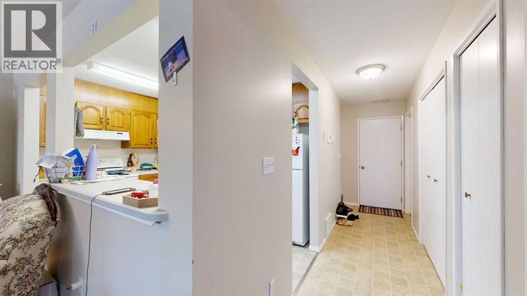
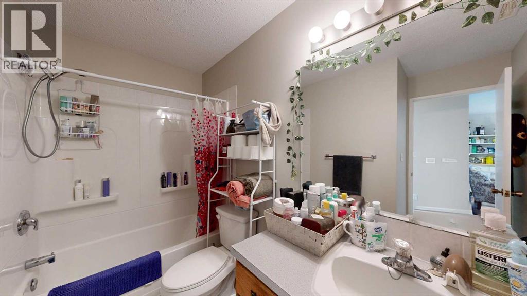
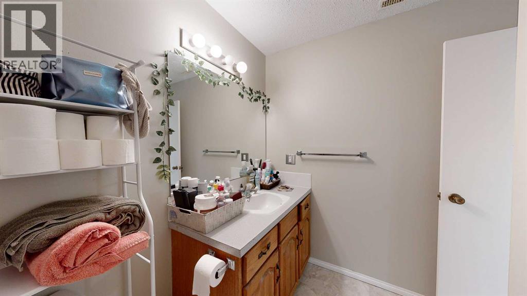
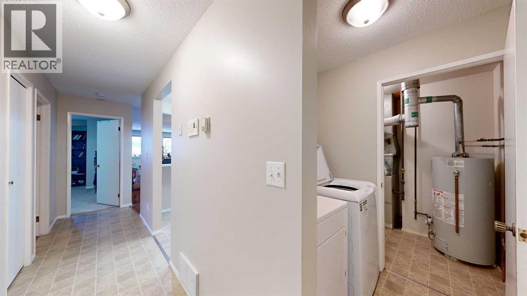
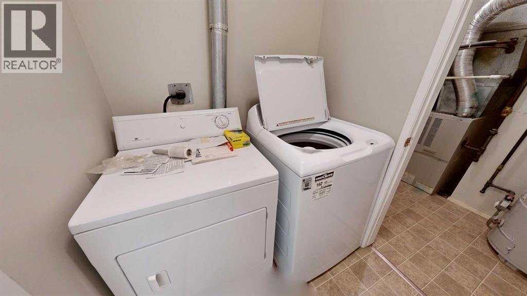
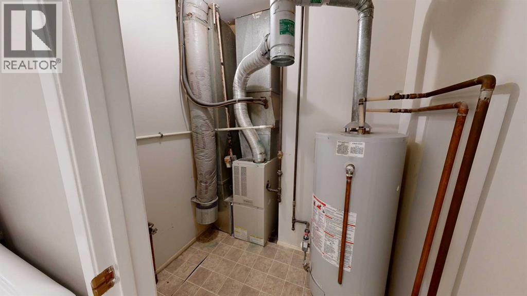
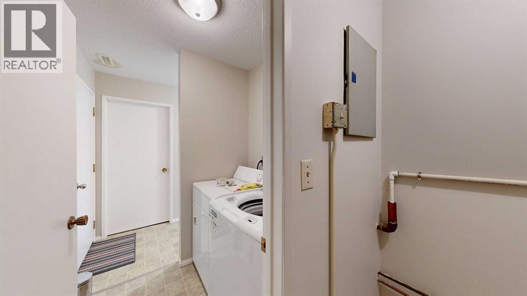
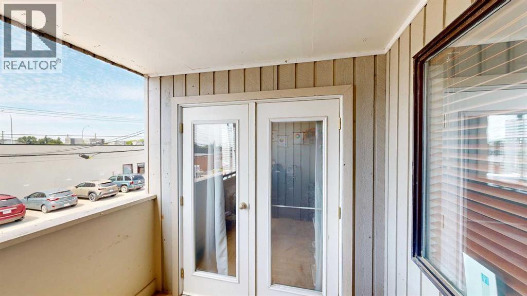
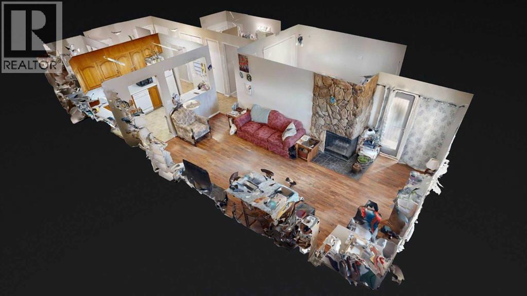
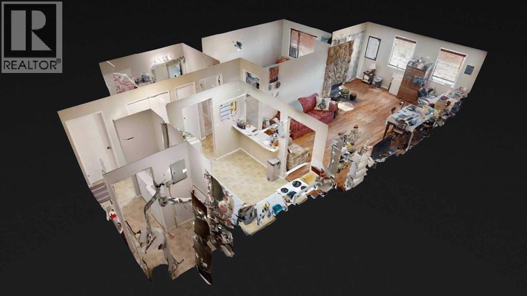
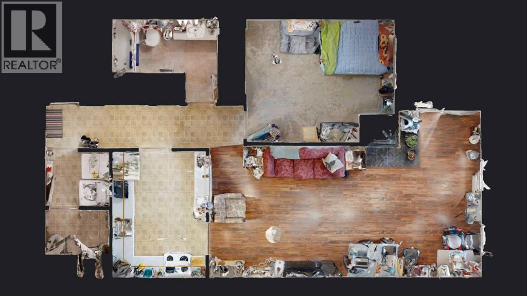
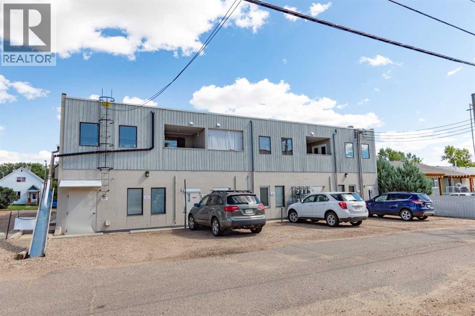
Discover comfortable, low-maintenance living in this well-kept one-bedroom condo, ideally located just one block from Stettler's Main Street. With shops, restaurants, grocery stores, professional services, and other amenities just a short walk away, this home offers everyday convenience in a central location. Inside, neutral paint tones create a bright, welcoming feel and provide the perfect backdrop for any decorating style. Wood-look laminate flooring extends through the living area, where the open-concept living and dining spaces are anchored by an impressive floor-to-ceiling stone fireplace. Garden doors open onto a private balcony, bringing in plenty of natural light and offering a comfortable outdoor retreat. The efficient kitchen features oak cabinetry, white appliances, and a convenient pass-through to the dining area, making meal preparation and entertaining easy. The spacious bedroom includes plush carpeting and generous closet space, while the full bathroom offers a practical tub and shower combination. Additional hallway closets provide even more storage. This condo also includes the convenience of an in-suite washer and dryer, a dedicated storage room, air conditioning, and the added benefit of its own furnace and hot water heater. Designed to make the most of every square foot, this property is an excellent choice for a first-time buyer, someone looking to downsize, or anyone seeking an easy-care home in a desirable central location. (id:51989)
Features of 204, 4814a 49 Street
- MLS® Number A2330134
-
Price
$129,900
Maintenance, Common Area Maintenance, Reserve Fund Contributions
$179.12 Monthly - Bedrooms: 1
- Bathrooms: 1
- Square Footage: 864 sqft
- Property Type: Apartment
- Community Name: Downtown East
- Amenities Near By Schools, Shopping
- Community Features Pets Not Allowed
- Parking Space Total 1
- Plan 082-8691
- Structure Deck
Buildings
| Bathroom Total | 1 | Bedrooms Above Ground | 1 |
| Bedrooms Total | 1 | Appliances | Refrigerator, Dishwasher, Stove, Washer & Dryer |
| Constructed Date | 1979 | Construction Style Attachment | Attached |
| Cooling Type | Central Air Conditioning | Fireplace Present | Yes |
| Fireplace Total | 1 | Flooring Type | Carpeted, Laminate |
| Heating Type | Forced Air | Stories Total | 2 |
| Size Interior | 864 Sqft | Total Finished Area | 864 Sqft |
| Type | Apartment |
Parking
| Other |
Land
| Acreage | No | Land Amenities | Schools, Shopping |
| Size Total Text | Unknown | Zoning Description | C1 |
Rooms
| Level | Type | Length | Width | Dimensions |
|---|---|---|---|---|
| Main Level | Furnace | 5.75 Ft x 6.25 Ft | ||
| Main Level | Storage | 7.50 Ft x 5.75 Ft | ||
| Main Level | 4pc Bathroom | 9.58 Ft x 4.83 Ft | ||
| Main Level | Bedroom | 13.58 Ft x 11.25 Ft | ||
| Main Level | Kitchen | 11.58 Ft x 8.50 Ft | ||
| Main Level | Living Room | 12.08 Ft x 12.08 Ft | ||
| Main Level | Laundry Room | 4.83 Ft x 3.58 Ft |
Agents and Offices
- Terry Chesla
- Office: RE/MAX 1st Choice Realty