

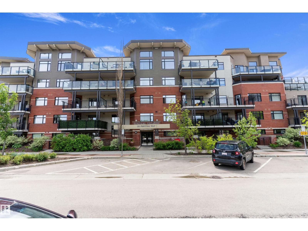
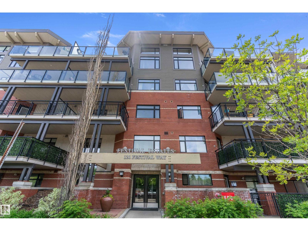
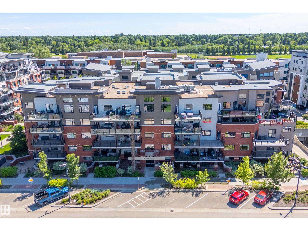
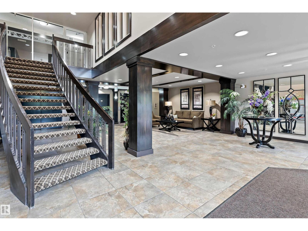
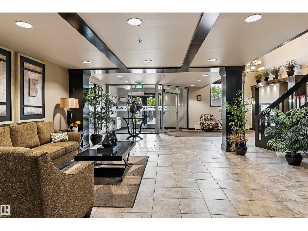
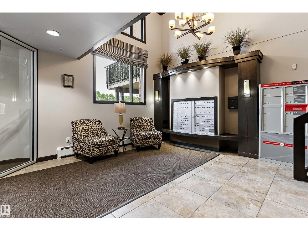
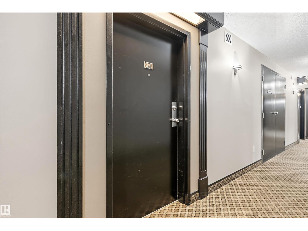
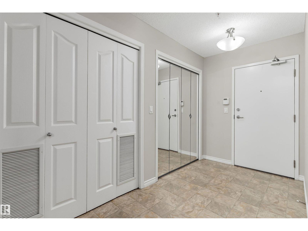
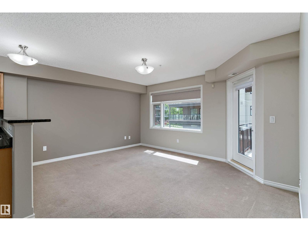
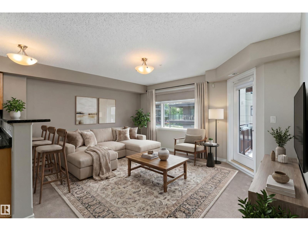
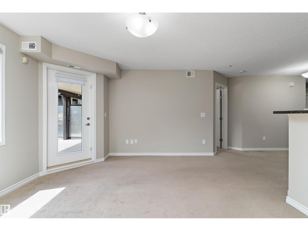
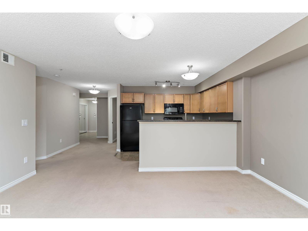
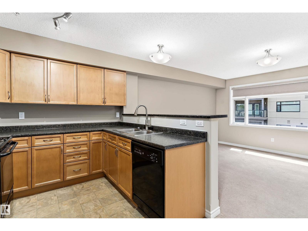
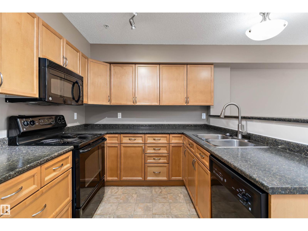
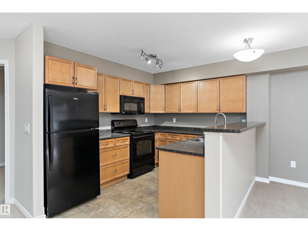
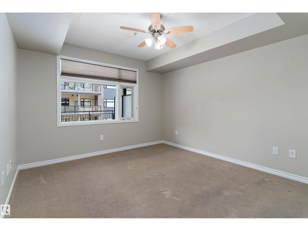
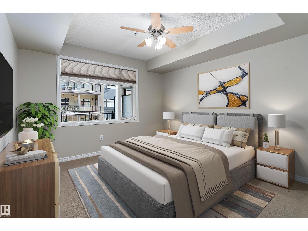
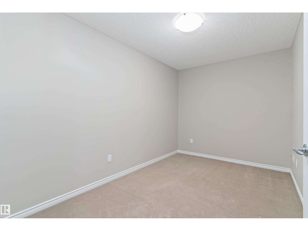
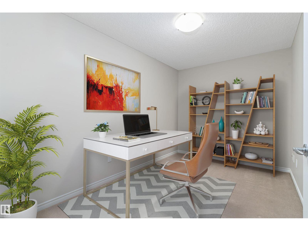
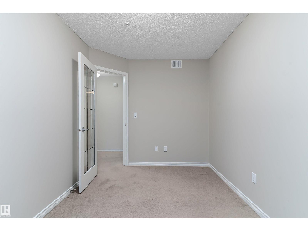
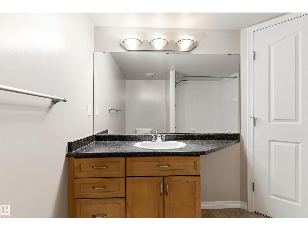
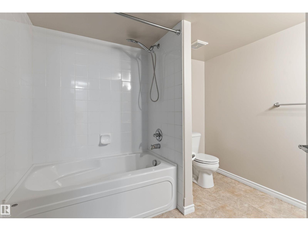
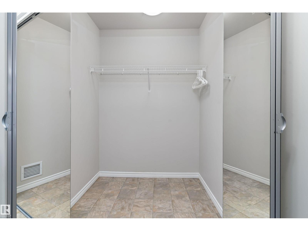
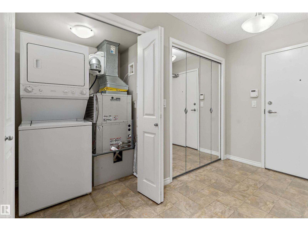
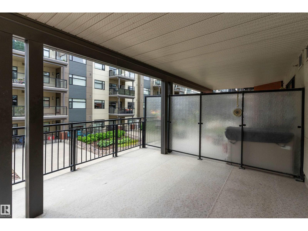
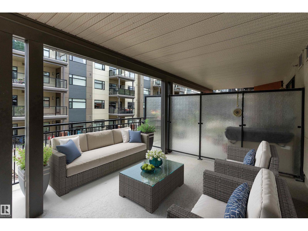
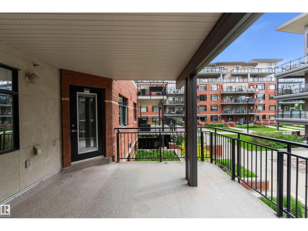
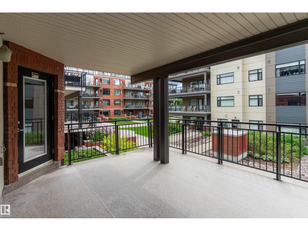
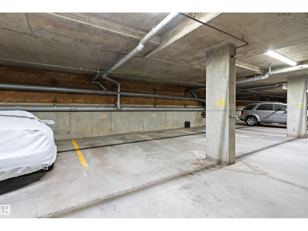
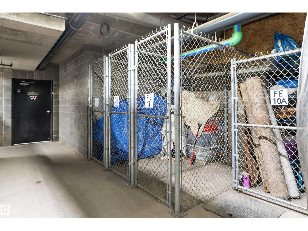
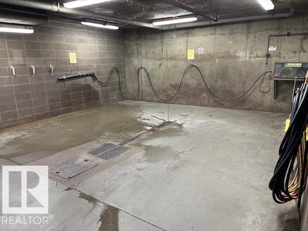
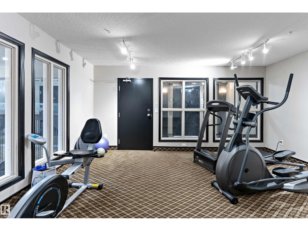
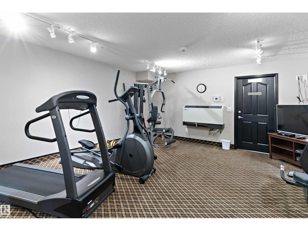
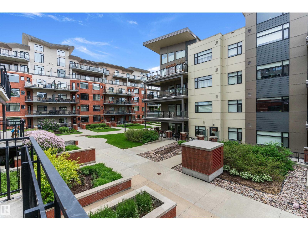
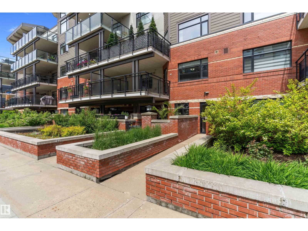
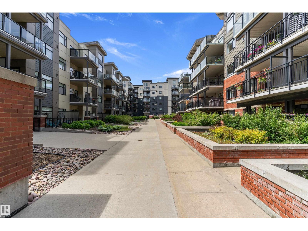
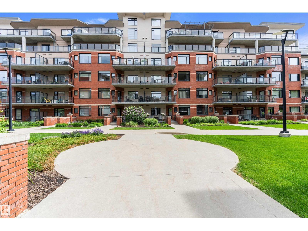
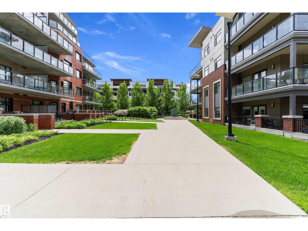
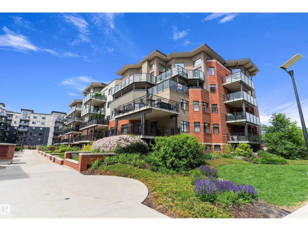
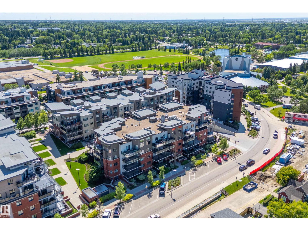
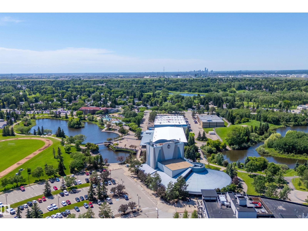
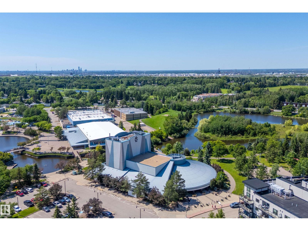
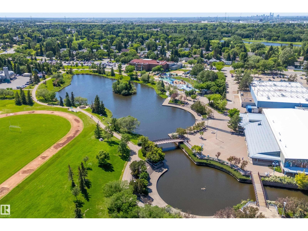
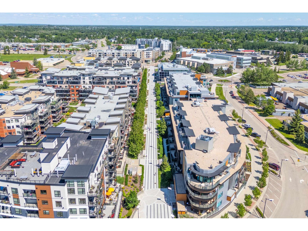
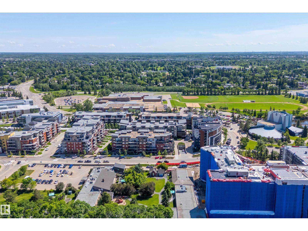
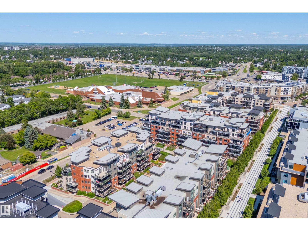
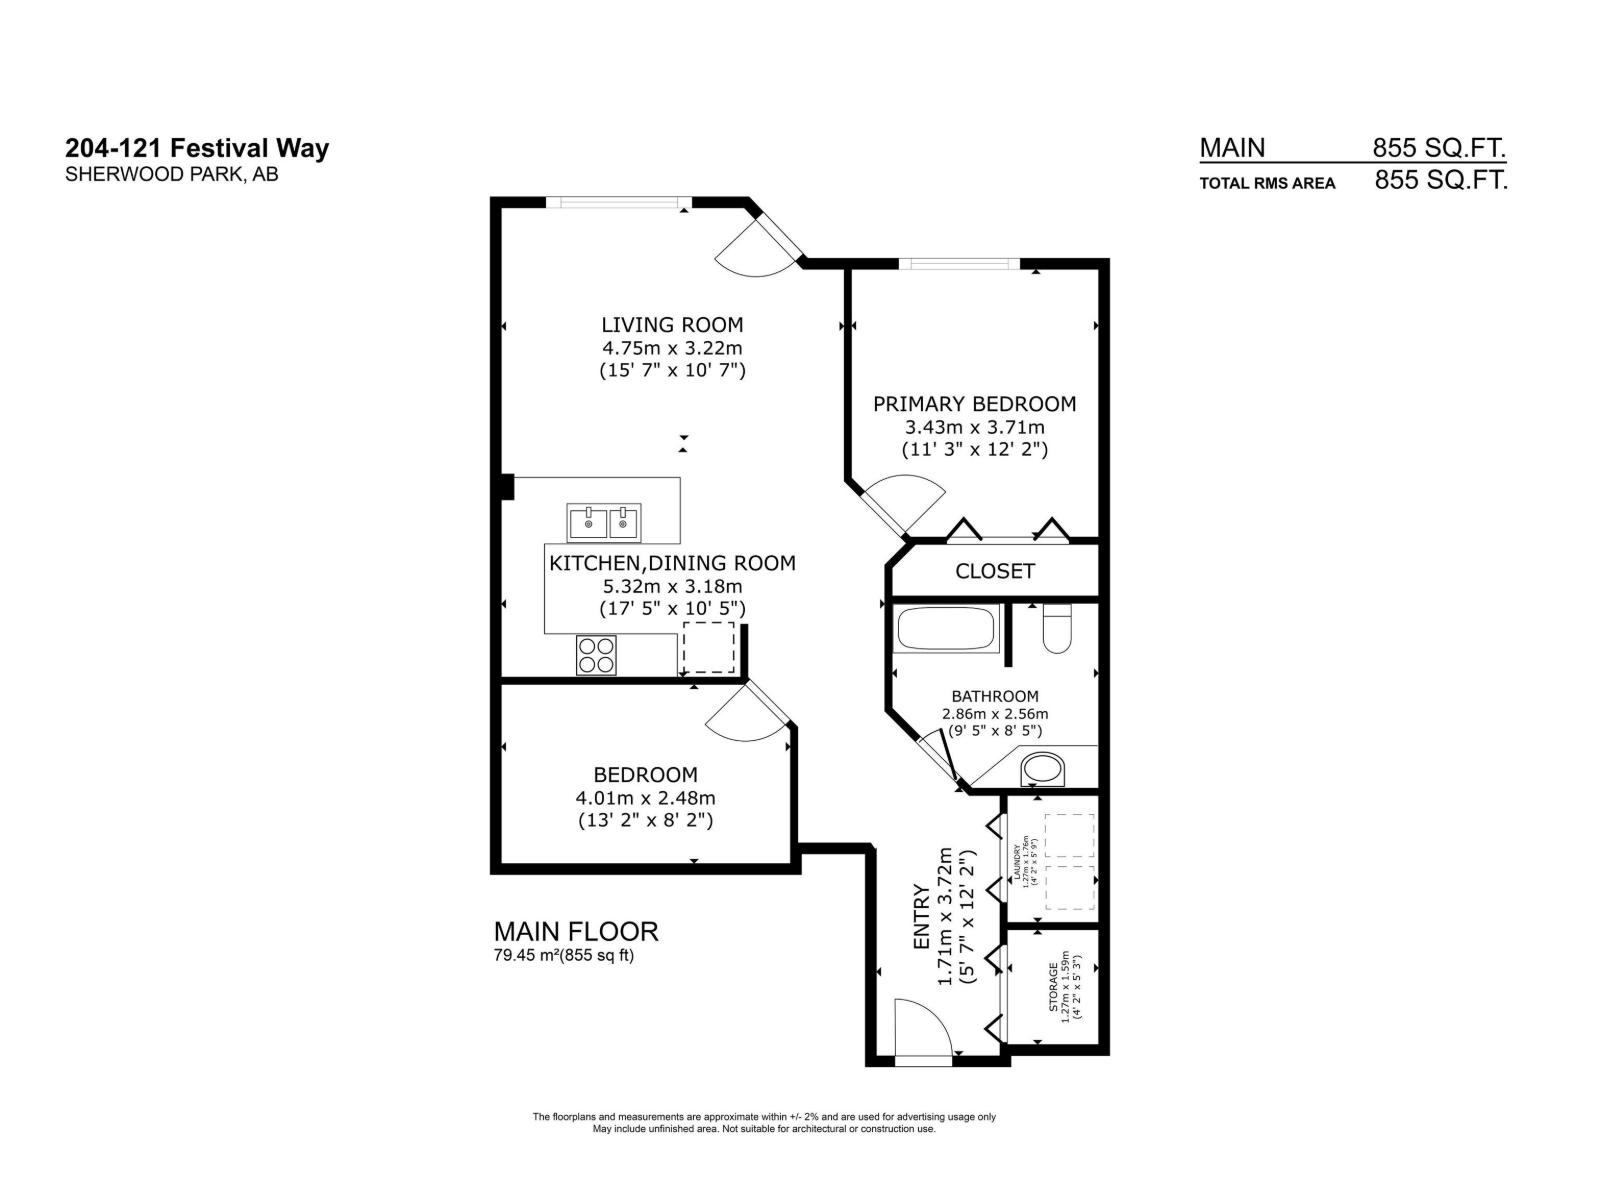
WELCOME TO CENTRE IN THE PARK! This bright, freshly painted, SOUTH-FACING unit offers comfort and functionality. The open-concept main living area creates an inviting space for everyday living and entertaining. The kitchen features ample cabinetry, generous counter space, and a convenient eating bar. This home offers 1 BEDROOM, a VERSATILE DEN, and a well-appointed 4-piece bathroom. A spacious front entry with a walk-in closet provides excellent storage. Enjoy CENTRAL AIR CONDITIONING, in-suite laundry, and a covered south-facing balcony. The TITLED UNDERGROUND PARKING STALL (#49) and assigned storage cage (#11) are conveniently located near the elevator. Festival Estates is a sought-after 18+ CONDOMINIUM offering a fitness room, guest suite, and car wash. Close to shopping, restaurants, cafés, the County Library, Kinsmen Leisure Centre, Festival Place, and Broadmoor Lake Park trails. A perfect blend of comfort, convenience, and low-maintenance living in one of Sherwood Park's desirable communities. (id:51989)
Features of #204 121 Festival Wy
- MLS® Number E4494267
-
Price
$279,900
Maintenance, Exterior Maintenance, Heat, Insurance, Landscaping, Property Management, Other, See Remarks, Water
$596.53 Monthly - Bedrooms: 1
- Bathrooms: 1
- Square Footage: 855 sqft
- Property Type: Apartment
- Neigbourhood: Centre In The Park
- Amenities Near By Golf Course, Public Transit, Shopping
- Features See Remarks, Park/reserve
- Parking Space Total 1
Buildings
| Bathroom Total | 1 | Bedrooms Total | 1 |
| Appliances | Dishwasher, Dryer, Microwave Range Hood Combo, Refrigerator, Stove, Washer, Window Coverings | Basement Type | None |
| Constructed Date | 2007 | Heating Type | Heat Pump |
| Size Interior | 855 Sqft | Type | Apartment |
Parking
| Heated Garage | |
| Underground |
Land
| Acreage | No | Land Amenities | Golf Course, Public Transit, Shopping |
Rooms
| Level | Type | Length | Width | Dimensions |
|---|---|---|---|---|
| Main Level | Living Room | 4.75 m | 3.92 m | 4.75 m x 3.92 m |
| Main Level | Kitchen | 3.28 m | 2.86 m | 3.28 m x 2.86 m |
| Main Level | Den | 3.95 m | 2.45 m | 3.95 m x 2.45 m |
| Main Level | Primary Bedroom | 3.63 m | 3.33 m | 3.63 m x 3.33 m |
| Main Level | Laundry Room | 1.7 m | 1.19 m | 1.7 m x 1.19 m |
Agents and Offices
- Shauna Mudryk
- Office: RE/MAX River City