

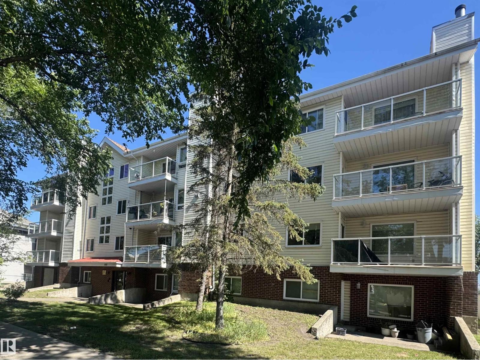
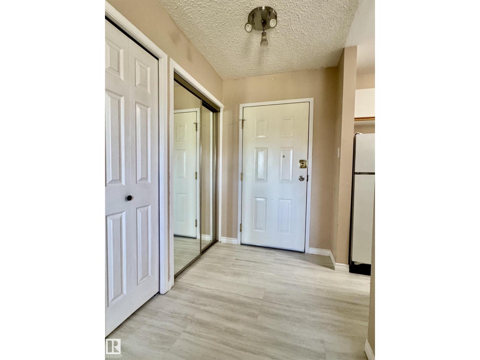
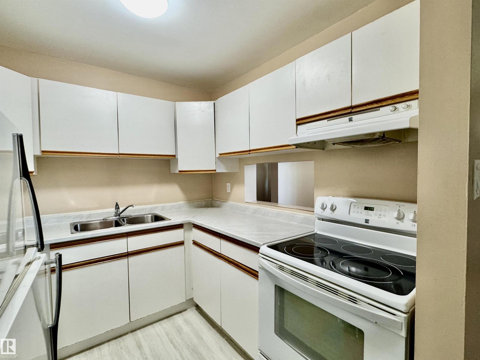
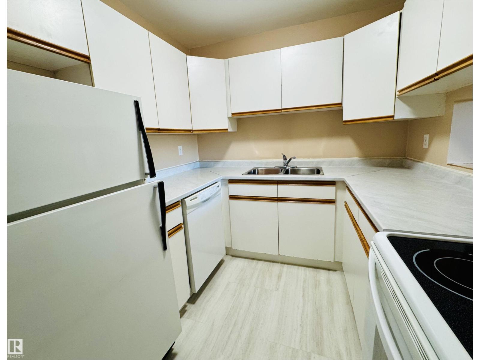
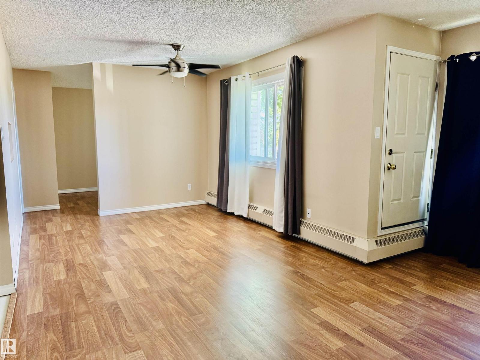
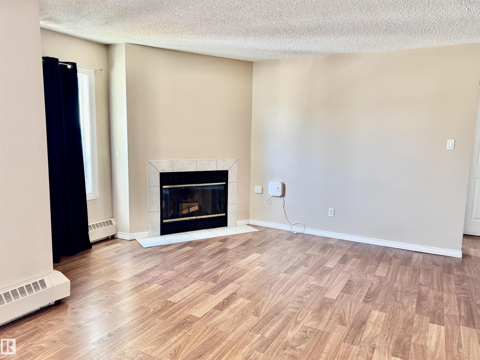
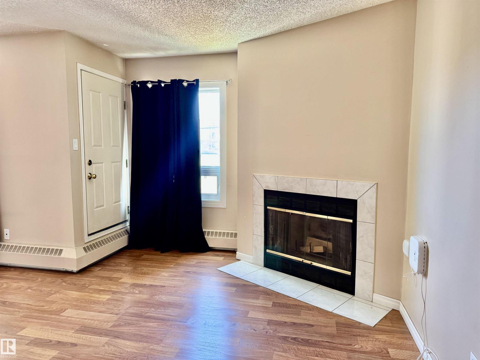
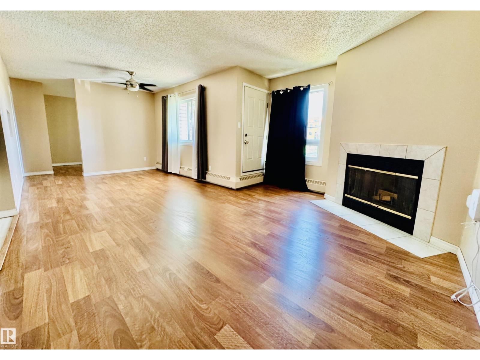
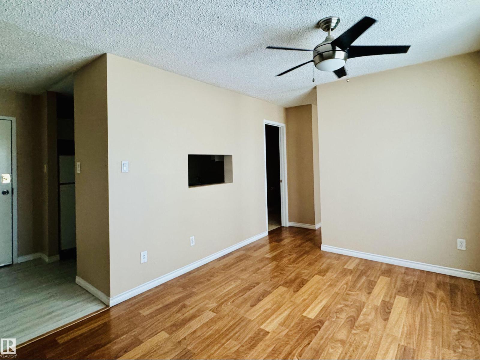
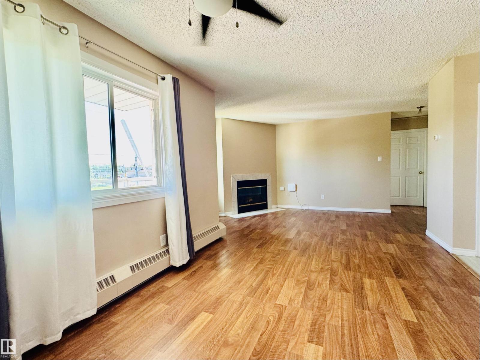
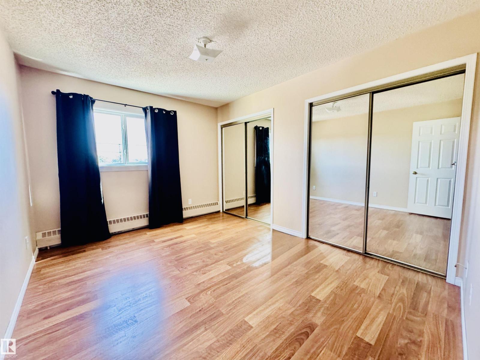
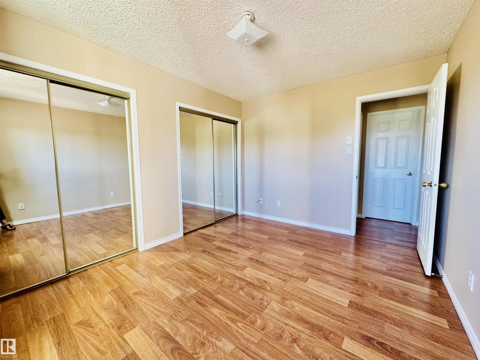
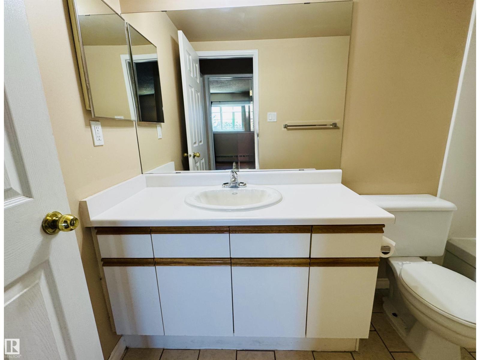
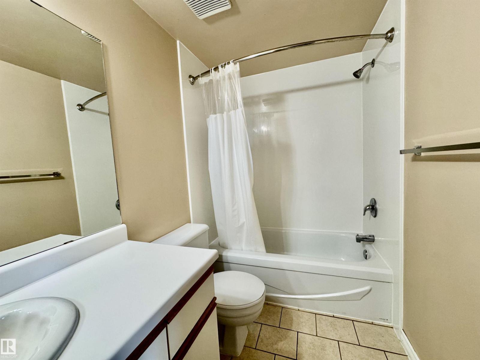
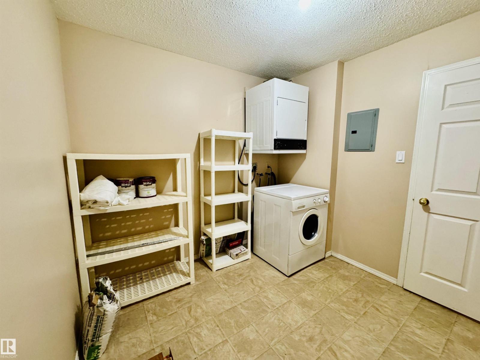
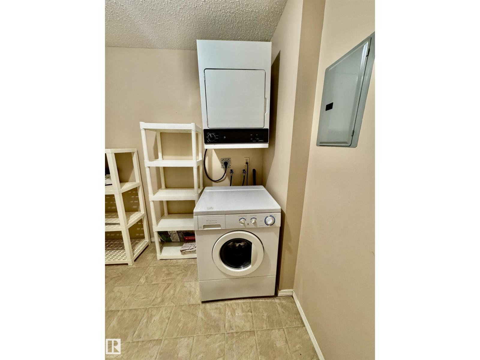
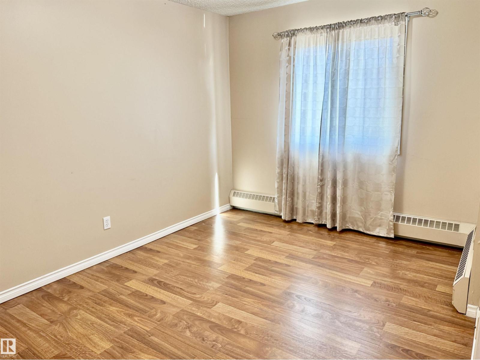
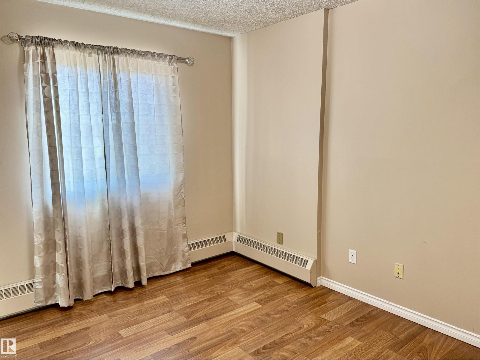
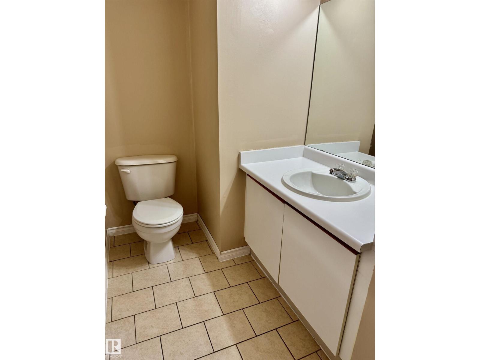

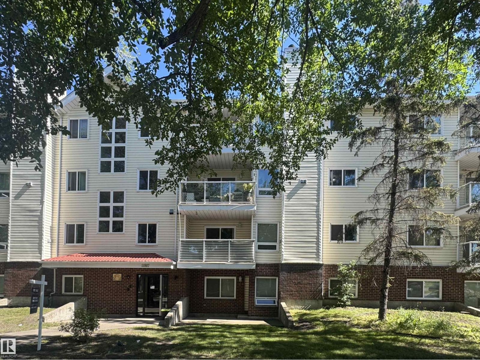
Investor alert! Check out this 2 bedroom, 2 bath condo located steps away from N.A.I.T and minutes away downtown Edmonton - Royal Alexander Hospital and Grant MacEwan. The home has a large primary bedroom with great closets. Main bath just across the hall!. The kitchen has loads of cupboards and a great work space. The open concept living area has a corner wood burning fireplace plus lots of room for your family eating area. A den can be easily converted to a second bedroom by adding a door. A 2 piece bath completes this area. The in-suite laundry is a huge plus with full size washer/dryer and lots of room for storage. Assigned parking is at the rear of the building. Don't miss out on an opportunity to buy your first home OR investment for a rental unit. (id:51989)
Features of #204 11807 101 St Nw
- MLS® Number E4506236
-
Price
$129,900
Maintenance, Exterior Maintenance, Heat, Insurance, Other, See Remarks, Water
$552 Monthly - Bedrooms: 2
- Bathrooms: 2
- Square Footage: 879 sqft
- Property Type: Apartment
- Neigbourhood: Westwood (Edmonton)
- Amenities Near By Public Transit, Schools, Shopping
- Structure Deck
Buildings
| Bathroom Total | 2 | Bedrooms Total | 2 |
| Appliances | Dishwasher, Dryer, Hood Fan, Refrigerator, Stove, Washer, Window Coverings | Basement Type | None |
| Constructed Date | 1991 | Fire Protection | Smoke Detectors |
| Fireplace Fuel | Wood | Fireplace Present | Yes |
| Fireplace Type | Corner | Half Bath Total | 1 |
| Heating Type | Hot Water Radiator Heat | Size Interior | 879 Sqft |
| Type | Apartment |
Parking
| See Remarks |
Land
| Acreage | No | Land Amenities | Public Transit, Schools, Shopping |
Rooms
| Level | Type | Length | Width | Dimensions |
|---|---|---|---|---|
| Main Level | Living Room | Measurements not available | ||
| Main Level | Dining Room | Measurements not available | ||
| Main Level | Kitchen | Measurements not available | ||
| Main Level | Den | Measurements not available | ||
| Main Level | Primary Bedroom | Measurements not available | ||
| Main Level | Bedroom 2 | Measurements not available | ||
| Main Level | Laundry Room | Measurements not available |
Agents and Offices
- Beverly M. Bremness
- Office: Now Real Estate Group