

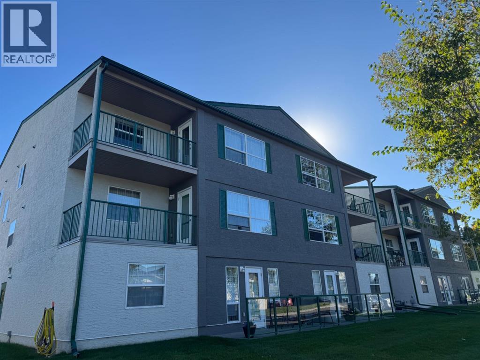
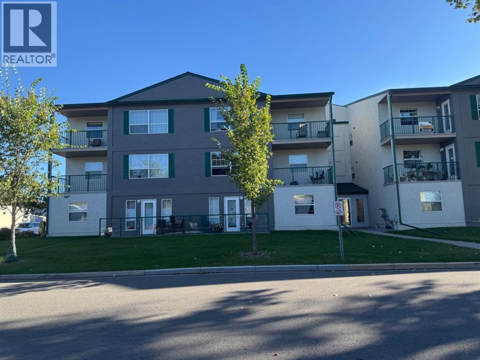
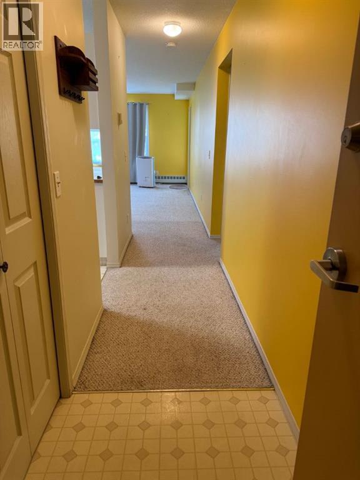
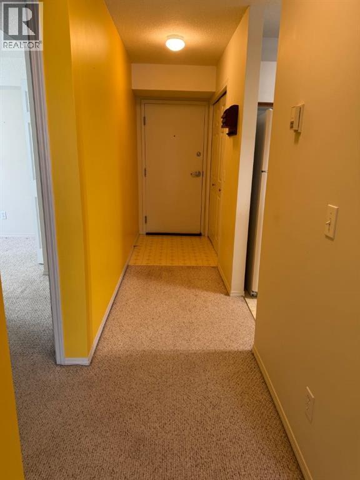
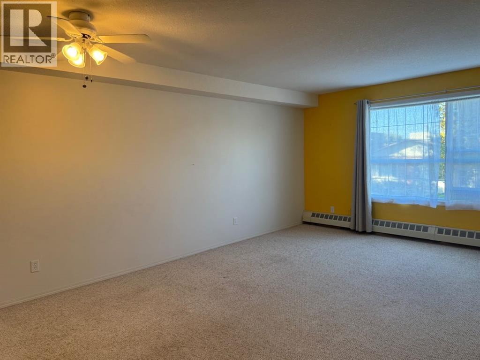
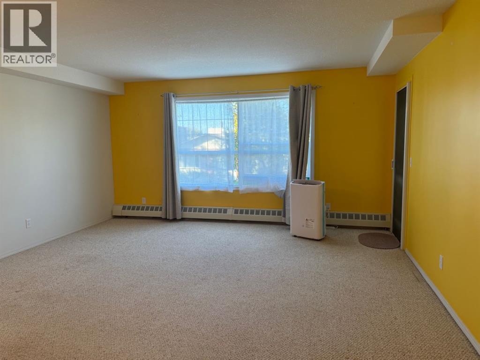
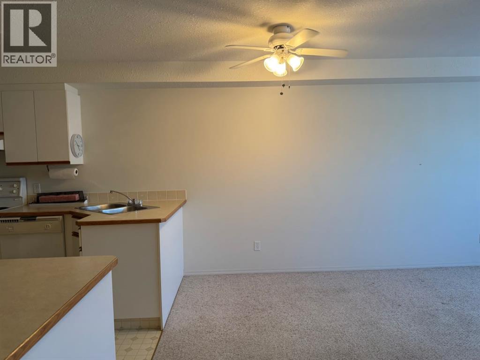
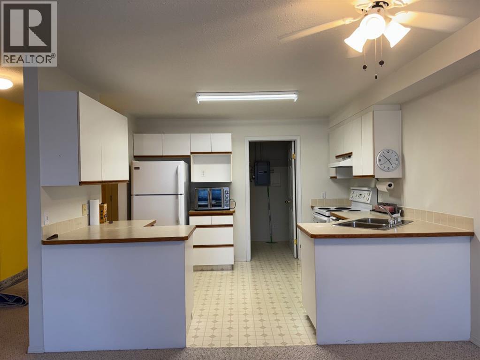
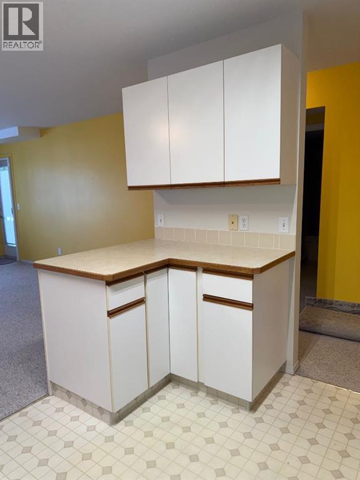
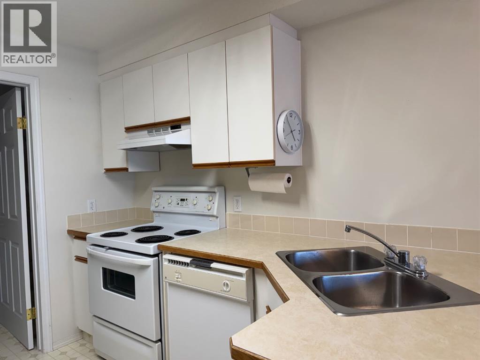
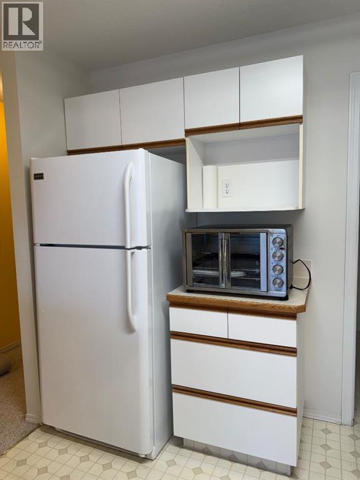
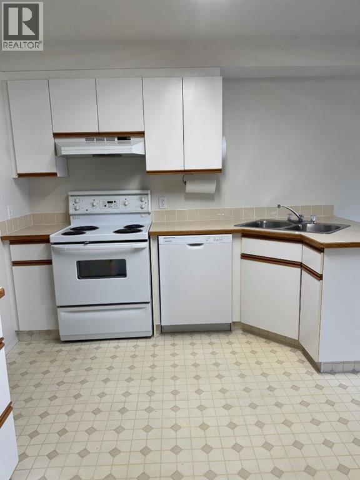
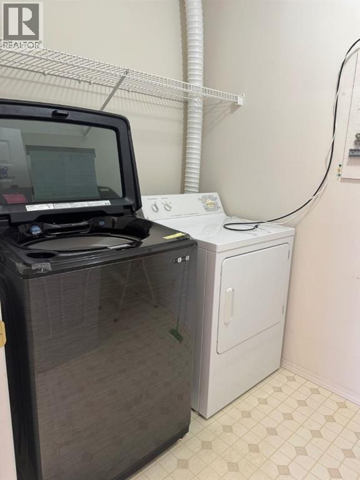
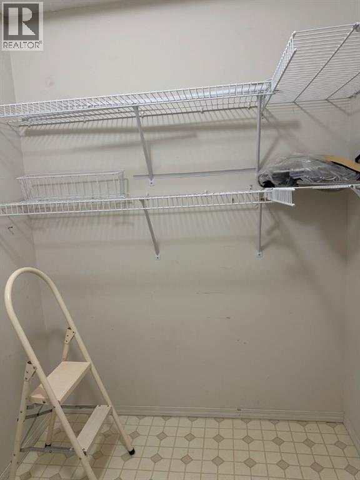
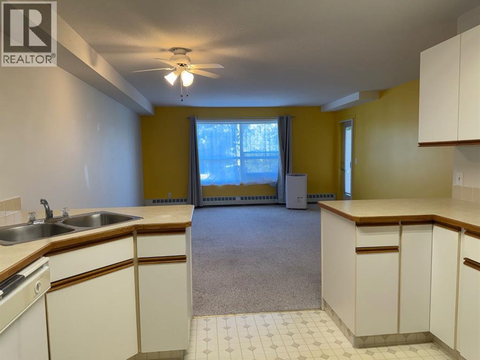
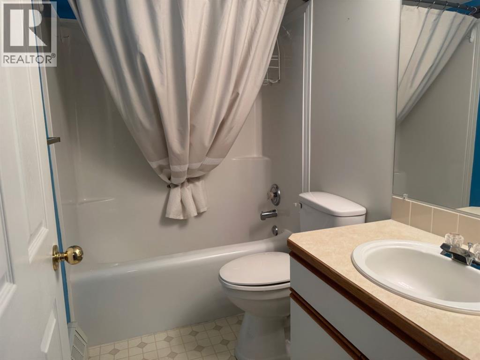
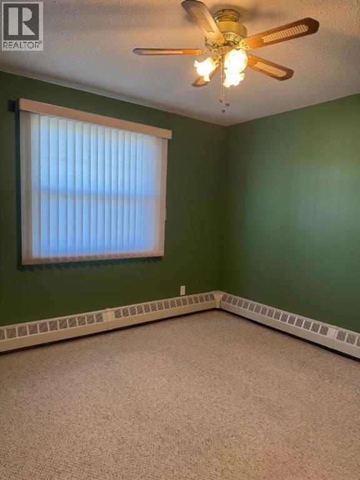
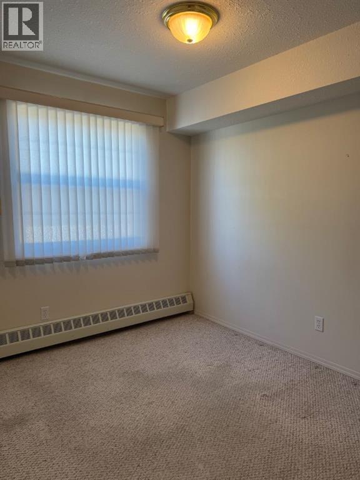
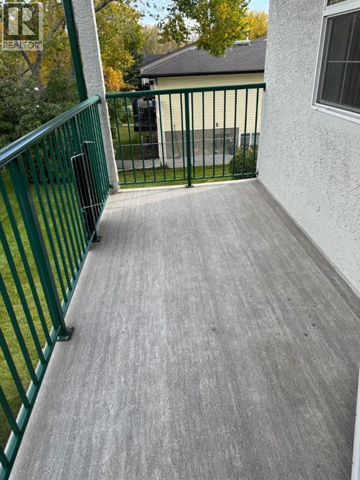
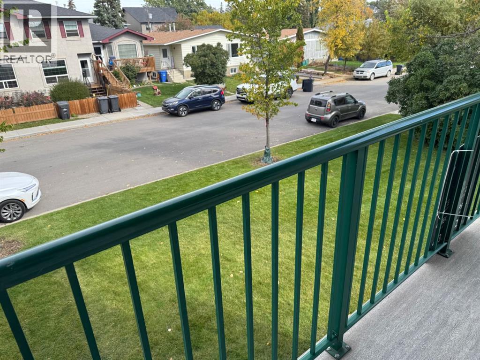
DOWNSIZING? RETIREMENT LIVING MADE EASY! Ideally located in downtown High River, this 55+ building is within walking distance to shopping, amenities, restaurants, and walking paths. This bright 2-bedroom, 2nd-floor corner unit offers an open-concept layout, a 4-piece bathroom, and convenient in-suite laundry with a large pantry/storage area. Enjoy the privacy of your covered balcony overlooking the street. A brand-new dishwasher is an added bonus. If you’re looking for low-maintenance living in a convenient location, this could be the perfect fit. Book your private viewing today! (id:51989)
Features of 204, 105 7 Avenue Se
- MLS® Number A2347860
-
Price
$179,999
Maintenance, Common Area Maintenance, Heat, Insurance, Parking, Property Management, Reserve Fund Contributions, Sewer, Waste Removal, Water
$699 Monthly - Bedrooms: 2
- Bathrooms: 1
- Square Footage: 854 sqft
- Property Type: Apartment
- Amenities Near By Schools, Shopping
- Community Features Pets Allowed With Restrictions, Age Restrictions
- Features No Animal Home, No Smoking Home
- Parking Space Total 1
- Plan 9811329
- Structure Deck
Buildings
| Bathroom Total | 1 | Bedrooms Above Ground | 2 |
| Bedrooms Total | 2 | Appliances | Refrigerator, Dishwasher, Stove, Hood Fan, Window Coverings, Washer & Dryer |
| Constructed Date | 1998 | Construction Style Attachment | Attached |
| Cooling Type | None | Exterior Finish | Stucco |
| Flooring Type | Carpeted, Linoleum | Heating Type | Baseboard Heaters |
| Stories Total | 3 | Size Interior | 854 Sqft |
| Total Finished Area | 854 Sqft | Type | Apartment |
Land
| Acreage | No | Land Amenities | Schools, Shopping |
| Size Irregular | 93.00 | Size Total | 93 M2|0-4,050 Sqft |
| Size Total Text | 93 M2|0-4,050 Sqft | Zoning Description | Tnd |
Rooms
| Level | Type | Length | Width | Dimensions |
|---|---|---|---|---|
| Main Level | Laundry Room | 9.17 Ft x 5.08 Ft | ||
| Main Level | Kitchen | 9.42 Ft x 12.00 Ft | ||
| Main Level | Dining Room | 6.00 Ft x 12.00 Ft | ||
| Main Level | Living Room | 11.25 Ft x 15.42 Ft | ||
| Main Level | 4pc Bathroom | Measurements not available | ||
| Main Level | Primary Bedroom | 11.42 Ft x 12.50 Ft | ||
| Main Level | Bedroom | 9.00 Ft x 8.25 Ft | ||
| Main Level | Other | 5.42 Ft x 11.75 Ft |
Agents and Offices
- Cheryl Walker Harper
- Office: Century 21 Foothills Real Estate
What's Nearby
Similar Properties

405, 624 8 Avenue Se, Calgary, Alberta
- MLS® # A2349963
- Matthew Dekort
- Johanna Rodriguez
- Maxwell Experts Plus Realty
3315, 755 Copperpond Boulevard Se, Calgary, Alberta
- MLS® # A2349451
- Karlee Mushie
- RE/MAX Innovations