

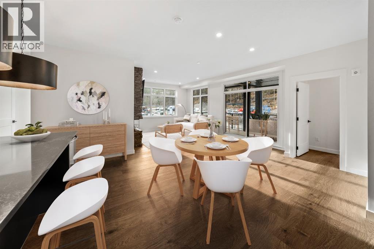
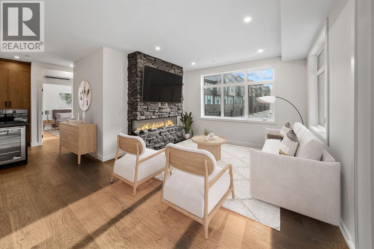
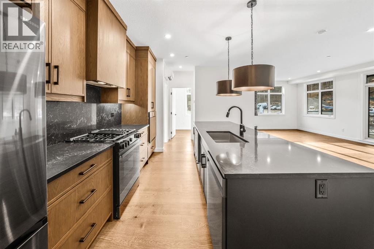
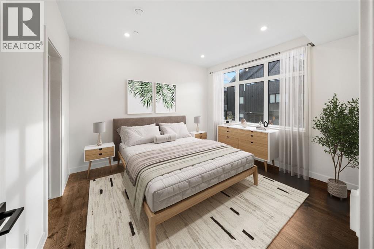
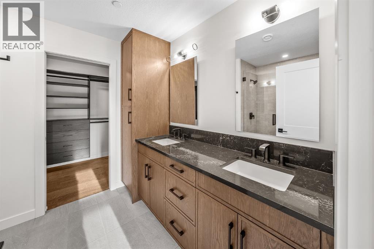
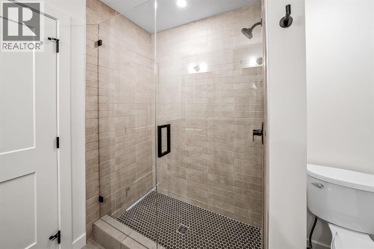
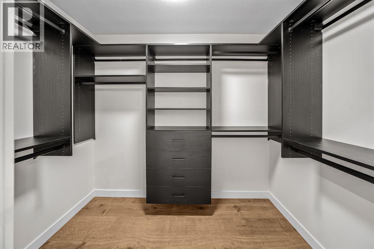
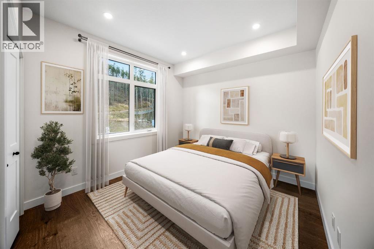
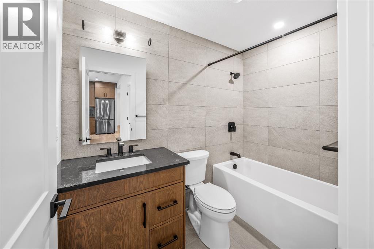
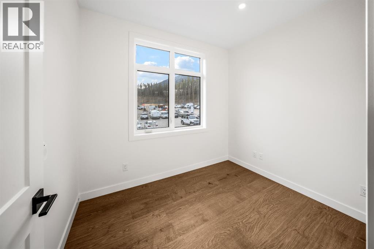
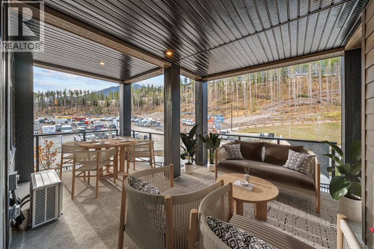
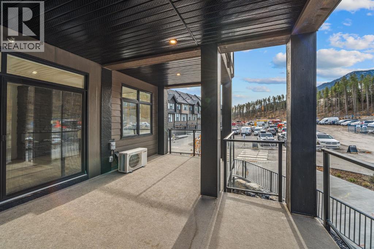
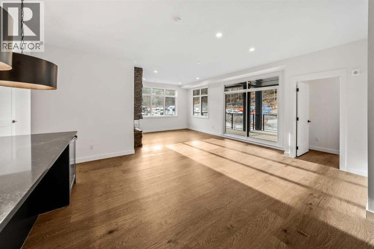
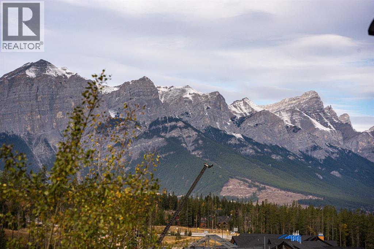
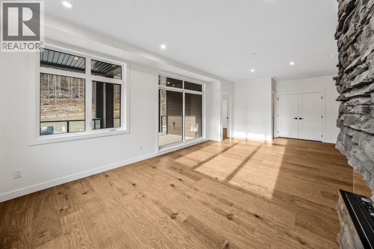
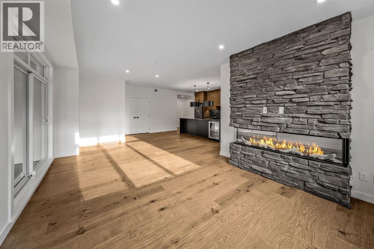
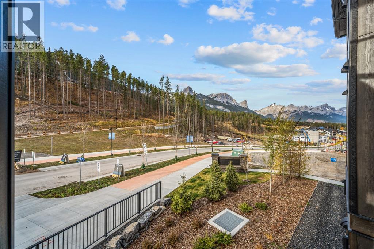
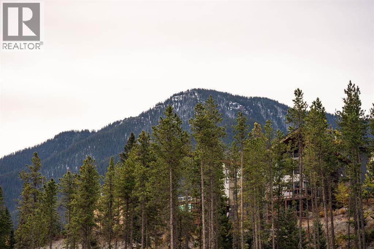
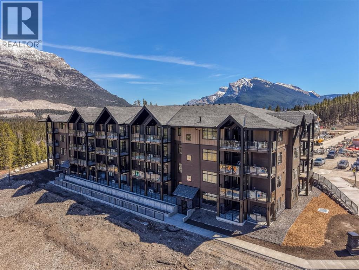
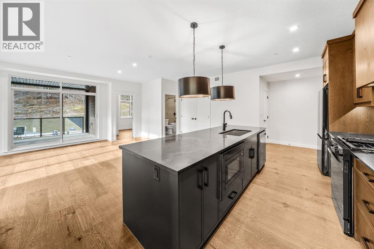
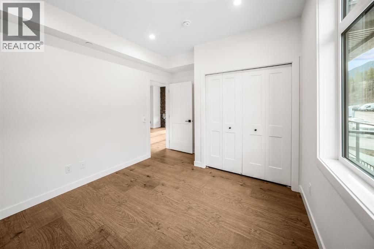
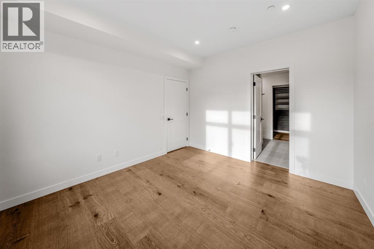
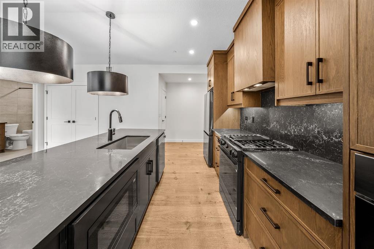
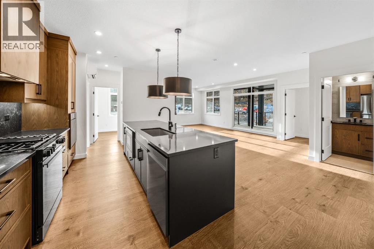
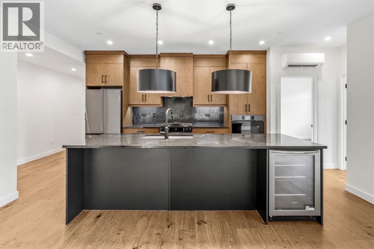
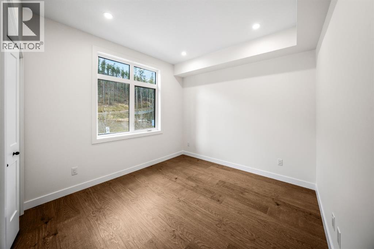
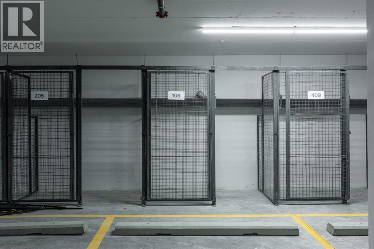
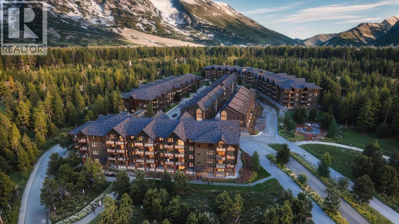
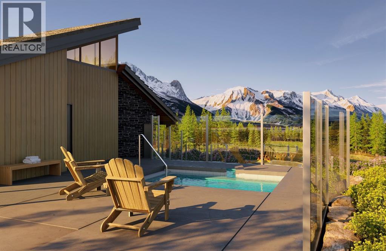
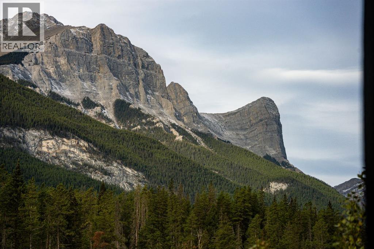
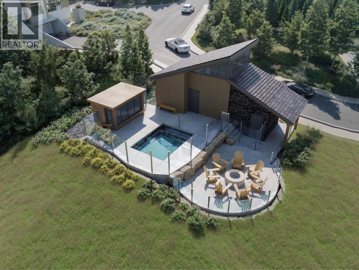
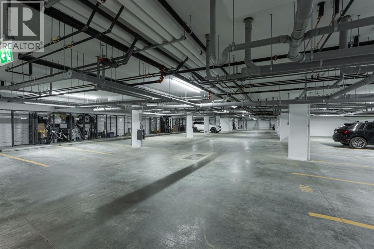
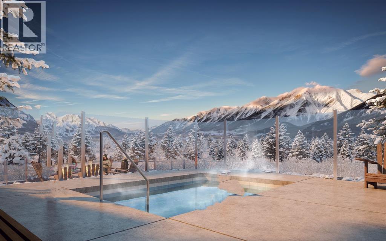
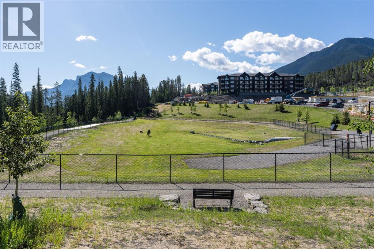
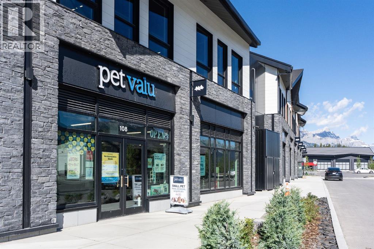
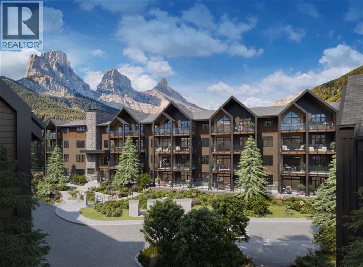
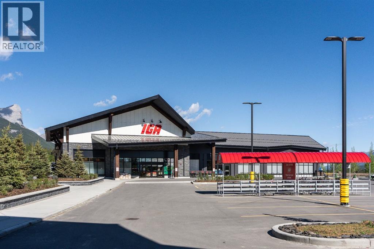
Set within the vibrant community of Three Sisters Mountain Village, this brand-new three-bedroom apartment at Altitude at Three Sisters by award-winning Logel Homes offers a refined approach to contemporary mountain living. Thoughtfully designed with an emphasis on comfort, functionality, and modern finishes, this completed residence is move-in ready, providing an exceptional opportunity to enjoy the Canadian Rockies from the outset.The open-concept living area brings together contemporary design and inviting mountain warmth. A fireplace anchors the living room, creating a welcoming space to gather and unwind, while the upgraded kitchen features a sophisticated aesthetic that complements the home's modern architecture. Extending the living space outdoors, a covered south-facing deck captures mountain views and offers an inviting setting for morning coffee, outdoor dining, or relaxing in the afternoon sun.The thoughtfully arranged three-bedroom layout provides flexibility for full-time living, visiting family, or a dedicated home office. The primary suite enjoys the soft easterly morning light and features a spacious walk-in closet and private ensuite bathroom, creating a comfortable and peaceful retreat. Two additional bedrooms offer versatility for family and guests.Underground parking adds everyday convenience, while Altitude's exclusive owner spa and hot tub area provides a welcome place to relax after a day exploring the mountains. Situated within the evolving Three Sisters Mountain Village, residents enjoy proximity to an emerging commercial area with neighbourhood amenities, extensive trails and pathways, and convenient access to the Trans-Canada Highway for trips to Calgary, Banff, and the surrounding ski resorts.Developed by award-winning Logel Homes, recognized for its commitment to thoughtful design, quality construction, and exceptional residential communities, Altitude at Three Sisters brings a contemporary vision to Canmore real estate. With constru ction complete, this three-bedroom mountain residence offers the advantages of a brand-new home without the wait—a welcoming base for embracing the mountain lifestyle. (id:51989)
Features of 204, 10 Cascade Ridge
- MLS® Number A2351654
-
Price
$999,900
Maintenance, Common Area Maintenance, Heat, Ground Maintenance, Property Management, Reserve Fund Contributions, Sewer, Waste Removal, Water
$660 Monthly - Bedrooms: 3
- Bathrooms: 2
- Square Footage: 1215 sqft
- Property Type: Apartment
- Community Name: Three Sisters
- Amenities Near By Schools, Shopping
- Community Features Pets Allowed With Restrictions
- Parking Space Total 2
- Plan 2610275
Buildings
| Bathroom Total | 2 | Bedrooms Above Ground | 3 |
| Bedrooms Total | 3 | Amenities | Whirlpool |
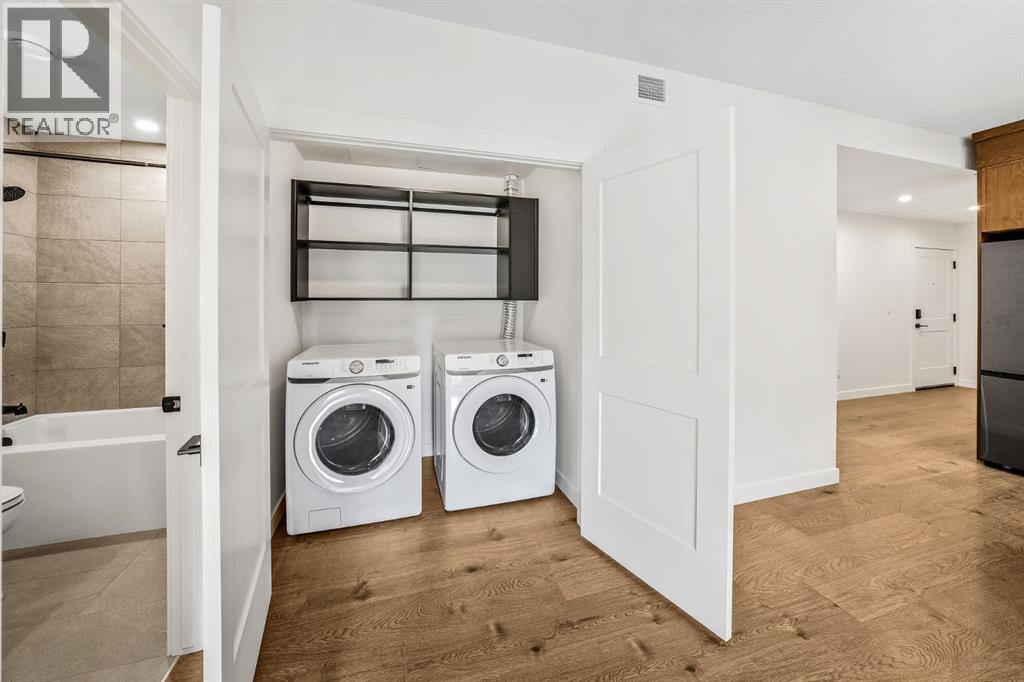
| Appliances | Refrigerator, Dishwasher, Range, Oven, Microwave, Washer & Dryer | Constructed Date | 2026 |
| Construction Style Attachment | Attached | Cooling Type | See Remarks |
| Fireplace Present | Yes | Fireplace Total | 1 |
| Flooring Type | Tile, Vinyl Plank | Foundation Type | Poured Concrete |
| Heating Type | In Floor Heating | Stories Total | 4 |
| Size Interior | 1215 Sqft | Total Finished Area | 1215 Sqft |
| Type | Apartment |
Parking
| Tandem | |
| Underground |
Land
| Acreage | No | Land Amenities | Schools, Shopping |
| Size Total Text | Unknown | Zoning Description | Rs-sc1 |
Rooms
| Level | Type | Length | Width | Dimensions |
|---|---|---|---|---|
| Main Level | 4pc Bathroom | 8.17 Ft x 4.83 Ft | ||
| Main Level | 4pc Bathroom | 7.92 Ft x 8.67 Ft | ||
| Main Level | Other | 18.83 Ft x 13.33 Ft | ||
| Main Level | Bedroom | 13.00 Ft x 10.08 Ft | ||
| Main Level | Bedroom | 7.50 Ft x 9.50 Ft | ||
| Main Level | Foyer | 4.75 Ft x 15.92 Ft | ||
| Main Level | Kitchen | 19.17 Ft x 12.58 Ft | ||
| Main Level | Living Room | 27.17 Ft x 12.92 Ft | ||
| Main Level | Primary Bedroom | 12.42 Ft x 11.25 Ft |
Agents and Offices
- Christopher Vincent
- Laura Wright
- Office: Sotheby's International Realty Canada