

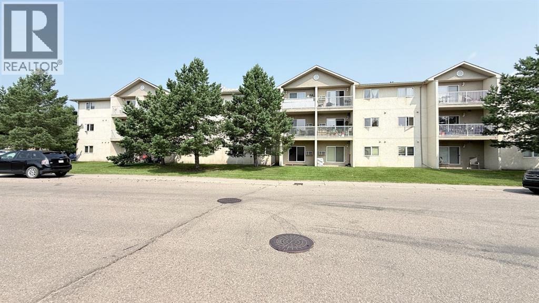
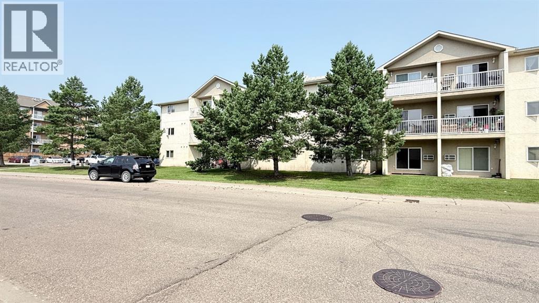
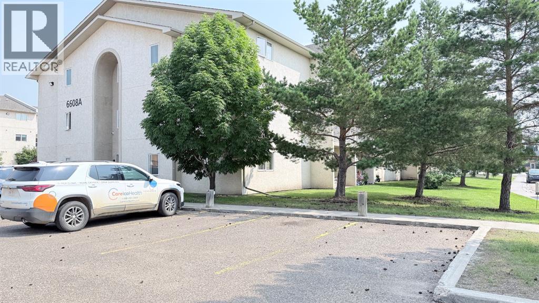
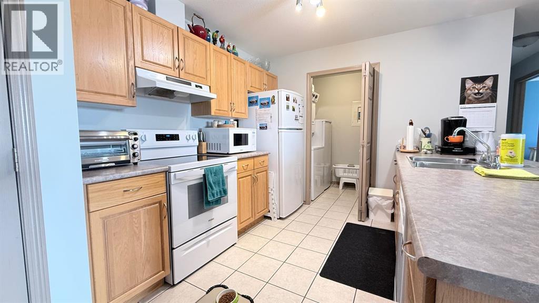
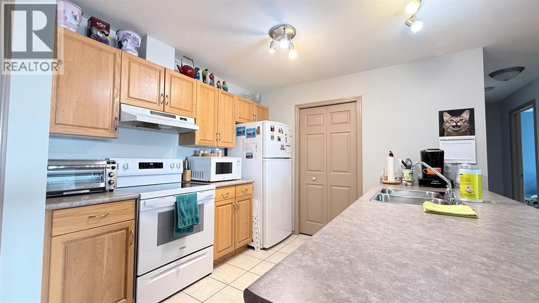
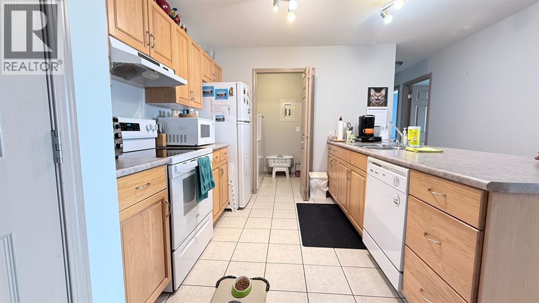
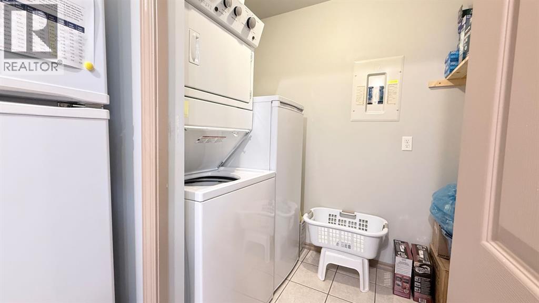
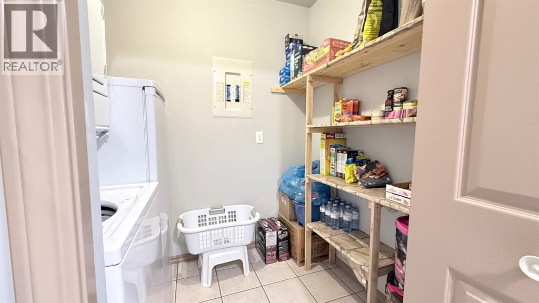
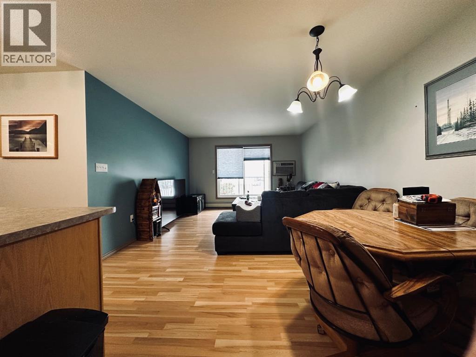
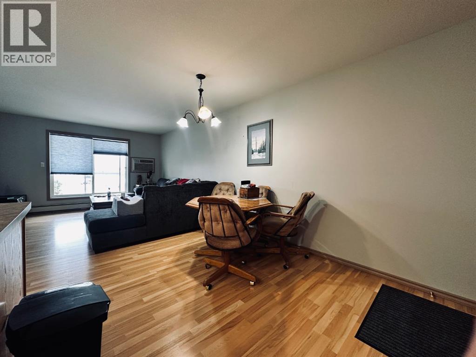
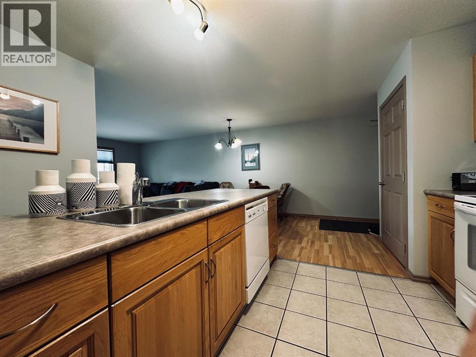
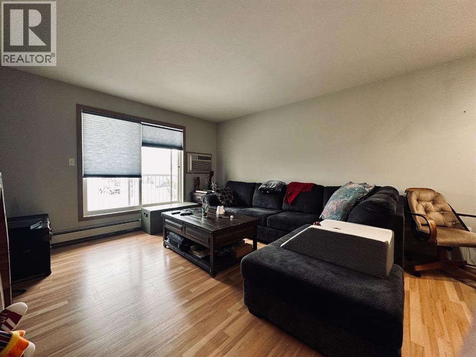
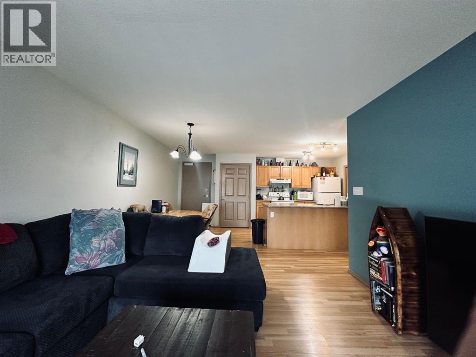
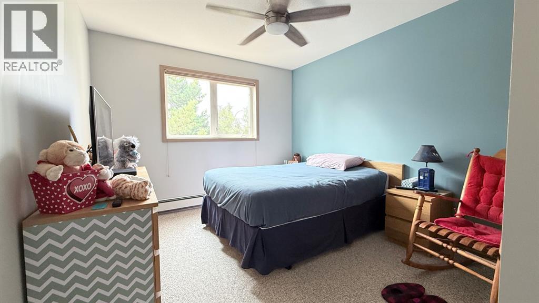
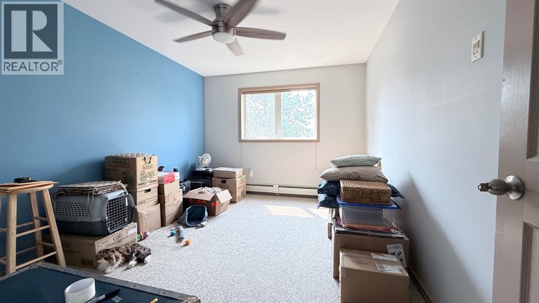
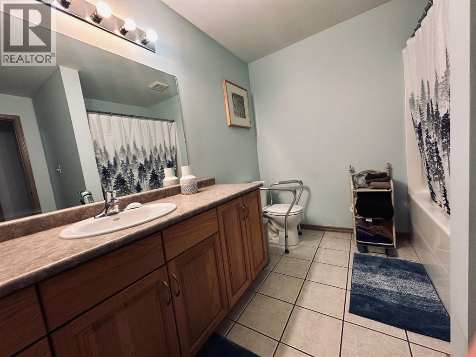
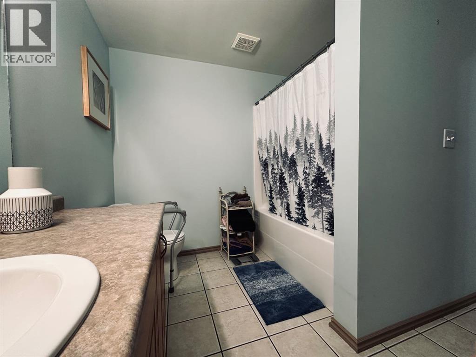
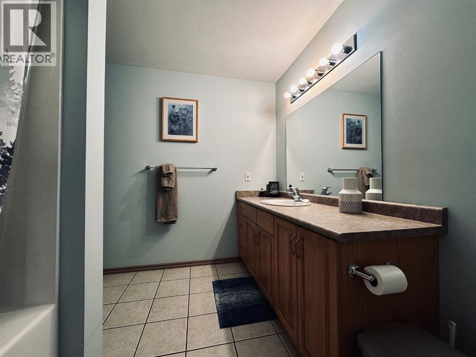
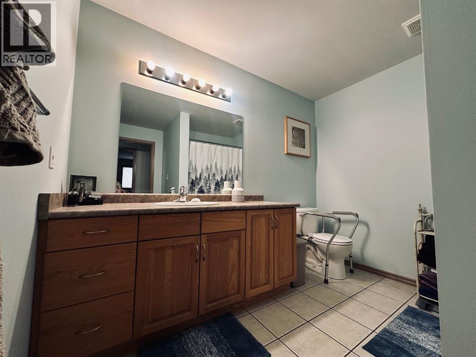
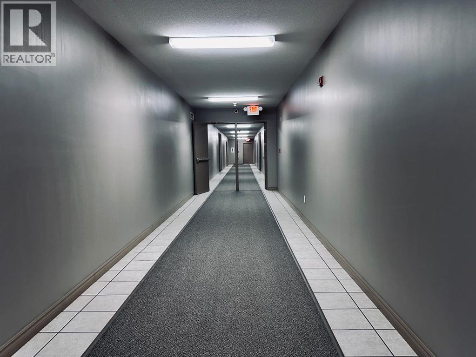
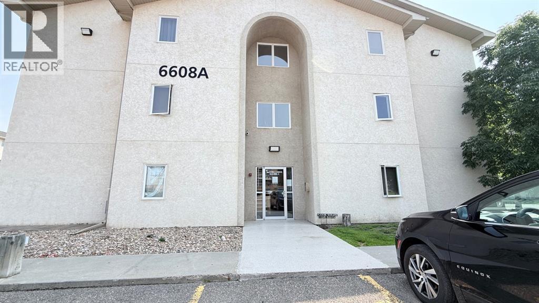
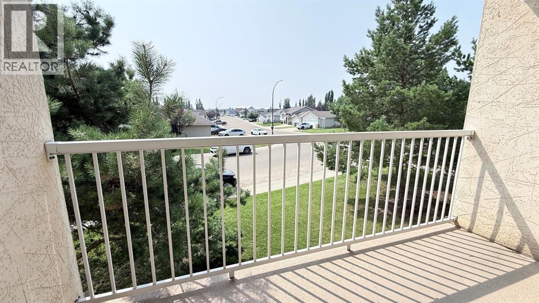
Nestled in the prestigious La Tierra complex, this two-bedroom, one-bathroom condo epitomizes modern comfort and convenience. Situated on the second floor the condo offers south facing view, bathing the interior with natural light through out the day. As you step inside, you are greeted by a spacious layout that seamlessly combines functionality and style. The highlight of the condo is its large kitchen boasting ample counter space and cupboards for culinary enthusiasts and hosting gatherings, also new stove and stacked washer/dryer added. Adjacent to the kitchen is a convenient walk-in storage laundry room, providing added convenience for daily chores. The master bedroom is a sanctuary of relaxation, featuring a generous walk in closet for all your storage needs. The four-piece bathroom offers an oversized layout for pampering. During warmer months, stay cool and comfortable with the included wall air conditioner, ensuring optimal indoor climate control year-round. Additionally, one exclusive use electric stall is conveniently located just steps away from the door, providing hassle-free parking for residents. Don't miss the opportunity to make this stunning condo your new home. (id:51989)
Features of 203a, 6608 42 Street
- MLS® Number A2331247
-
Price
$164,900
Maintenance, Common Area Maintenance, Heat, Insurance, Interior Maintenance, Parking, Reserve Fund Contributions, Sewer, Waste Removal, Water
$356 Monthly - Bedrooms: 2
- Bathrooms: 1
- Square Footage: 882 sqft
- Property Type: Apartment
- Community Name: Parkview Estates
- Community Features Pets Allowed With Restrictions
- Features See Remarks
- Parking Space Total 1
- Plan 0525139
Buildings
| Bathroom Total | 1 | Bedrooms Above Ground | 2 |
| Bedrooms Total | 2 | Appliances | Refrigerator, Window/sleeve Air Conditioner, Dishwasher, Stove, Washer & Dryer |
| Architectural Style | Multi-level | Constructed Date | 2005 |
| Construction Material | Wood Frame | Construction Style Attachment | Attached |
| Cooling Type | Central Air Conditioning, Window Air Conditioner, Wall Unit | Exterior Finish | Stucco |
| Flooring Type | Carpeted, Ceramic Tile, Laminate | Heating Fuel | Electric |
| Heating Type | Central Heating | Stories Total | 3 |
| Size Interior | 882 Sqft | Total Finished Area | 882 Sqft |
| Type | Apartment |
Parking
| Other |
Land
| Acreage | No | Size Total Text | Unknown |
| Zoning Description | R4 |
Rooms
| Level | Type | Length | Width | Dimensions |
|---|---|---|---|---|
| Main Level | Living Room | 12.00 Ft x 16.00 Ft | ||
| Main Level | Dining Room | 9.00 Ft x 10.00 Ft | ||
| Main Level | Kitchen | 10.00 Ft x 9.00 Ft | ||
| Main Level | Primary Bedroom | 13.00 Ft x 10.00 Ft | ||
| Main Level | Bedroom | 11.00 Ft x 10.00 Ft | ||
| Main Level | 4pc Bathroom | .00 Ft x .00 Ft | ||
| Main Level | Laundry Room | 5.00 Ft x 7.00 Ft |
Agents and Offices
- Candace Bosch
- Office: Exp Realty (Lloyd)