

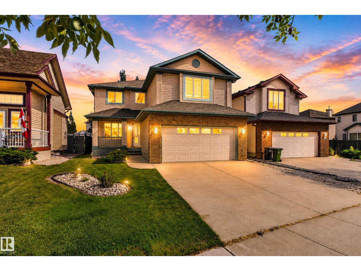
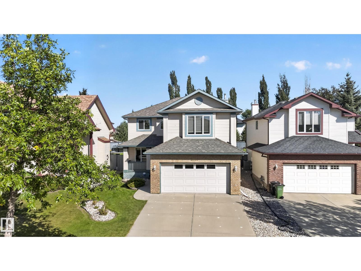
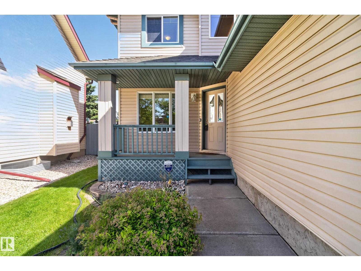
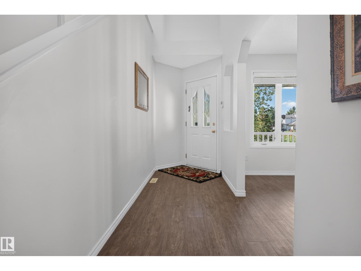
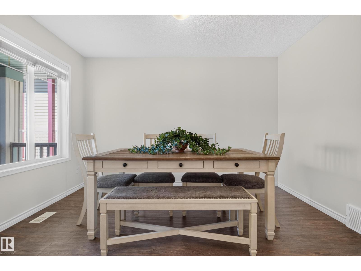
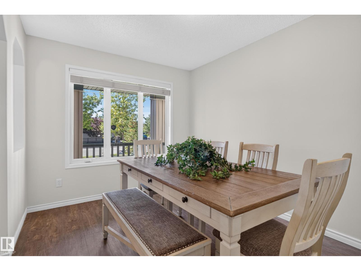
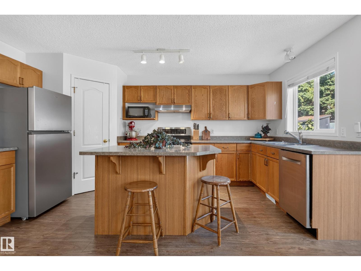
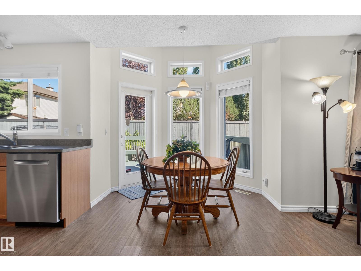
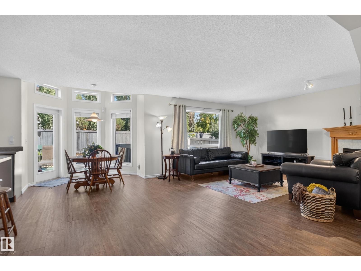
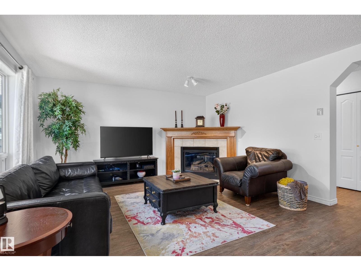
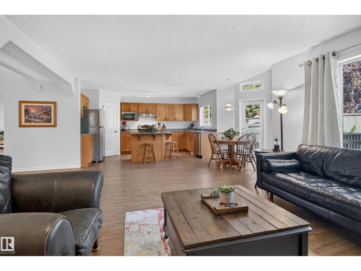
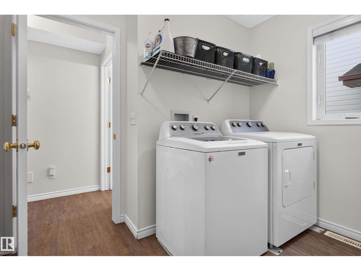
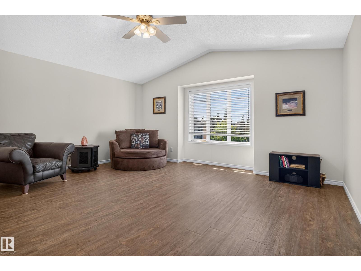
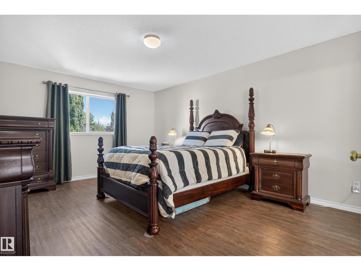
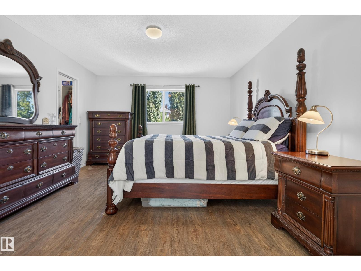
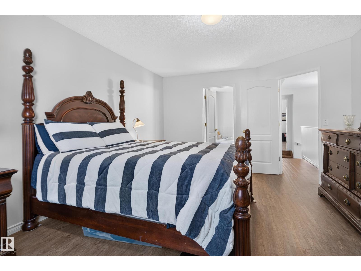
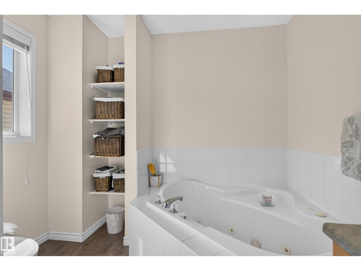
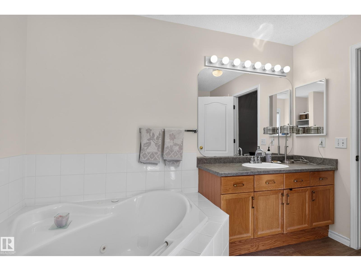
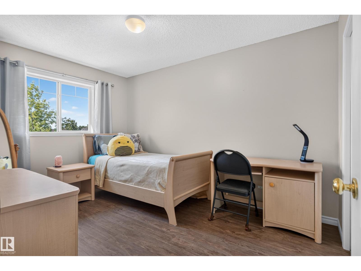
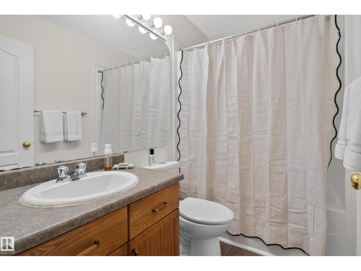
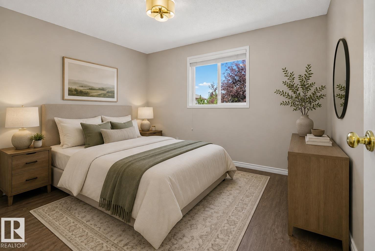
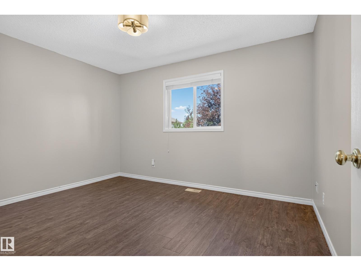
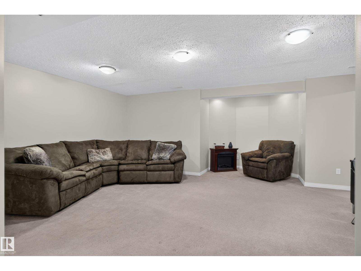
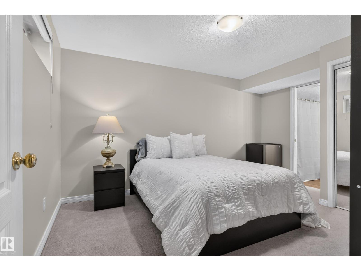
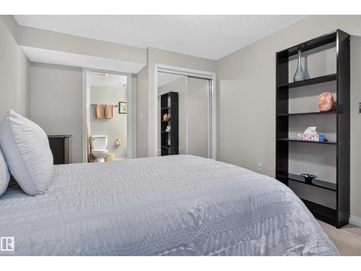
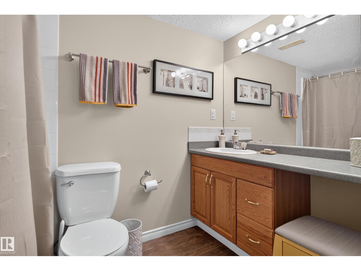
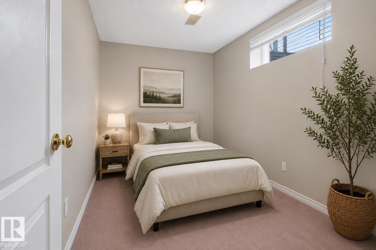
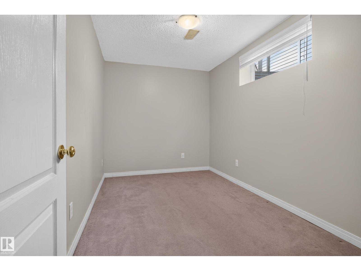
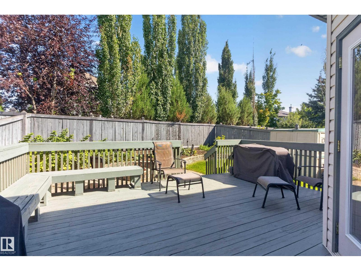
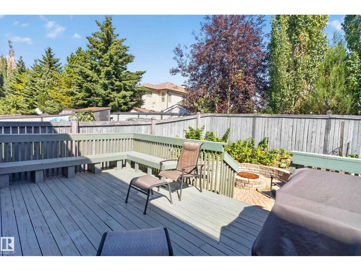
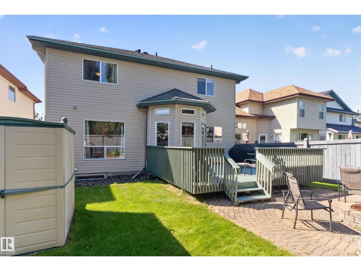
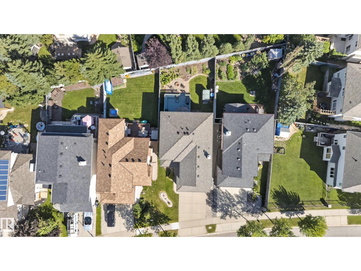
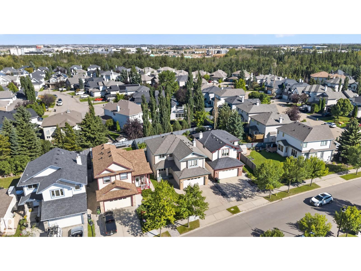
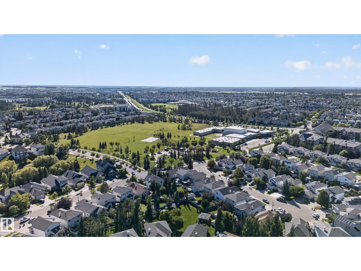
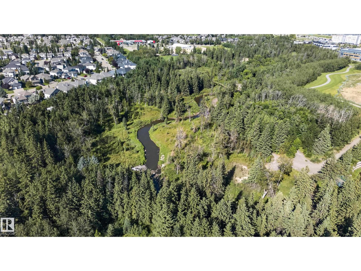
Steps from Blackmud Creek’s scenic ravine and trail system, this spacious 5-bedroom, 3.5-bath home offers over 3,100 sq. ft. of finished living space, comfort and privacy! Inside, updated vinyl plank flooring flows through a functional, open layout. Off the entrance is a formal dining room that doubles perfectly as an office, leading into the open-concept kitchen, dining and living area filled with natural light. Upstairs, you’ll find generously sized bedrooms and a large bonus room perfect for movie nights, an extra bedroom or second family room. The fully finished basement adds 2 bedrooms, a full bath and another large living area. Major updates include a new roof (2024), furnace (2019) and central A/C, plus central vac and a water softener. Outside, enjoy a private backyard and double attached garage, all in the established and sought-after Blackmud Creek community. With incredible total space, a versatile layout and the big-ticket updates already taken care of, this home is ready for its next chapter! (id:51989)
Features of 2035 Blackmud Creek Dr Sw
- MLS® Number E4505743
- Price $569,900
- Bedrooms: 5
- Bathrooms: 4
- Square Footage: 2193 sqft
- Property Type: House
- Neigbourhood: Blackmud Creek
- Amenities Near By Golf Course, Schools, Shopping
- Parking Space Total 4
Buildings
| Bathroom Total | 4 | Bedrooms Total | 5 |
| Amenities | Vinyl Windows | Appliances | Dishwasher, Dryer, Refrigerator, Stove, Washer, See Remarks |
| Basement Development | Finished | Basement Type | Full (finished) |
| Constructed Date | 2001 | Construction Style Attachment | Detached |
| Cooling Type | Central Air Conditioning | Half Bath Total | 1 |
| Heating Type | Forced Air | Stories Total | 2 |
| Size Interior | 2193 Sqft | Type | House |
Parking
| Attached Garage |
Land
| Acreage | No | Fence Type | Fence |
| Land Amenities | Golf Course, Schools, Shopping | Size Irregular | 425.68 |
| Size Total | 425.68 M2 | Size Total Text | 425.68 M2 |
Rooms
| Level | Type | Length | Width | Dimensions |
|---|---|---|---|---|
| Basement | Bedroom 4 | 3.21 m | 4.27 m | 3.21 m x 4.27 m |
| Basement | Bedroom 5 | 2.29 m | 3.82 m | 2.29 m x 3.82 m |
| Basement | Recreation Room | 6.42 m | 7.51 m | 6.42 m x 7.51 m |
| Main Level | Living Room | 6.65 m | 4.39 m | 6.65 m x 4.39 m |
| Main Level | Dining Room | 2.79 m | 3.66 m | 2.79 m x 3.66 m |
| Main Level | Kitchen | 2.82 m | 4.67 m | 2.82 m x 4.67 m |
| Main Level | Family Room | 6.65 m | 4.39 m | 6.65 m x 4.39 m |
| Upper Level | Primary Bedroom | 3.86 m | 5.27 m | 3.86 m x 5.27 m |
| Upper Level | Bedroom 2 | 3.85 m | 3.04 m | 3.85 m x 3.04 m |
| Upper Level | Bedroom 3 | 2.78 m | 3.92 m | 2.78 m x 3.92 m |
| Upper Level | Bonus Room | 5.19 m | 5.21 m | 5.19 m x 5.21 m |
Agents and Offices
- Sebastian Quinones Cruz
- Paul E. Paiva
- Office: Real Broker