

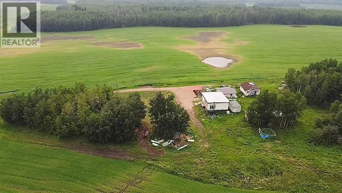
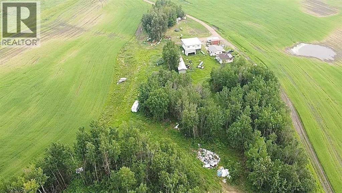
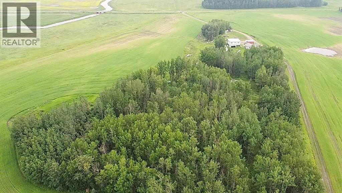
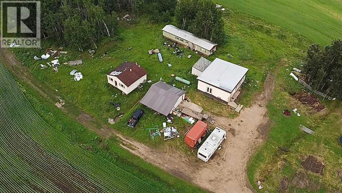
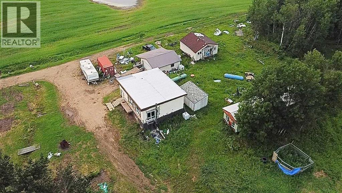
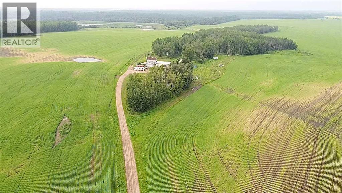
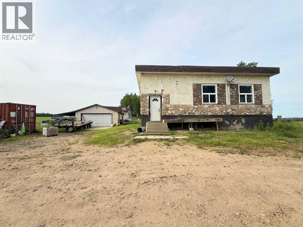
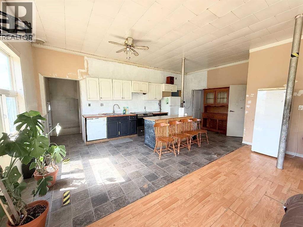
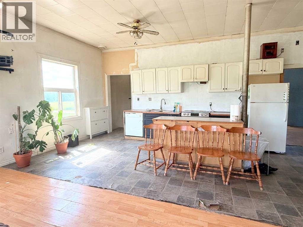
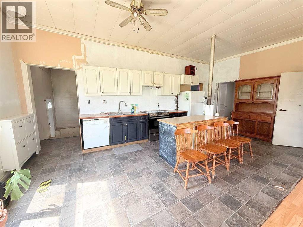
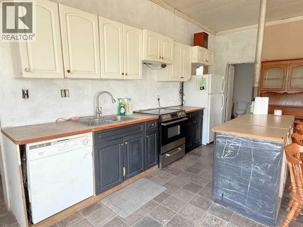
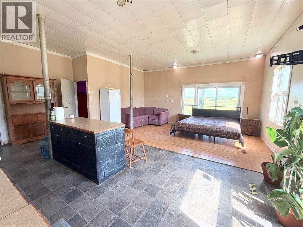
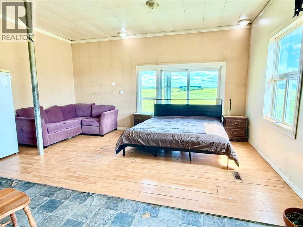
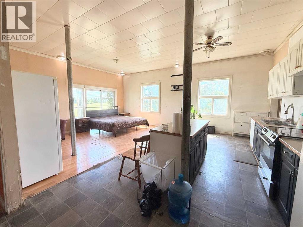
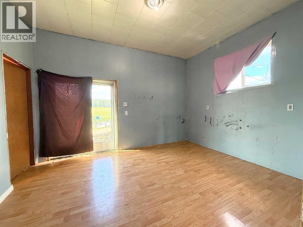
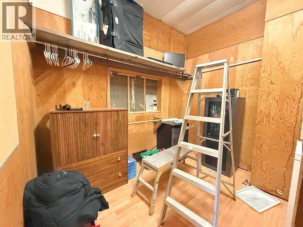
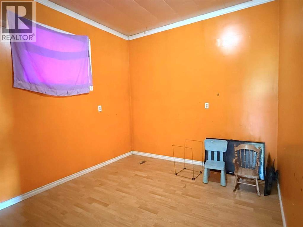
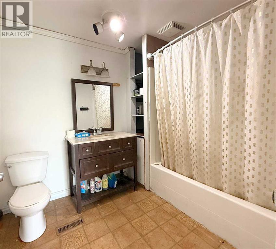
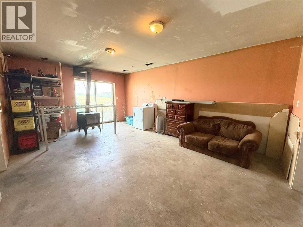
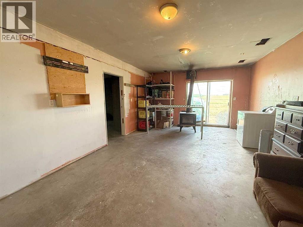
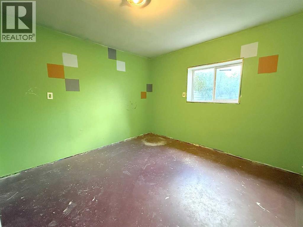
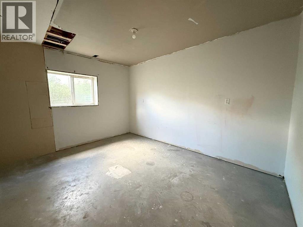
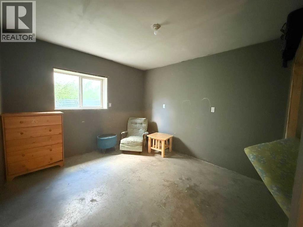
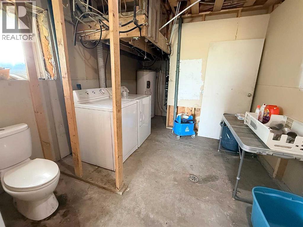
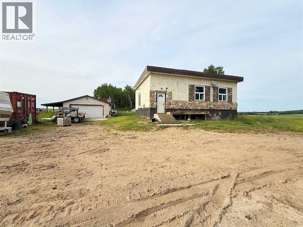
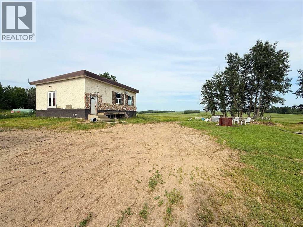
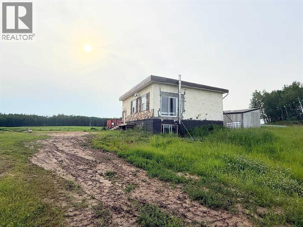
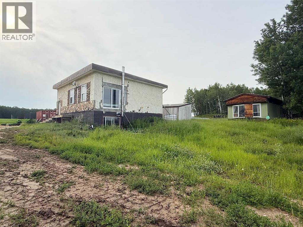
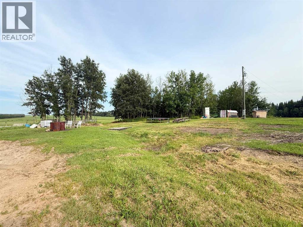
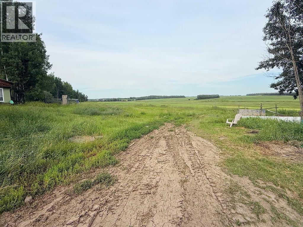
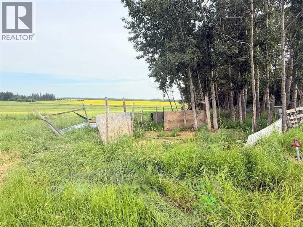
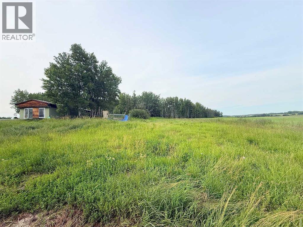
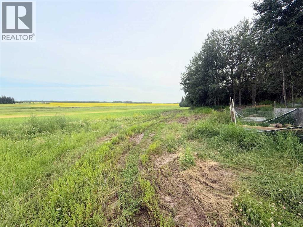
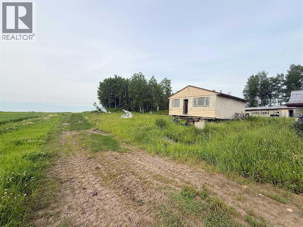
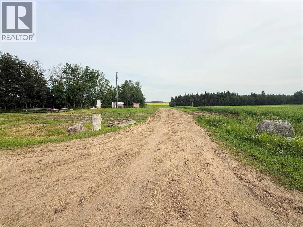
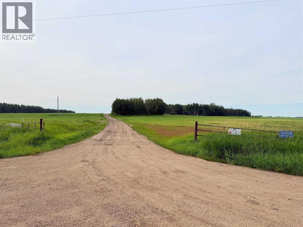
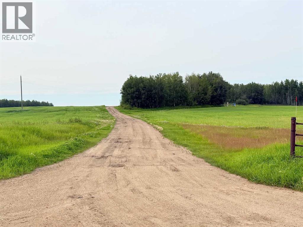
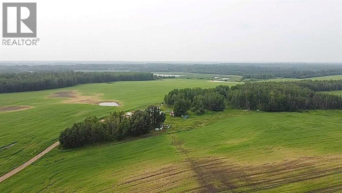
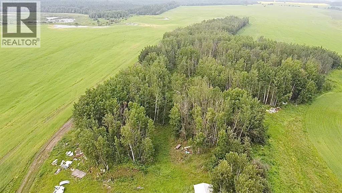
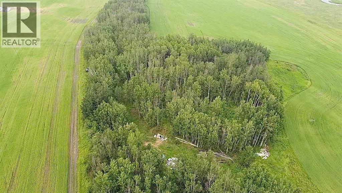
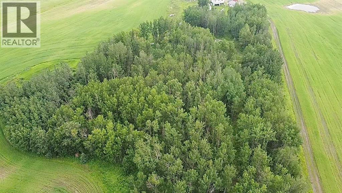
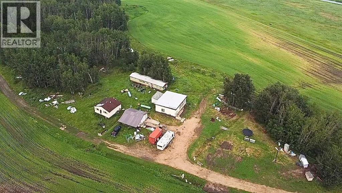
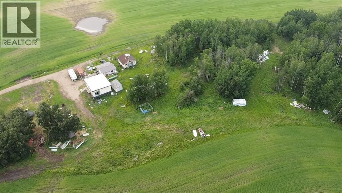
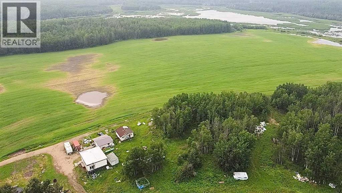
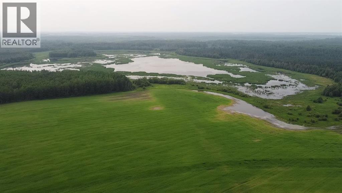
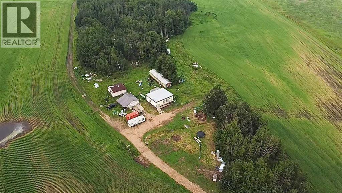
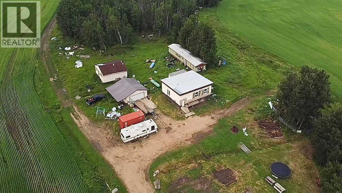
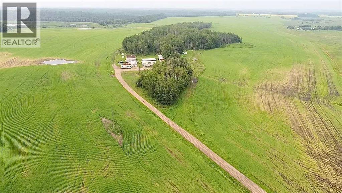
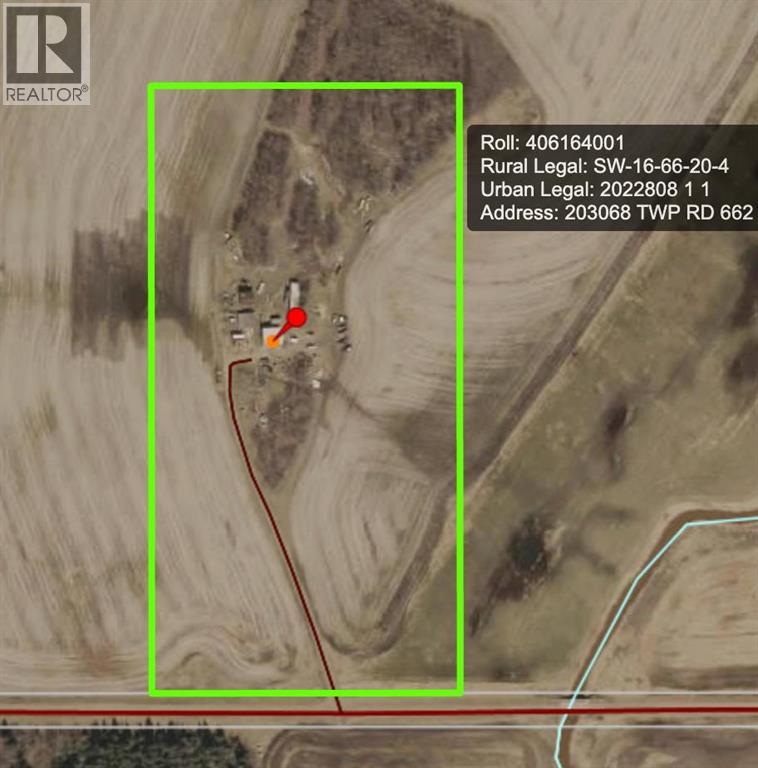
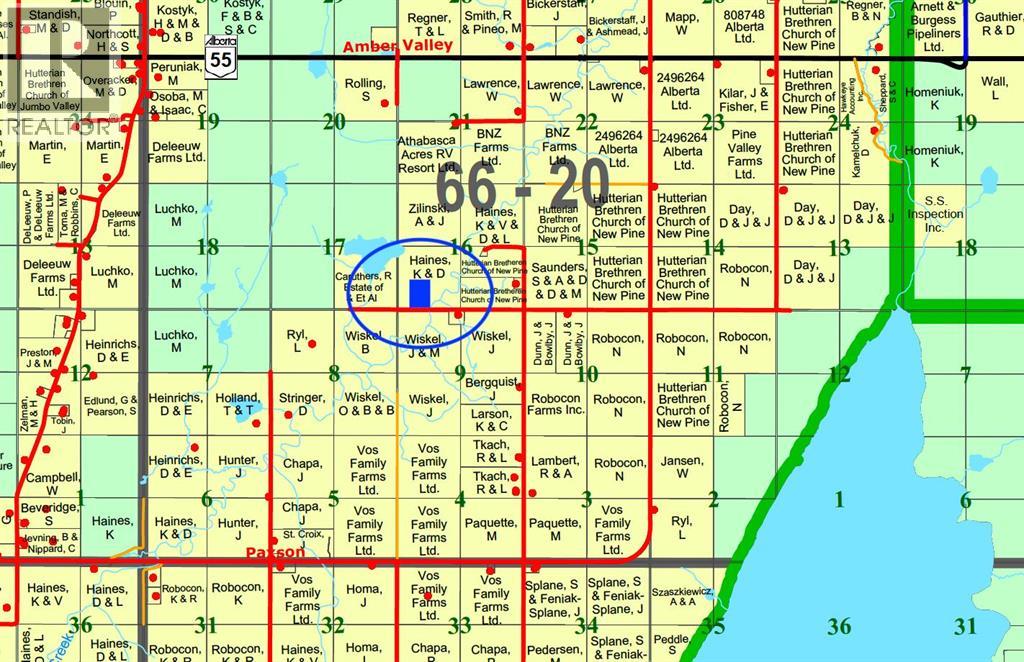
16.26 acres close to thousands of acres of crown land. Fantastic location for a weekend getaway. Property is livable, with some sweat equity could become an amazing place to call home. House was once a general store, moved to it’s current location in 2009. Main level has an open kitchen and living room with nice high ceiling, 2 bedrooms and bathroom. Walk-out basement is partially finished with 3 bedrooms, family room and laundry room with 1 piece bathroom. Double garage with lean-to for extra work space. Multiple outbuildings used as cold storage. Water source is a drilled artesian well. Septic is a tank with surface discharge. (id:51989)
Features of 203068 Township Road 662
- MLS® Number A2331187
- Price $249,900
- Bedrooms: 5
- Bathrooms: 2
- Square Footage: 1107 sqft
- Property Type: House
- Plan 2022808
- Structure None
Buildings
| Bathroom Total | 2 | Bedrooms Above Ground | 2 |
| Bedrooms Below Ground | 3 | Bedrooms Total | 5 |
| Appliances | None | Architectural Style | Bungalow |
| Basement Development | Partially Finished | Basement Features | Walk Out |
| Basement Type | Full (partially Finished) | Constructed Date | 1965 |
| Construction Material | Wood Frame | Construction Style Attachment | Detached |
| Cooling Type | None | Flooring Type | Laminate |
| Foundation Type | Poured Concrete | Half Bath Total | 1 |
| Heating Fuel | Electric | Heating Type | Radiant Heat |
| Stories Total | 1 | Size Interior | 1107 Sqft |
| Total Finished Area | 1107 Sqft | Type | House |
| Utility Water | Well |
Parking
| Detached Garage | 2 |
Land
| Acreage | Yes | Fence Type | Not Fenced |
| Sewer | Septic Tank | Size Irregular | 16.26 |
| Size Total | 16.26 Ac|10 - 49 Acres | Size Total Text | 16.26 Ac|10 - 49 Acres |
| Zoning Description | Ag |
Rooms
| Level | Type | Length | Width | Dimensions |
|---|---|---|---|---|
| Basement | Bedroom | 13.50 Ft x 11.08 Ft | ||
| Basement | Bedroom | 13.50 Ft x 10.75 Ft | ||
| Basement | Bedroom | 13.50 Ft x 11.33 Ft | ||
| Basement | 1pc Bathroom | 10.00 Ft x 9.75 Ft | ||
| Basement | Family Room | 19.83 Ft x 13.75 Ft | ||
| Basement | Laundry Room | 10.00 Ft x 9.75 Ft | ||
| Main Level | Other | 21.75 Ft x 11.33 Ft | ||
| Main Level | Living Room | 21.75 Ft x 11.75 Ft | ||
| Main Level | Bedroom | 11.42 Ft x 10.25 Ft | ||
| Main Level | Primary Bedroom | 11.42 Ft x 14.25 Ft | ||
| Main Level | 4pc Bathroom | 6.75 Ft x 8.75 Ft |
Agents and Offices
- PAMELA ERGANG
- Office: 3% Realty Progress