

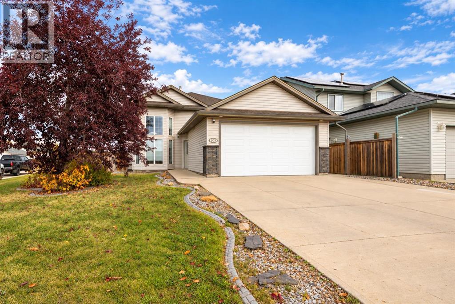
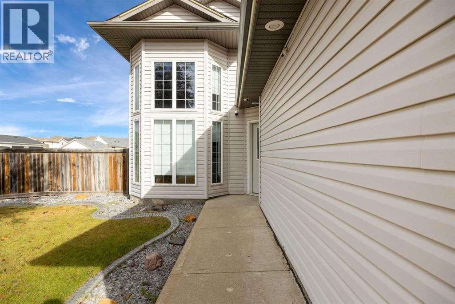
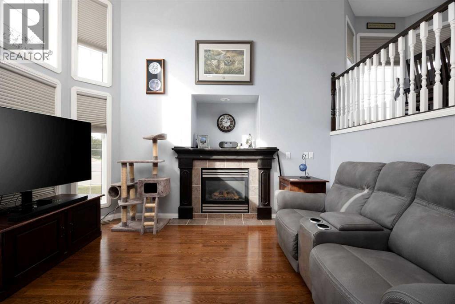
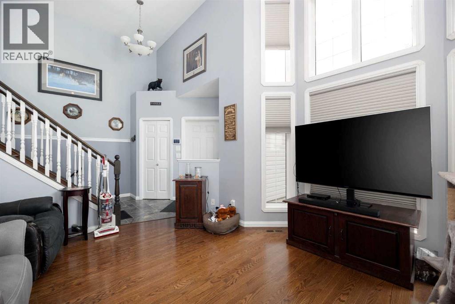
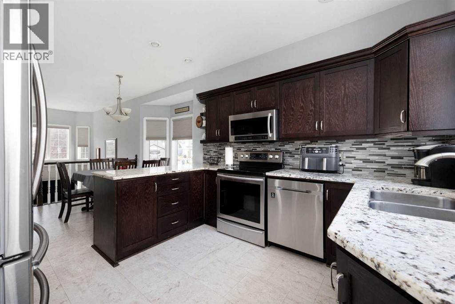
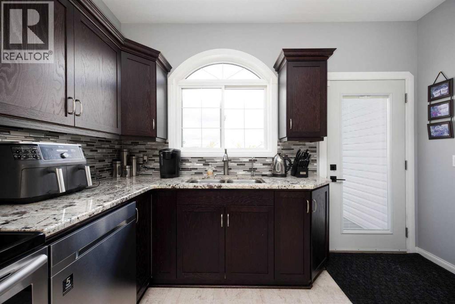
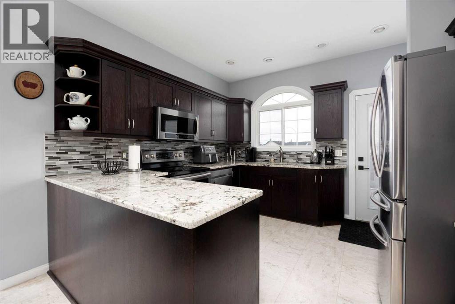
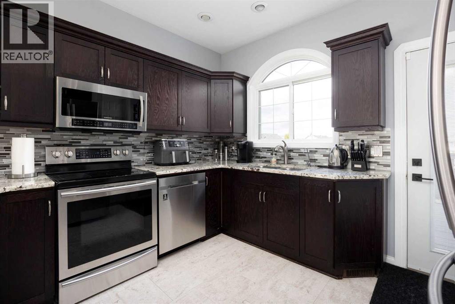
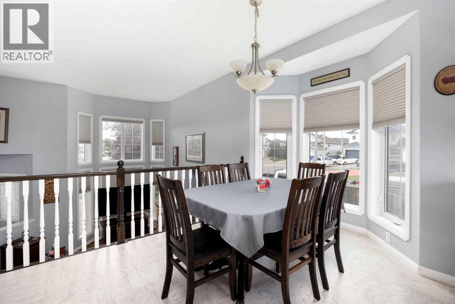
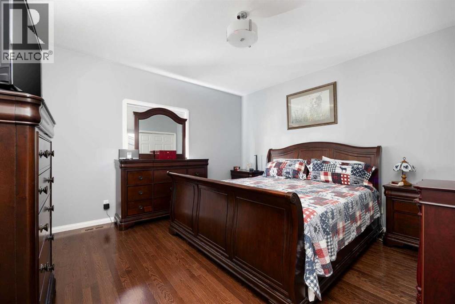
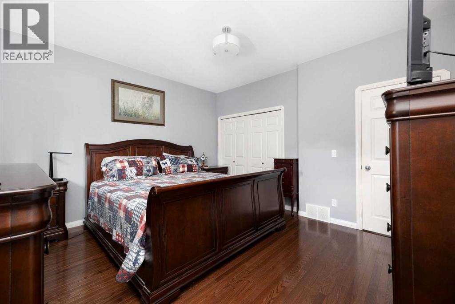
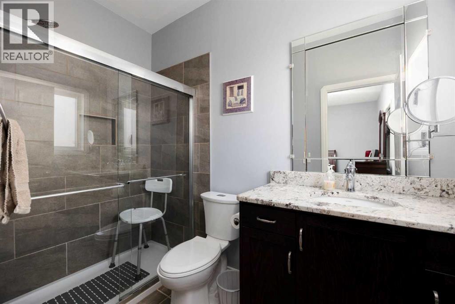
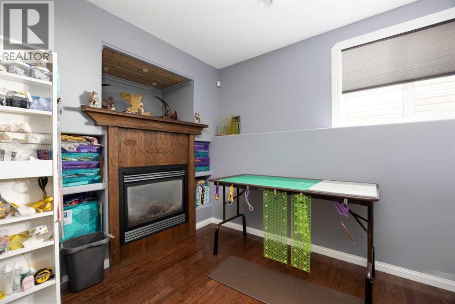
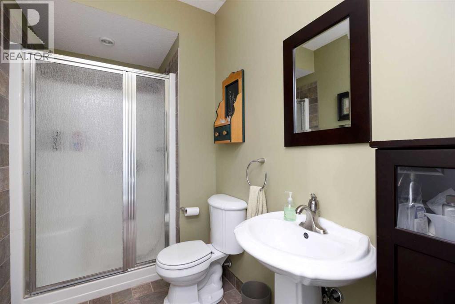
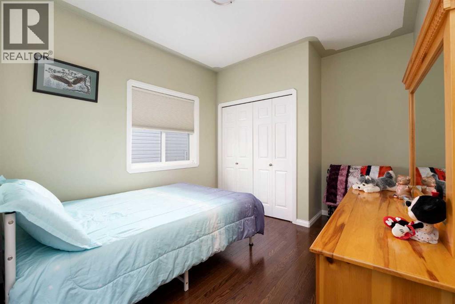
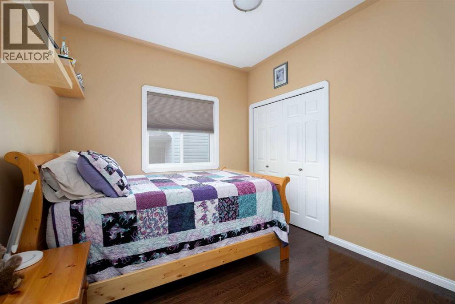
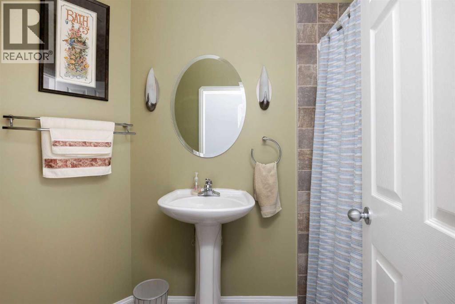
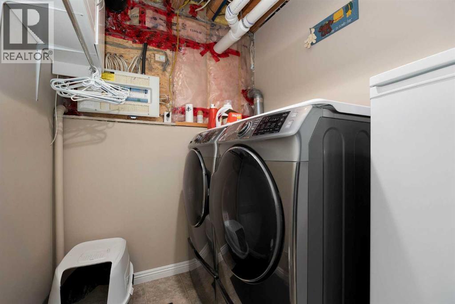
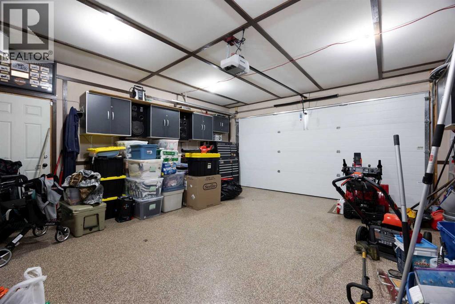
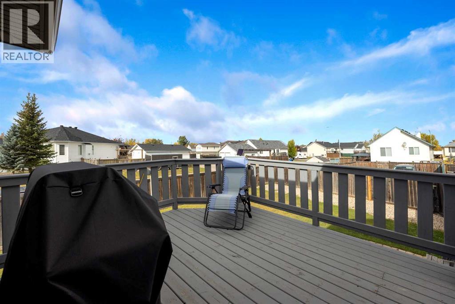
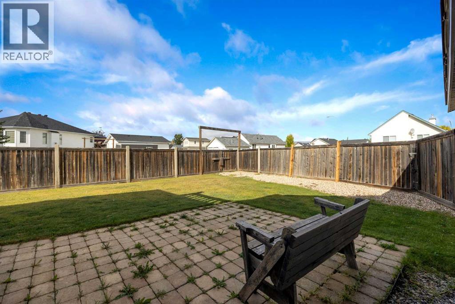
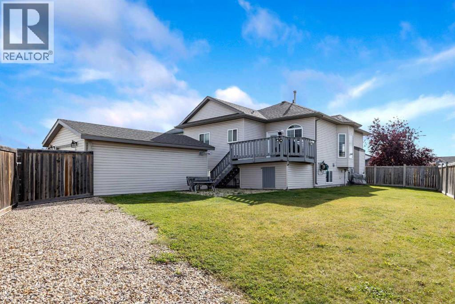
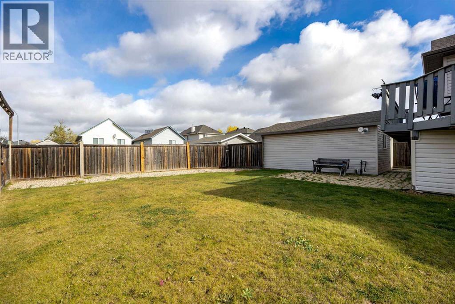
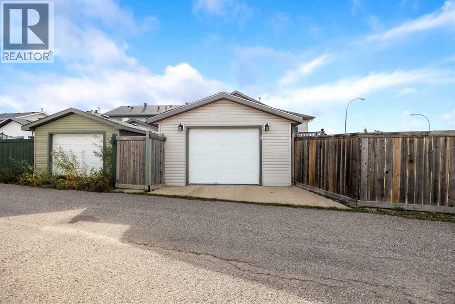
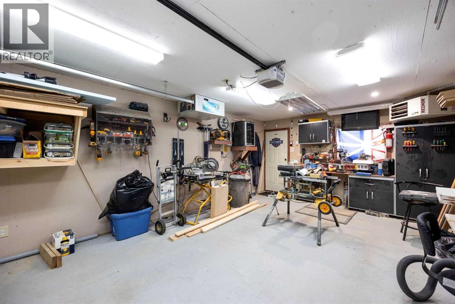
TWO GARAGES, an oversized corner lot, RV and boat parking, and a home that has been meticulously cared for , 203 Laurier Lane offers an impressive combination of space, pride of ownership and functionality. From the moment you step inside, the tall ceilings, large windows and abundance of natural light create a bright and welcoming atmosphere. The main living area features a unique open-concept design with the dining room and renovated kitchen overlooking the living room below, creating great connection between the spaces while still allowing each area to feel defined. The beautifully updated kitchen features granite countertops, a modern backsplash, plenty of workspace and a layout that is ideal for both everyday living and entertaining. Upstairs you will find generously sized bedrooms along with granite countertops in the bathrooms, while the lower level adds even more usable living space with a spacious recreation room ready for movie nights, a games area, home gym or additional family room. Comfort and convenience continue with central A/C, a reverse osmosis system and water softener already in place. Outside, the oversized corner lot is a standout feature, offering added privacy, back-alley access and excellent parking options including dedicated space for an RV, boat, trailers or recreational toys. The two garages provide even more flexibility for vehicles, storage, hobbies and projects. Located close to shopping and everyday amenities, this exceptionally well-maintained home delivers the space, parking, upgrades and lifestyle features buyers are looking for. If you need room for the family, room for the vehicles and room for the toys, 203 Laurier Lane deserves to be at the top of your list. (id:51989)
Features of 203 Laurier Lane
- MLS® Number A2348493
- Price $640,000
- Bedrooms: 5
- Bathrooms: 3
- Square Footage: 1335 sqft
- Property Type: House
- Community Name: Timberlea
- Amenities Near By Park, Playground, Schools, Shopping
- Features Back Lane, Pvc Window, No Smoking Home, Level
- Parking Space Total 6
- Plan 0123135
- Structure Deck
Buildings
| Bathroom Total | 3 | Bedrooms Above Ground | 3 |
| Bedrooms Below Ground | 2 | Bedrooms Total | 5 |
| Appliances | Refrigerator, Water Softener, Dishwasher, Stove, Microwave Range Hood Combo, Garage Door Opener, Washer & Dryer | Architectural Style | Bi-level |
| Basement Development | Finished | Basement Type | Full (finished) |
| Constructed Date | 2002 | Construction Style Attachment | Detached |
| Cooling Type | Central Air Conditioning | Exterior Finish | Stone, Vinyl Siding |
| Fireplace Present | Yes | Fireplace Total | 2 |
| Flooring Type | Hardwood, Linoleum, Tile | Foundation Type | Poured Concrete |
| Heating Fuel | Natural Gas | Heating Type | Other, Forced Air |
| Size Interior | 1335 Sqft | Total Finished Area | 1335.1 Sqft |
| Type | House |
Parking
| Attached Garage | 2 |
| Garage | |
| Heated Garage | |
| Other | |
| R V | |
| Detached Garage | 1 |
Land
| Acreage | No | Fence Type | Fence |
| Land Amenities | Park, Playground, Schools, Shopping | Landscape Features | Landscaped, Lawn, Underground Sprinkler |
| Size Depth | 37.28 M | Size Frontage | 18.06 M |
| Size Irregular | 6600.00 | Size Total | 6600 Sqft|4,051 - 7,250 Sqft |
| Size Total Text | 6600 Sqft|4,051 - 7,250 Sqft | Zoning Description | R1s |
Rooms
| Level | Type | Length | Width | Dimensions |
|---|---|---|---|---|
| Basement | 3pc Bathroom | 9.42 Ft x 5.17 Ft | ||
| Basement | Bedroom | 15.50 Ft x 9.50 Ft | ||
| Basement | Bedroom | 14.50 Ft x 12.58 Ft | ||
| Basement | Recreational, Games Room | 22.08 Ft x 17.17 Ft | ||
| Main Level | Living Room | 15.08 Ft x 13.83 Ft | ||
| Main Level | 3pc Bathroom | 9.08 Ft x 4.92 Ft | ||
| Main Level | 4pc Bathroom | 9.17 Ft x 5.08 Ft | ||
| Main Level | Bedroom | 10.17 Ft x 9.67 Ft | ||
| Main Level | Bedroom | 14.42 Ft x 10.17 Ft | ||
| Main Level | Dining Room | 13.50 Ft x 8.75 Ft | ||
| Main Level | Kitchen | 11.58 Ft x 11.33 Ft | ||
| Main Level | Primary Bedroom | 13.75 Ft x 13.17 Ft |
Agents and Offices
- AARON CHALMERS
- Office: RE/MAX Connect