

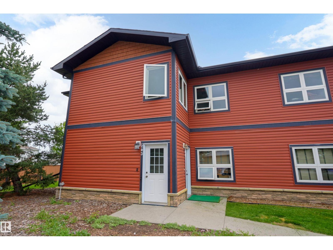
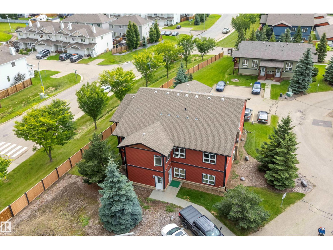
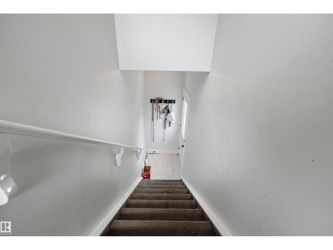
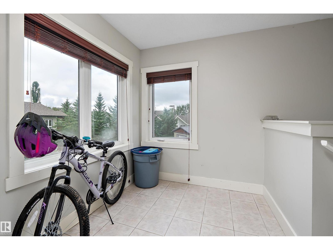
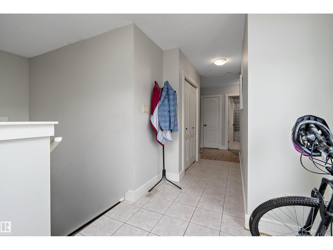
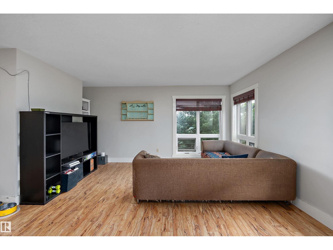
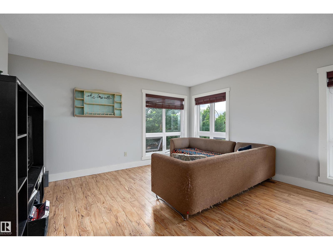
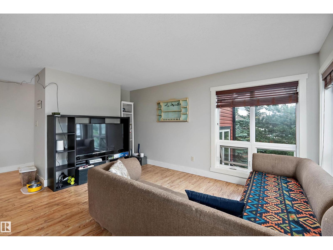
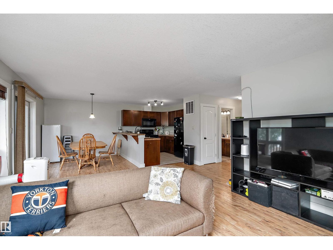
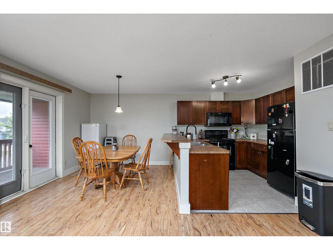
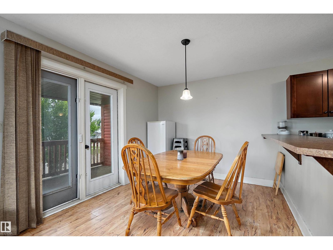
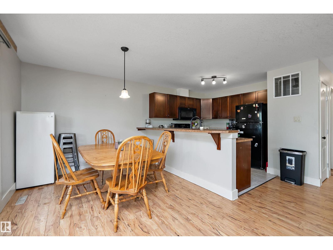
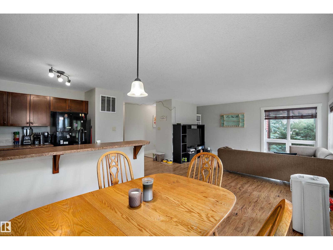
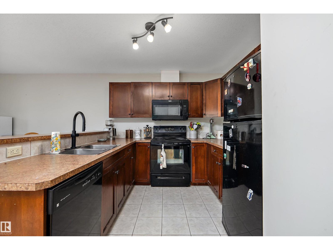
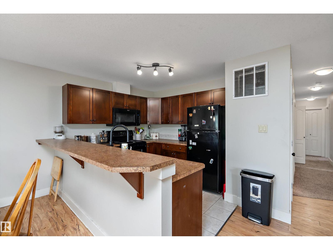
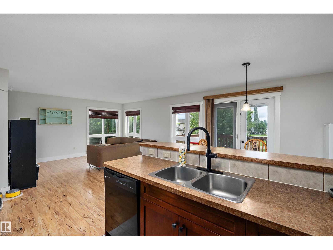
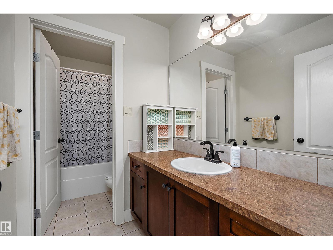
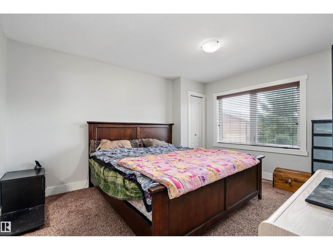
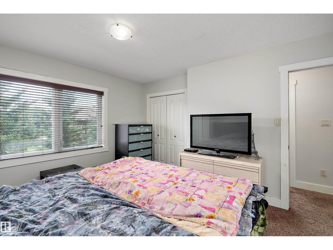
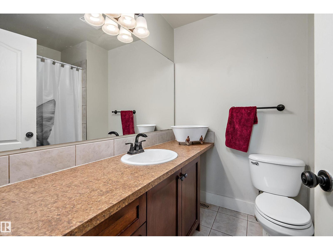
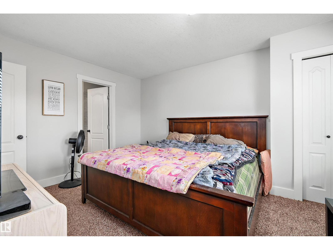
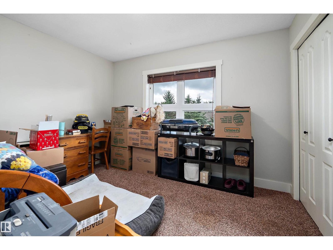
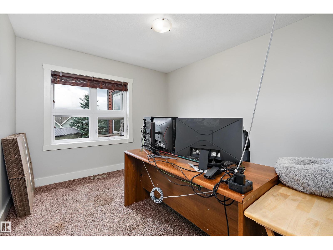
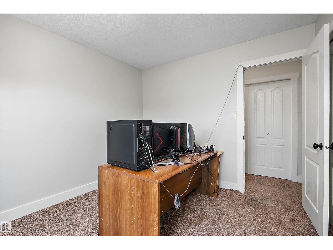
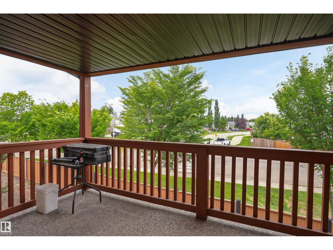
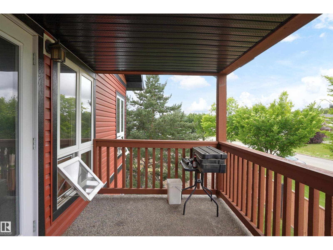
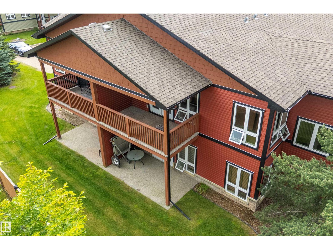
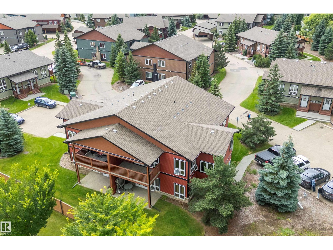
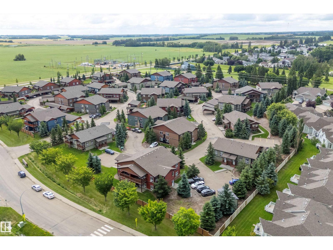
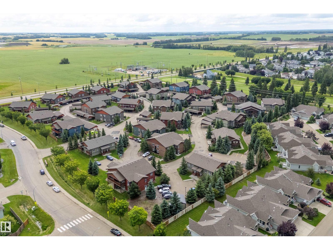
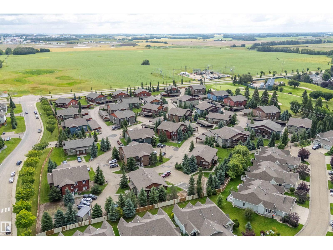
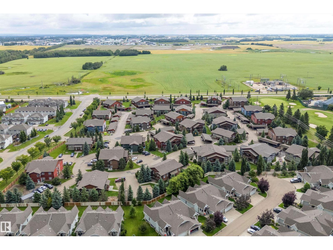
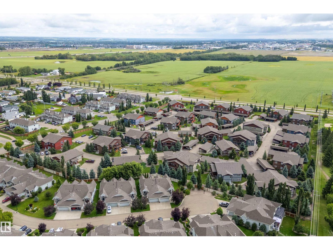
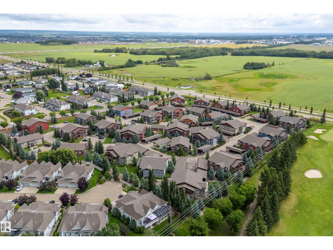
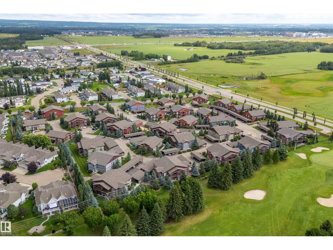
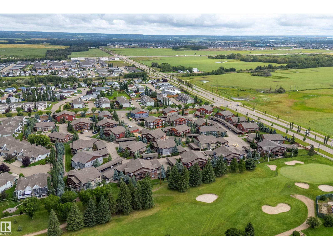
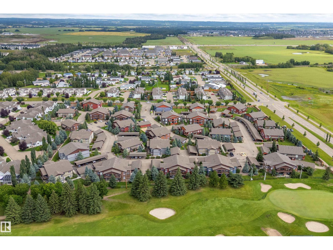
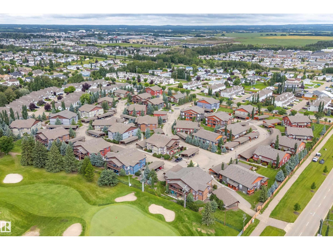
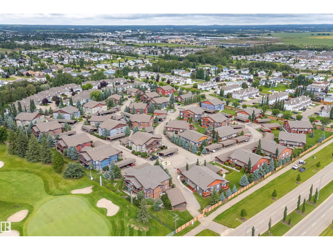
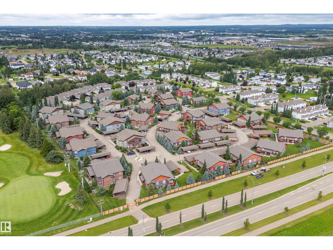
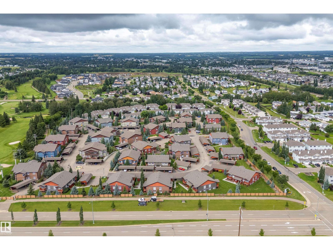
Gorgeous Opportunities in Graybriar! Welcome to this wonderfully located 3-bedroom, 2-bath townhouse, with not one, but TWO parking stalls. Just minutes from the golf course and all the best of both Stony Plain and Spruce Grove! With 1,300 square feet of living space, a private deck, and all-electric utilities, this home is perfect for the first-time buyer, tradesman, or older couple looking for a quiet, well-maintained condominium to call home. (id:51989)
Features of 203 Graybriar Gr
- MLS® Number E4504627
-
Price
$265,000
Maintenance, Caretaker, Exterior Maintenance, Landscaping, Property Management, Other, See Remarks
$448 Monthly - Bedrooms: 3
- Bathrooms: 2
- Square Footage: 1397 sqft
- Property Type: Row / Townhouse
- Neigbourhood: Graybriar
- Amenities Near By Golf Course, Schools
- Parking Space Total 2
- Structure Deck
Open House
This property has open houses!
August
22
Saturday
Starts at:
12:00 pm
Ends at:4:00 pm
August
23
Sunday
Starts at:
12:00 pm
Ends at:4:00 pm
Buildings
| Bathroom Total | 2 | Bedrooms Total | 3 |
| Amenities | Ceiling - 9ft | Appliances | Dishwasher, Microwave Range Hood Combo, Refrigerator, Washer/dryer Stack-up, Stove, Window Coverings |
| Basement Type | None | Constructed Date | 2008 |
| Construction Style Attachment | Attached | Heating Type | Forced Air |
| Size Interior | 1397 Sqft | Type | Row / Townhouse |
Parking
| Stall |
Land
| Acreage | No | Land Amenities | Golf Course, Schools |
| Size Irregular | 129.04 | Size Total | 129.04 M2 |
| Size Total Text | 129.04 M2 |
Rooms
| Level | Type | Length | Width | Dimensions |
|---|---|---|---|---|
| Main Level | Living Room | 5 m | 6.29 m | 5 m x 6.29 m |
| Main Level | Dining Room | 2.92 m | 2.88 m | 2.92 m x 2.88 m |
| Main Level | Kitchen | 2.93 m | 2.68 m | 2.93 m x 2.68 m |
| Main Level | Primary Bedroom | 3.75 m | 4.26 m | 3.75 m x 4.26 m |
| Main Level | Bedroom 2 | 3.32 m | 3.54 m | 3.32 m x 3.54 m |
| Main Level | Bedroom 3 | 3.32 m | 3.05 m | 3.32 m x 3.05 m |
Agents and Offices
- Keirnan Ireland
- Samuel Ireland
- Office: RE/MAX River City